Timeless, solid brick rancher! With comfortable room sizes throughout, this home is the "right" size. The main level offers 3 bedrooms and 2 full baths, plus 2 living spaces. Masonry fireplace with wood stove! Spacious kitchen with eat-in area, Dedicated laundry room offers an half bath! Fresh paint and carpet, updated windows. Spacious screened porch opens to backyard! Large basement with many options. Walk-up attic offer excellent storage! Zone 5 schools, option to join nearby Chadwyk pool!
For sale
Price cut: $5.1K (7/25)
$349,900
4480 Langhorne Dr, Winston Salem, NC 27106
3beds
1,762sqft
Stick/Site Built, Residential, Single Family Residence
Built in 1973
0.49 Acres Lot
$343,400 Zestimate®
$--/sqft
$-- HOA
What's special
Timeless solid brick rancherLarge basementComfortable room sizes throughoutDedicated laundry roomHalf bathUpdated windowsFresh paint and carpet
- 51 days |
- 401 |
- 24 |
Zillow last checked:
Listing updated:
Listed by:
Victoria L. Boysen 336-345-3499,
Berkshire Hathaway HomeServices Carolinas Realty
Source: Triad MLS,MLS#: 1226458
Facts & features
Interior
Bedrooms & bathrooms
- Bedrooms: 3
- Bathrooms: 3
- Full bathrooms: 2
- 1/2 bathrooms: 1
- Main level bathrooms: 3
Primary bedroom
- Level: Main
- Dimensions: 15.17 x 11.08
Bedroom 2
- Level: Main
- Dimensions: 12.33 x 11.58
Bedroom 3
- Level: Main
- Dimensions: 12.67 x 11.58
Den
- Level: Main
- Dimensions: 17.08 x 15.5
Dining room
- Level: Main
- Dimensions: 10 x 12.92
Kitchen
- Level: Main
- Dimensions: 14.92 x 13.75
Library
- Level: Main
- Dimensions: 6.42 x 6.5
Living room
- Level: Main
- Dimensions: 19.33 x 12.92
Heating
- Heat Pump, Electric, Natural Gas
Cooling
- Central Air
Appliances
- Included: Dishwasher, Disposal, Free-Standing Range, Electric Water Heater
- Laundry: Dryer Connection, Main Level, Washer Hookup
Features
- Built-in Features, Ceiling Fan(s), Dead Bolt(s)
- Flooring: Carpet, Laminate, Tile, Vinyl
- Basement: Unfinished, Basement
- Attic: Partially Floored,Permanent Stairs
- Number of fireplaces: 1
- Fireplace features: Den
Interior area
- Total structure area: 2,663
- Total interior livable area: 1,762 sqft
- Finished area above ground: 1,762
Property
Parking
- Total spaces: 2
- Parking features: Carport, Driveway, Paved, Attached Carport
- Attached garage spaces: 2
- Has carport: Yes
- Has uncovered spaces: Yes
Features
- Levels: One
- Stories: 1
- Patio & porch: Porch
- Pool features: None
- Fencing: None
Lot
- Size: 0.49 Acres
Details
- Parcel number: 6807378342
- Zoning: RS9
- Special conditions: Owner Sale
Construction
Type & style
- Home type: SingleFamily
- Architectural style: Ranch
- Property subtype: Stick/Site Built, Residential, Single Family Residence
Materials
- Brick
Condition
- Year built: 1973
Utilities & green energy
- Sewer: Public Sewer
- Water: Public
Community & HOA
Community
- Security: Smoke Detector(s)
- Subdivision: Laurel Acres
HOA
- Has HOA: No
Location
- Region: Winston Salem
Financial & listing details
- Tax assessed value: $330,000
- Annual tax amount: $3,637
- Date on market: 7/6/2026
- Cumulative days on market: 50 days
- Listing agreement: Exclusive Right To Sell
Estimated market value
$343,400
$326,000 - $361,000
$2,082/mo
Price history
| Date | Event | Price |
|---|---|---|
| 7/25/2026 | Price change | $349,900-1.4% |
Source:  Triad MLS #1226458 Report a problem Triad MLS #1226458 Report a problem | ||
| 7/21/2026 | Price change | $355,000-2.7% |
Source: Triad MLS #1226458 Report a problem | ||
| 7/6/2026 | Listed for sale | $365,000 |
Source: Triad MLS #1226458 Report a problem | ||
Public tax history
| Year | Property taxes | Tax assessment |
|---|---|---|
| 2025 | $3,637 +49.3% | $330,000 +90% |
| 2024 | $2,437 +4.8% | $173,700 |
| 2023 | $2,326 +1.9% | $173,700 |
| 2022 | $2,282 | $173,700 |
| 2021 | -- | $173,700 +2.1% |
| 2020 | -- | $170,100 |
| 2019 | -- | $170,100 |
| 2018 | -- | $170,100 +0.2% |
| 2016 | -- | $169,833 |
| 2015 | $2,201 | $169,833 |
| 2014 | -- | $169,833 |
| 2013 | -- | $169,833 -7.5% |
| 2012 | -- | $183,690 |
| 2011 | -- | $183,690 |
| 2010 | -- | $183,690 |
| 2009 | -- | $183,690 +16.5% |
| 2008 | -- | $157,625 |
| 2007 | -- | $157,625 |
| 2006 | -- | $157,625 |
| 2005 | -- | $157,625 +6.8% |
| 2004 | -- | $147,585 |
| 2003 | -- | $147,585 |
| 2002 | -- | $147,585 |
| 2001 | -- | $147,585 +15.8% |
| 2000 | -- | $127,407 |
Find assessor info on the county website
Monthly payment
Est. payment
Payment breakdown
Explore the cost of this home by adjusting the details. Changes won't be saved.Climate risks
Neighborhood: 27106
Nearby schools
GreatSchools rating
- 7/10Vienna ElementaryGrades: PK-5Distance: 2.7 mi
- 8/10Lewisville MiddleGrades: 6-8Distance: 4.2 mi
- 4/10Mount Tabor HighGrades: 9-12Distance: 2.4 mi
- $265,5003 bd2 ba1.7k sqft4470 Langhorne Dr, Winston Salem, NC 27106Off Market
- $315,1004 bd3 ba2.1k sqft4490 Langhorne Dr, Winston Salem, NC 27106Off Market
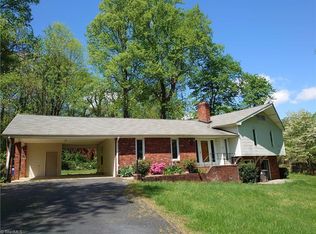
- $317,2003 bd2 ba2.1k sqft4015 Havenwood Dr, Winston Salem, NC 27106Off Market
- $284,4003 bd2 ba1.6k sqft4110 Yadkinville Rd, Winston Salem, NC 27106Off Market
- $262,5003 bd2 ba1.4k sqft4475 Langhorne Dr, Winston Salem, NC 27106Off Market
- $410,0004 bd2 ba2.3k sqft4455 Langhorne Dr, Winston Salem, NC 27106Sold
- $345,1004 bd3 ba2.1k sqft4025 Havenwood Dr, Winston Salem, NC 27106Off Market
- $347,7003 bd2 ba2.7k sqft4485 Langhorne Dr, Winston Salem, NC 27106Off Market
A local agent can set up tours, give advice and negotiate with sellers.
A local lender can help you make sure your offer is ready when you are.
Similar homes
- $330,0003 bd3 ba1.7k sqft4095 Havenwood Dr, Winston Salem, NC 27106For Sale
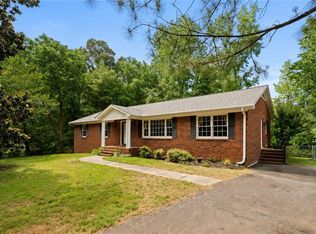
 MLS ID #1223227, Allison Sigmon. Triad MLS
 - $315,0003 bd3 ba2k sqft2150 Storm Canyon Rd, Winston Salem, NC 27106For Sale
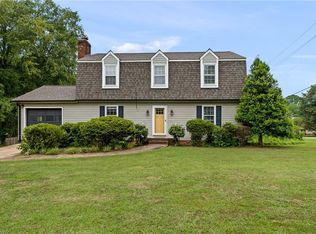 MLS ID #1227699, Fletcher Bingham. Triad MLS
 - $325,0003 bd3 ba2.4k sqft850 Minorcas Rd, Winston Salem, NC 27106For Sale
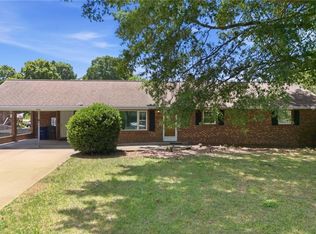 MLS ID #1226780, Donna Claytor. Triad MLS
 - $335,0003 bd3 ba2k sqft2110 Whitney Rd, Winston Salem, NC 27106For Sale
 MLS ID #1214146, Doug Pollet. Triad MLS
 - $359,9003 bd3 ba2.4k sqft2971 Ormond Dr, Winston Salem, NC 27106For SaleMLS ID #1219544, Kim Parrish. Triad MLS
- $350,0004 bd3 ba2.4k sqft4210 Niblick Dr, Pfafftown, NC 27040For SaleMLS ID #1214696, Vanessa Kaiser. Triad MLS
- $274,9003 bd3 ba2k sqft3742 Crosland Rd, Winston Salem, NC 27106For SaleMLS ID #1205996, Chris Martin. Triad MLS
- $245,0003 bd2 ba1.4k sqft3719 Crosland Rd, Winston Salem, NC 27106For SaleMLS ID #1231359, Jennifer Reid. Triad MLS
- $325,0003 bd2 ba1.9k sqft3620 Chelmsford Dr, Winston Salem, NC 27105For SaleMLS ID #1233247, Ashley Bonnett. Triad MLS
- $289,9004 bd2 ba1.7k sqft2921 Bittersweet Rd, Winston Salem, NC 27106For SaleMLS ID #1225243, Sherri Kiser. Triad MLS
- $314,9003 bd3 ba2.5k sqft4290 Mashie Dr, Pfafftown, NC 27040For SaleMLS ID #1223040, Shaun Sidden. Triad MLS
- $319,9003 bd3 ba1.8k sqft5407 Hundley Rd, Winston Salem, NC 27106For SaleMLS ID #1222850, Judy Ricardo. Triad MLS
- $337,5003 bd2 ba1.7k sqft1837 Turfwood Dr, Pfafftown, NC 27040For SaleMLS ID #1226288, Kristie Gaither. Triad MLS
- $329,9003 bd3 ba1.4k sqft1146 Magnolia St, Winston Salem, NC 27103For SaleMLS ID #1231536, Brittany Ray. Triad MLS
- $389,0003 bd2 ba2.3k sqft4385 Mashie Dr, Pfafftown, NC 27040For SaleMLS ID #1226706, Veronica Weidl. Triad MLS
- $385,0003 bd3 ba2.4k sqft4819 Gladwyn Dr, Winston Salem, NC 27104For SaleMLS ID #1230780, Joshua Jones. Triad MLS
- $394,9003 bd3 ba2.5k sqft4595 Peter Pfaff Dr, Pfafftown, NC 27040For SaleMLS ID #1226840, Paris Williford. Triad MLS
- $359,0003 bd4 ba2.2k sqft215 Barrington Pl, Winston Salem, NC 27104For SaleMLS ID #1230756, Brittany Duncan. Triad MLS
- $319,0003 bd3 ba1.6k sqft3000 Wonderwood Dr, Winston Salem, NC 27103For SaleMLS ID #1217378, Lisa Allen. Triad MLS
- $315,0003 bd2 ba1.3k sqft155 Monroe St, Winston Salem, NC 27104For SaleMLS ID #1228928, Jackson Faude. Triad MLS
