Welcome home to 155 Monroe Street! This generous 3-bedroom, 2-bath home offers main-level living with an upstairs bonus room [(not included in the total square footage (see agent only remarks)]. The kitchen opens up into a vaulted ceiling and would make a great area for entertaining. The primary suite features a private bath with a garden tub and skylight for extra light. Outside features a spacious backyard with plenty of room for entertaining. The home is within a short distance to shopping, restaurants and heathcare facilities.
For sale
Price cut: $20K (9/23)
$279,000
155 Monroe St, Winston Salem, NC 27104
3beds
1,370sqft
Stick/Site Built, Residential, Single Family Residence
Built in 2002
0.45 Acres Lot
$277,800 Zestimate®
$--/sqft
$-- HOA
What's special
Upstairs bonus roomMain-level livingGarden tubSkylight for extra light
- 75 days
- 805
- 85
Zillow last checked:
Listing updated:
Listed by:
Jackson Faude 336-978-4094,
Keller Williams Realty Elite
Source: Triad MLS,MLS#: 1228928
Facts & features
Interior
Bedrooms & bathrooms
- Bedrooms: 3
- Bathrooms: 2
- Full bathrooms: 2
- Main level bathrooms: 2
Primary bedroom
- Level: Main
- Dimensions: 15.17 x 12.42
Bedroom 2
- Level: Main
- Dimensions: 10.58 x 10
Bedroom 3
- Level: Main
- Dimensions: 10.67 x 9.92
Dining room
- Level: Main
- Dimensions: 11.5 x 8.5
Entry
- Level: Main
- Dimensions: 12.75 x 3.58
Kitchen
- Level: Main
- Dimensions: 11.75 x 6
Living room
- Level: Main
- Dimensions: 18.42 x 17
Heating
- Forced Air, Natural Gas
Cooling
- Central Air
Appliances
- Included: Microwave, Dishwasher, Disposal, Free-Standing Range, Cooktop, Gas Water Heater
- Laundry: Dryer Connection, Main Level, Washer Hookup
Features
- Ceiling Fan(s), Dead Bolt(s), Pantry, Vaulted Ceiling(s)
- Flooring: Laminate, Tile
- Doors: Insulated Doors
- Windows: Insulated Windows
- Has basement: No
- Attic: Storage,Permanent Stairs,Pull Down Stairs
- Number of fireplaces: 1
- Fireplace features: Gas Log, Living Room
Interior area
- Total structure area: 1,370
- Total interior livable area: 1,370 sqft
- Finished area above ground: 1,370
Property
Parking
- Total spaces: 2
- Parking features: Driveway, Garage, Paved, Garage Door Opener, Garage Faces Side
- Garage spaces: 2
- Has uncovered spaces: Yes
Accessibility
- Accessibility features: Accessible Entrance
Features
- Levels: One
- Stories: 1
- Patio & porch: Porch
- Pool features: None
- Fencing: None
Lot
- Size: 0.45 Acres
- Dimensions: 107 x 87 x 107 x 86
- Features: City Lot, Level, Subdivided, Sloped, Not in Flood Zone, Subdivision
Details
- Parcel number: 6805945317
- Zoning: RS9
- Special conditions: Owner Sale
- Other equipment: Satellite Dish
Construction
Type & style
- Home type: SingleFamily
- Architectural style: Traditional
- Property subtype: Stick/Site Built, Residential, Single Family Residence
Materials
- Brick, Vinyl Siding
- Foundation: Slab
Condition
- Year built: 2002
Utilities & green energy
- Sewer: Public Sewer
- Water: Public
Community & HOA
Community
- Security: Security Lights, Security System
- Subdivision: Gordon Manor
HOA
- Has HOA: No
Location
- Region: Winston Salem
Financial & listing details
- Tax assessed value: $268,800
- Annual tax amount: $2,963
- Date on market: 8/6/2026
- Cumulative days on market: 73 days
- Listing agreement: Exclusive Right To Sell
- Listing terms: Cash,Conventional,FHA,VA Loan
Estimated market value
$277,800
$264,000 - $292,000
$1,817/mo
Price history
| Date | Event | Price |
|---|---|---|
| 10/6/2026 | Listed for sale | $279,000 |
Source:  Triad MLS #1228928 Report a problem Triad MLS #1228928 Report a problem | ||
| 10/1/2026 | Pending sale | $279,000 |
Source: Triad MLS #1228928 Report a problem | ||
| 9/23/2026 | Price change | $279,000-6.7% |
Source: Triad MLS #1228928 Report a problem | ||
| 8/28/2026 | Price change | $299,000-5.1% |
Source: Triad MLS #1228928 Report a problem | ||
| 8/6/2026 | Listed for sale | $315,000+100.6% |
Source: Triad MLS #1228928 Report a problem | ||
| 3/24/2021 | Listing removed | -- |
Source: Owner Report a problem | ||
| 6/26/2019 | Listing removed | $1,400$1/sqft |
Source: Owner Report a problem | ||
| 5/28/2019 | Listed for rent | $1,400+5.7%$1/sqft |
Source: Owner Report a problem | ||
| 12/25/2018 | Listing removed | $1,325$1/sqft |
Source: Owner Report a problem | ||
| 12/7/2018 | Price change | $1,325-8.6%$1/sqft |
Source: Owner Report a problem | ||
| 11/19/2018 | Listed for rent | $1,450$1/sqft |
Source: Owner Report a problem | ||
| 6/15/2007 | Sold | $157,000+9% |
Source: Triad MLS #W431825 Report a problem | ||
| 3/30/2005 | Sold | $144,000+10.3% |
Source: Triad MLS #W347328 Report a problem | ||
| 9/27/2002 | Sold | $130,600 |
Source: Triad MLS #W271398 Report a problem | ||
Public tax history
| Year | Property taxes | Tax assessment |
|---|---|---|
| 2025 | $2,963 +12.1% | $268,800 +42.7% |
| 2024 | $2,643 +4.8% | $188,400 |
| 2023 | $2,522 +1.9% | $188,400 |
| 2022 | $2,475 +1.8% | $188,400 |
| 2021 | $2,431 +7.5% | $188,400 +15.1% |
| 2020 | $2,261 -0.7% | $163,700 |
| 2019 | $2,277 +5.3% | $163,700 |
| 2018 | $2,162 | $163,700 +8.7% |
| 2016 | $2,162 +10.7% | $150,658 |
| 2015 | $1,953 +3.1% | $150,658 |
| 2014 | $1,894 | $150,658 |
| 2013 | -- | $150,658 -6.3% |
| 2012 | -- | $160,709 |
| 2011 | -- | $160,709 |
| 2010 | -- | $160,709 |
| 2009 | -- | $160,709 +8.6% |
| 2008 | -- | $148,017 |
| 2007 | -- | $148,017 |
| 2006 | -- | $148,017 |
| 2005 | -- | $148,017 +11% |
| 2004 | -- | $133,408 +1.4% |
| 2003 | -- | $131,552 |
Find assessor info on the county website
Monthly payment
Est. payment
Payment breakdown
Explore the cost of this home by adjusting the details. Changes won't be saved.Climate risks
Neighborhood: South Fork
Nearby schools
Schools provided by the listing agent
- Elementary: South Fork
- Middle: Wiley
- High: Reynolds
Source: Triad MLS. This data may not be complete. We recommend contacting the local school district to confirm school assignments for this home.
Similar homes
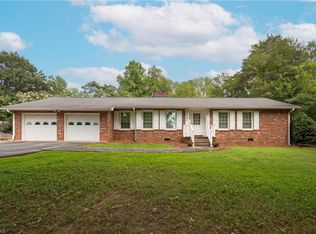
- $264,7003 bd2 ba1.1k sqft956 Heatherstone Dr, Winston Salem, NC 27104For Sale

 MLS ID #1237922, Christina Miner-O’Reilly. Triad MLS
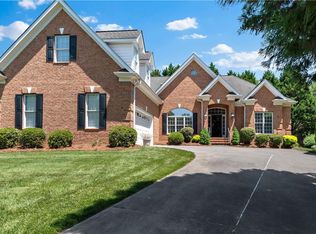
 - $269,0003 bd2 ba1.2k sqft2579 Mid Salem Dr, Winston Salem, NC 27103For Sale
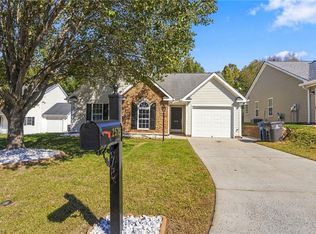 MLS ID #1239405, Jennifer Padilla-Olmedo. Triad MLS
 - $334,9003 bd2 ba1.6k sqft575 Alpine Rd, Winston Salem, NC 27104For Sale
 MLS ID #1231156, Robert Salmons. Triad MLS
 - $264,9003 bd3 ba1.4k sqft3825 Poplar Valley Ln, Winston Salem, NC 27127For Sale
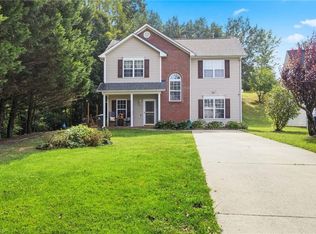 MLS ID #1222149, Marissa Bolen. Triad MLS
 - $269,9003 bd2 ba1.1k sqft158 Sparks Ct, Winston Salem, NC 27103For SaleMLS ID #1231113, Margaret Felts. Triad MLS
- $265,0003 bd2 ba1.3k sqft2035 Ardmore Village Ln, Winston Salem, NC 27127For SaleMLS ID #1238636, Xueying Li. Triad MLS
- $299,9003 bd2 ba1.6k sqft5210 Ashlyn Dr, Winston Salem, NC 27106For SaleMLS ID #1228942, Robert Salmons. Triad MLS
- $255,0003 bd2 ba1.2k sqft4105 Deer Track Ct, Winston Salem, NC 27127For SaleMLS ID #1227263, Jodi Lee Tate. Triad MLS
- $281,3003 bd3 ba1.5k sqft205 Lorraine Dr, Winston Salem, NC 27107For SaleMLS ID #1235932, Blake Keathley. Triad MLS
- $279,0003 bd3 ba1.5k sqft4875 Lance Ridge Ln, Winston Salem, NC 27127For SaleMLS ID #1226222, Steven Bintz. Triad MLS
- $254,9003 bd2 ba1.4k sqft4381 Stone Forest Ct, Winston Salem, NC 27105For SaleMLS ID #1229566, Mario Cea. Triad MLS
- $279,9003 bd3 ba1.9k sqft4810 Hemphill Dr, Winston Salem, NC 27105For SaleMLS ID #1224565, Missy Hunter. Triad MLS
- $310,0003 bd3 ba2k sqft2032 Williamsburg Manor Ct, Winston Salem, NC 27103For SaleMLS ID #1222081, Chad Adams. Triad MLS
- $314,9003 bd3 ba1.7k sqft2910 Bridgeport Dr, Winston Salem, NC 27103For SaleMLS ID #1223363, Robert Salmons. Triad MLS
- $305,0004 bd3 ba1.8k sqft4405 Murray Ct, Winston Salem, NC 27106For SaleMLS ID #1230406, Xueying Li. Triad MLS
- $239,9003 bd3 ba1.3k sqft420 Herndon Dr, Winston Salem, NC 27104For SaleMLS ID #1234773, Jennifer Hollowell. Triad MLS
- $262,5002 bd2 ba1.3k sqft2841 Wynfield Crossing Ln, Winston Salem, NC 27103For SaleMLS ID #1218066, Katherine Robin. Triad MLS
- $248,5003 bd2 ba1.5k sqft5757 Fox Ridge Ln, Winston Salem, NC 27104For SaleMLS ID #1220570, Chasity Robertson. Triad MLS
- $244,9003 bd3 ba1.4k sqft280 Northoaks Dr, Winston Salem, NC 27105For SaleMLS ID #1238177, Robert Salmons. Triad MLS
- $273,4003 bd2 ba1.4k sqft660 Brookmont Dr, Winston Salem, NC 27107For SaleMLS ID #1216713, Kris Childress. Triad MLS
