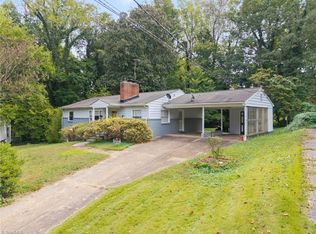
This is not your ordinary Brick Ranch! So many living spaces with a formal living room, den with a gas log fireplace, sunroom overlooking the spacious backyard, & enormous screened porch. 2 car garage, concrete driveway with a 2 space parking pad. This lovely home is looking for its next family to love it. Previous family loved the home for 25 years. All appliances remain with the home. Located in Gordon Manor on Monroe St just off of Country Club. Fantastic 27104 zip code. I've sold Real Estate in Winston Salem for 30 years and this is the only ranch home I've seen that I would be proud to live in. If you are looking for a fantastic home with no HOA or Restrictive Covenants then please call your Realtor and see this home today. YOU WILL BE IMPRESSED! Oh, by the way, the home has a Generac Generator and a huge outbuilding. Some rooms are virtually staged.
Pending
$249,900
191 Monroe St, Winston Salem, NC 27104
3beds
1,655sqft
Stick/Site Built, Residential, Single Family Residence
Built in 1966
0.43 Acres Lot
$245,000 Zestimate®
$--/sqft
$-- HOA
What's special
Huge outbuildingEnormous screened porch
- 61 days
- 125
- 6
Likely to sell faster than
Zillow last checked:
Listing updated:
Listed by:
Bob Robbins 336-655-6595,
Anderson Robbins & Associates Realty,
Nancy Anderson 336-749-1910,
Anderson Robbins & Associates Realty
Source: Triad MLS,MLS#: 1231737
Facts & features
Interior
Bedrooms & bathrooms
- Bedrooms: 3
- Bathrooms: 2
- Full bathrooms: 1
- 1/2 bathrooms: 1
- Main level bathrooms: 2
Primary bedroom
- Level: Main
- Dimensions: 14.75 x 11.17
Bedroom 2
- Level: Main
- Dimensions: 11.25 x 10.67
Bedroom 3
- Level: Main
- Dimensions: 11.67 x 10.33
Den
- Level: Main
- Dimensions: 21.08 x 13.5
Kitchen
- Level: Main
- Dimensions: 8.75 x 8.5
Laundry
- Level: Main
- Dimensions: 1.17 x 8.58
Living room
- Level: Main
- Dimensions: 21.08 x 13.25
Sunroom
- Level: Main
- Dimensions: 16 x 10
Heating
- Forced Air, Natural Gas
Cooling
- Central Air
Appliances
- Included: Microwave, Dishwasher, Range, Electric Water Heater
- Laundry: Dryer Connection, Main Level, Washer Hookup
Features
- Built-in Features, Ceiling Fan(s), Dead Bolt(s), Pantry
- Flooring: Carpet, Vinyl
- Windows: Insulated Windows
- Basement: Crawl Space
- Attic: Access Only
- Number of fireplaces: 1
- Fireplace features: Gas Log, Den, Living Room
Interior area
- Total structure area: 1,655
- Total interior livable area: 1,655 sqft
- Finished area above ground: 1,655
Property
Parking
- Total spaces: 2
- Parking features: Garage, Garage Door Opener, Attached
- Attached garage spaces: 2
Accessibility
- Accessibility features: 2 or more Access Exits
Features
- Levels: One
- Stories: 1
- Exterior features: Garden
- Pool features: None
- Fencing: None
Lot
- Size: 0.43 Acres
- Features: City Lot, Cleared, Level, Not in Flood Zone
Details
- Parcel number: 6805945418
- Zoning: RS9
- Special conditions: Owner Sale
- Other equipment: Generator
Construction
Type & style
- Home type: SingleFamily
- Architectural style: Ranch
- Property subtype: Stick/Site Built, Residential, Single Family Residence
Materials
- Brick
Condition
- Year built: 1966
Utilities & green energy
- Sewer: Public Sewer
- Water: Public
Community & HOA
Community
- Security: Smoke Detector(s)
- Subdivision: Gordon Manor
HOA
- Has HOA: No
Location
- Region: Winston Salem
Financial & listing details
- Tax assessed value: $247,000
- Annual tax amount: $2,823
- Date on market: 8/20/2026
- Cumulative days on market: 37 days
- Listing agreement: Exclusive Right To Sell
- Listing terms: Lease Purchase,Cash,Conventional
Estimated market value
$245,000
$233,000 - $257,000
$1,982/mo
Price history
| Date | Event | Price |
|---|---|---|
| 9/16/2026 | Pending sale | $249,900 |
Source:  Triad MLS #1231737 Report a problem Triad MLS #1231737 Report a problem | ||
| 9/15/2026 | Listed for sale | $249,900 |
Source: Triad MLS #1231737 Report a problem | ||
| 8/22/2026 | Pending sale | $249,900 |
Source: Triad MLS #1231737 Report a problem | ||
| 8/20/2026 | Listed for sale | $249,900+108.3% |
Source: Triad MLS #1231737 Report a problem | ||
| 7/18/2001 | Sold | $120,000+29.7% |
Source: Triad MLS #W123165 Report a problem | ||
| 4/15/1999 | Sold | $92,500 |
Source: Triad MLS #W10377 Report a problem | ||
Public tax history
| Year | Property taxes | Tax assessment |
|---|---|---|
| 2025 | $2,722 +55.4% | $247,000 +97.8% |
| 2024 | $1,752 +4.8% | $124,900 |
| 2023 | $1,672 +1.9% | $124,900 |
| 2022 | $1,641 +1.8% | $124,900 |
| 2021 | $1,611 +0.8% | $124,900 +7.9% |
| 2020 | $1,599 -0.7% | $115,800 |
| 2019 | $1,611 | $115,800 |
| 2018 | -- | $115,800 +4.7% |
| 2016 | -- | $110,644 |
| 2015 | -- | $110,644 |
| 2014 | -- | $110,644 |
| 2013 | -- | $110,644 -14.2% |
| 2012 | -- | $128,961 |
| 2011 | -- | $128,961 |
| 2010 | -- | $128,961 |
| 2009 | -- | $128,961 +6.4% |
| 2008 | -- | $121,231 |
| 2007 | -- | $121,231 |
| 2006 | -- | $121,231 |
| 2005 | -- | $121,231 +4.5% |
| 2004 | -- | $116,042 +0.7% |
| 2003 | -- | $115,206 |
| 2002 | -- | $115,206 |
| 2001 | -- | $115,206 +17.3% |
| 2000 | -- | $98,208 |
Find assessor info on the county website
Monthly payment
Est. payment
Payment breakdown
Explore the cost of this home by adjusting the details. Changes won't be saved.Climate risks
Neighborhood: South Fork
Similar homes
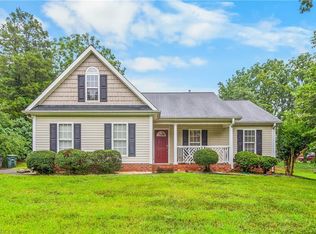
- $249,9003 bd2 ba1.6k sqft652 Lantern Ridge Dr, Winston Salem, NC 27104For Sale

 MLS ID #1236855, Jimmy Barrett. Triad MLS
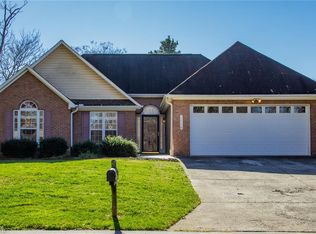
 - $264,7003 bd2 ba1.1k sqft956 Heatherstone Dr, Winston Salem, NC 27104For Sale
 MLS ID #1237922, Christina Miner-O’Reilly. Triad MLS
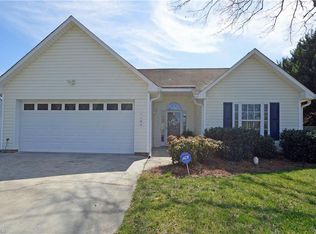
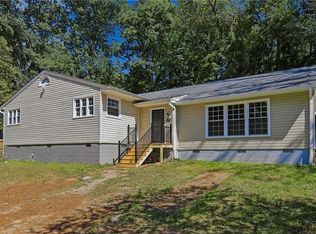
 - $299,0004 bd2 ba1.9k sqft503 Lindbergh St, Winston Salem, NC 27104For Sale
 MLS ID #1235899, Kristin Bennett Wooten. Triad MLS
 - $220,0003 bd2 ba1.3k sqft1609 Normandy Ln, Winston Salem, NC 27103For Sale
 MLS ID #1237626, Emily Raulerson. Triad MLS
 - $239,5003 bd2 ba1.3k sqft1674 Village Pl, Winston Salem, NC 27127For SaleMLS ID #1238849, James Garner. Triad MLS
- $230,0003 bd2 ba1.3k sqft203 Capistrano Dr, Winston Salem, NC 27103For SaleMLS ID #1234982, Gary Hernandez. Triad MLS
- $299,0004 bd3 ba2k sqft750 Gibb St, Winston Salem, NC 27106For SaleMLS ID #1239191, Pilar D. Powell. Triad MLS
- $280,0003 bd2 ba1.5k sqft1407 Bolton St, Winston Salem, NC 27103For SaleMLS ID #1235192, Carolyn Belk. Triad MLS
- $247,5002 bd2 ba1.3k sqft228 Barrington Pl, Winston Salem, NC 27104For SaleMLS ID #1228098, Betty Jones. Triad MLS
- $254,9003 bd2 ba1.5k sqft1129 Ziglar Rd, Winston Salem, NC 27105For SaleMLS ID #1222062, Sean Houle. Triad MLS
- $239,9003 bd3 ba1.3k sqft420 Herndon Dr, Winston Salem, NC 27104For SaleMLS ID #1234773, Jennifer Hollowell. Triad MLS
- $265,0004 bd3 ba1.7k sqft103 Flintfield Dr, Winston Salem, NC 27103For SaleMLS ID #1226670, Emily Phipps. Triad MLS
- $263,0003 bd2 ba1.8k sqft131 Louella Dr, Winston Salem, NC 27107For SaleMLS ID #1237094, Chandra Parker. Triad MLS
- $289,9003 bd2 ba1.8k sqft207 Leland Dr, Winston Salem, NC 27106For SaleMLS ID #1234671, Samuel Collins. Triad MLS
- $284,9002 bd2 ba1.6k sqft410 Ridgehaven Dr, Winston Salem, NC 27104For SaleMLS ID #1231052, Bob Robbins. Triad MLS
- $265,0003 bd2 ba1.3k sqft2035 Ardmore Village Ln, Winston Salem, NC 27127For SaleMLS ID #1238636, Xueying Li. Triad MLS
- $364,9004 bd2 ba1.9k sqft4733 Eastwin Dr, Winston Salem, NC 27104For SaleMLS ID #1235345, Blake Ginther. Triad MLS
- $289,9003 bd3 ba2k sqft1206 Magnolia St, Winston Salem, NC 27103For SaleMLS ID #1229657, Thomas Hyde. Triad MLS
- $293,0003 bd3 ba1.7k sqft2312 Barnsley Ct, Winston Salem, NC 27106For SaleMLS ID #1233512, Douglas Smith. Triad MLS
- $265,0003 bd3 ba2.1k sqft204 Ridgelea Ct, Winston Salem, NC 27104For SaleMLS ID #1235403, Brandon Lazarus. Triad MLS
