Welcome to 652 Lantern Ridge! This inviting 3-bedroom, 2-bath cluster home offers comfortable living with convenient access to shopping, medical facilities, and everyday necessities. The spacious eat-in kitchen offers plenty of room for casual dining, while the cozy living room features a gas-log fireplace and opens to the deck—a great spot to relax or enjoy the outdoors. The basement provides additional living space with a large den, third bedroom, and generous storage closet with plenty of room for seasonal items and household storage. A one-car garage adds additional convenience. For those who enjoy walking, biking, or spending time outdoors, access to the greenway is just down the street.
For sale
$249,900
652 Lantern Ridge Dr, Winston Salem, NC 27104
3beds
1,610sqft
Stick/Site Built, Residential
Built in 1988
0.07 Acres Lot
$243,400 Zestimate®
$--/sqft
$-- HOA
What's special
Gas-log fireplaceOne-car garageGenerous storage closetLarge denSpacious eat-in kitchen
- 17 days
- 811
- 50
Likely to sell faster than
Zillow last checked:
Listing updated:
Listed by:
Jimmy Barrett 336-399-5773,
RE/MAX Preferred Properties
Source: Triad MLS,MLS#: 1236855
Facts & features
Interior
Bedrooms & bathrooms
- Bedrooms: 3
- Bathrooms: 2
- Full bathrooms: 2
- Main level bathrooms: 2
Primary bedroom
- Level: Main
- Dimensions: 13.67 x 11.42
Bedroom 2
- Level: Main
- Dimensions: 11.33 x 10.75
Bedroom 3
- Level: Basement
- Dimensions: 14.75 x 12.67
Den
- Level: Basement
- Dimensions: 21.5 x 11.67
Kitchen
- Level: Main
- Dimensions: 13.58 x 11.42
Living room
- Level: Main
- Dimensions: 16.5 x 11.42
Heating
- Forced Air, Natural Gas
Cooling
- Central Air
Appliances
- Included: Dishwasher, Free-Standing Range, Gas Water Heater
- Laundry: In Basement, Washer Hookup
Features
- Ceiling Fan(s), Dead Bolt(s)
- Flooring: Carpet, Vinyl, Wood
- Basement: Finished, Basement
- Number of fireplaces: 1
- Fireplace features: Gas Log, Living Room
Interior area
- Total structure area: 1,610
- Total interior livable area: 1,610 sqft
- Finished area above ground: 1,040
- Finished area below ground: 570
Property
Parking
- Total spaces: 1
- Parking features: Garage, Basement
- Attached garage spaces: 1
Features
- Levels: One
- Stories: 1
- Pool features: None
Lot
- Size: 0.07 Acres
Details
- Parcel number: 5895853515
- Zoning: RS9-S
- Special conditions: Owner Sale
Construction
Type & style
- Home type: SingleFamily
- Architectural style: Ranch
- Property subtype: Stick/Site Built, Residential
Materials
- Brick, Wood Siding
Condition
- Year built: 1988
Utilities & green energy
- Sewer: Public Sewer
- Water: Public
Community & HOA
Community
- Subdivision: Lantern Ridge
HOA
- Has HOA: Yes
Location
- Region: Winston Salem
Financial & listing details
- Tax assessed value: $261,700
- Annual tax amount: $2,884
- Date on market: 10/2/2026
- Cumulative days on market: 18 days
- Listing agreement: Exclusive Right To Sell
Estimated market value
$243,400
$231,000 - $256,000
$2,017/mo
Price history
| Date | Event | Price |
|---|---|---|
| 10/2/2026 | Listed for sale | $249,900+142.6% |
Source:  Triad MLS #1236855 Report a problem | ||
| 10/29/1999 | Sold | $103,000$64/sqft |
Source: Public Record Report a problem | ||
Public tax history
| Year | Property taxes | Tax assessment |
|---|---|---|
| 2025 | $2,884 +44% | $261,700 +83.3% |
| 2024 | $2,003 +4.8% | $142,800 |
| 2023 | $1,912 +1.9% | $142,800 |
| 2022 | $1,876 +1.8% | $142,800 |
| 2021 | $1,842 +9.1% | $142,800 +16.8% |
| 2020 | $1,689 -0.7% | $122,300 |
| 2019 | $1,701 +5.3% | $122,300 |
| 2018 | $1,615 | $122,300 +3.6% |
| 2016 | $1,615 +5.5% | $118,071 |
| 2015 | $1,531 +3.1% | $118,071 |
| 2014 | $1,484 | $118,071 |
| 2013 | -- | $118,071 -6.5% |
| 2012 | -- | $126,295 |
| 2011 | -- | $126,295 |
| 2010 | -- | $126,295 |
| 2009 | -- | $126,295 +9.2% |
| 2008 | -- | $115,675 |
| 2007 | -- | $115,675 |
| 2006 | -- | $115,675 |
| 2005 | -- | $115,675 +10.6% |
| 2004 | -- | $104,564 |
| 2003 | -- | $104,564 |
| 2002 | -- | $104,564 |
| 2001 | -- | $104,564 +12.5% |
| 2000 | -- | $92,958 |
Find assessor info on the county website
Monthly payment
Est. payment
Payment breakdown
Explore the cost of this home by adjusting the details. Changes won't be saved.Climate risks
Neighborhood: Stonebridge
- $252,5004 bd2 ba1.4k sqft656 Lantern Ridge Dr, Winston Salem, NC 27104Off Market
- $235,5002 bd2 ba1.3k sqft660 Lantern Ridge Dr, Winston Salem, NC 27104Off Market
- $258,1003 bd3 ba1.8k sqft648 Lantern Ridge Dr, Winston Salem, NC 27104Sold
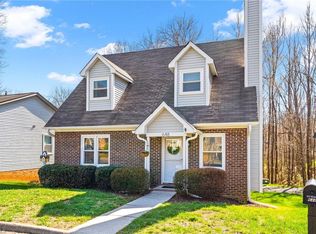
- $257,5004 bd2 ba1.6k sqft665 Lantern Ridge Dr, Winston Salem, NC 27104Off Market
Similar homes
- $264,7003 bd2 ba1.1k sqft956 Heatherstone Dr, Winston Salem, NC 27104For Sale

 MLS ID #1237922, Christina Miner-O’Reilly. Triad MLS
- $239,9003 bd3 ba1.3k sqft420 Herndon Dr, Winston Salem, NC 27104For Sale
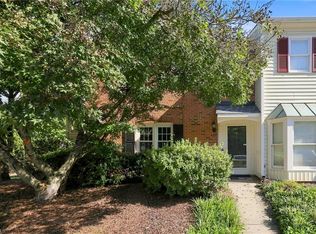 MLS ID #1234773, Jennifer Hollowell. Triad MLS
- $247,5002 bd2 ba1.3k sqft228 Barrington Pl, Winston Salem, NC 27104For Sale
 MLS ID #1228098, Betty Jones. Triad MLS
- $264,9003 bd2 ba1.5k sqft103 Briar Ridge Cir, Winston Salem, NC 27104For Sale
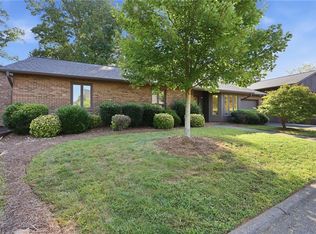 MLS ID #1234426, Christine Bresky. Triad MLS
- $248,5003 bd2 ba1.5k sqft5757 Fox Ridge Ln, Winston Salem, NC 27104For SaleMLS ID #1220570, Chasity Robertson. Triad MLS
- $279,4003 bd2 ba1.3k sqft5550 Woodspring Dr, Winston Salem, NC 27106For SaleMLS ID #1234166, Fannie Fleming. Triad MLS
- $265,0003 bd3 ba2.1k sqft204 Ridgelea Ct, Winston Salem, NC 27104For SaleMLS ID #1235403, Brandon Lazarus. Triad MLS
- $312,0003 bd2 ba1.3k sqft5125 Old Plantation Cir, Winston Salem, NC 27104For SaleMLS ID #1237025, Susan Ayers. Triad MLS
- $231,9002 bd3 ba1.5k sqft4984 Chrisfield Ln, Winston Salem, NC 27104For SaleMLS ID #1236776, Melissa Walton. Triad MLS
- $269,9003 bd2 ba1.1k sqft158 Sparks Ct, Winston Salem, NC 27103For SaleMLS ID #1231113, Margaret Felts. Triad MLS
- $249,9003 bd3 ba1.9k sqft3800 Heather View Ln, Winston Salem, NC 27127For SaleMLS ID #1238199, Nicole Agner-Goddard. Triad MLS
- $249,0002 bd2 ba1k sqft2595 Mount Salem Rd, Pfafftown, NC 27040For SaleMLS ID #1217546, Emily Phipps. Triad MLS
- $265,0003 bd2 ba1.3k sqft2035 Ardmore Village Ln, Winston Salem, NC 27127For SaleMLS ID #1238636, Xueying Li. Triad MLS
- $225,0003 bd2 ba1.3k sqft5131 Old Rural Hall Rd, Winston Salem, NC 27105For SaleMLS ID #1237964, Zachary Ingram. Triad MLS
- $209,9002 bd2 ba960 sqft524 Rock Cliff Ct, Winston Salem, NC 27104For SaleMLS ID #1228761, Jessica Zombek Ferris. Triad MLS
- $330,0003 bd4 ba2.2k sqft215 Barrington Pl, Winston Salem, NC 27104For SaleMLS ID #1230756, Brittany Duncan. Triad MLS
- $263,0003 bd2 ba1.8k sqft131 Louella Dr, Winston Salem, NC 27107For SaleMLS ID #1237094, Chandra Parker. Triad MLS
- $254,9003 bd2 ba1.5k sqft1129 Ziglar Rd, Winston Salem, NC 27105For SaleMLS ID #1222062, Sean Houle. Triad MLS
- $264,9003 bd3 ba1.4k sqft3825 Poplar Valley Ln, Winston Salem, NC 27127For SaleMLS ID #1222149, Marissa Bolen. Triad MLS
- $289,9003 bd2 ba1.4k sqft5308 Westrock Dr, Pfafftown, NC 27040For SaleMLS ID #1229045, Samuel Holder. Triad MLS
