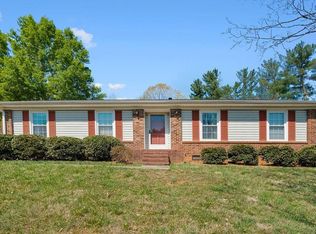
You’ll find easy living in this one-level home that’s tucked away on a dead-end street in the popular Breckinridge community.The floor plan includes a large living room with a wood-burning fireplace and engineered wood floor. The kitchen has solid-surface counters, pantry, and a new microwave, and it’s enhanced by a casual dining space with a bright bay window. The spacious primary bedroom offers a large walk-in closet and en-suite bath with garden tub and separate shower. There’s a lovely back patio, and the oversized attached garage includes a handy storage room. The HOA supports many services for owners, including landscaping and exterior maintenance of homes as defined in restrictive covenants, and many recreation options like dog-walking trail, two seasonal pools, and clubhouse with racquetball court, sauna, exercise equipment and more! Breckinridge is convenient to shopping, dining, parks, hospitals, highways, and many other amenities. Prepare to relax and enjoy your new home!
For sale
Price cut: $12.4K (9/9)
$247,500
228 Barrington Pl, Winston Salem, NC 27104
2beds
1,347sqft
Stick/Site Built, Residential
Built in 1989
0.07 Acres Lot
$-- Zestimate®
$--/sqft
$259/mo HOA
What's special
Wood-burning fireplaceLovely back patioOne-level homeEngineered wood floorLarge walk-in closetSpacious primary bedroom
- 49 days
- 583
- 29
Likely to sell faster than
Zillow last checked:
Listing updated:
Listed by:
Betty Jones 336-978-1391,
Leonard Ryden Burr Real Estate
Source: Triad MLS,MLS#: 1228098
Facts & features
Interior
Bedrooms & bathrooms
- Bedrooms: 2
- Bathrooms: 2
- Full bathrooms: 2
- Main level bathrooms: 2
Primary bedroom
- Level: Main
- Dimensions: 16.17 x 13.92
Bedroom 2
- Level: Main
- Dimensions: 13.92 x 11
Breakfast
- Level: Main
- Dimensions: 11.58 x 7.5
Entry
- Level: Main
- Dimensions: 11.25 x 3.42
Kitchen
- Level: Main
- Dimensions: 11.58 x 8.42
Living room
- Level: Main
- Dimensions: 16.92 x 15.58
Heating
- Forced Air, Natural Gas
Cooling
- Central Air
Appliances
- Included: Microwave, Dishwasher, Disposal, Range, Gas Water Heater
- Laundry: Dryer Connection, Main Level, Washer Hookup
Features
- Ceiling Fan(s), Dead Bolt(s), Soaking Tub, Pantry, Separate Shower, Solid Surface Counter
- Flooring: Carpet, Engineered Hardwood, Tile, Vinyl
- Doors: Storm Door(s)
- Windows: Insulated Windows
- Has basement: No
- Attic: Pull Down Stairs
- Number of fireplaces: 1
- Fireplace features: Living Room
Interior area
- Total structure area: 1,347
- Total interior livable area: 1,347 sqft
- Finished area above ground: 1,347
Property
Parking
- Total spaces: 1
- Parking features: Driveway, Garage, Garage Door Opener, Attached, Garage Faces Front
- Attached garage spaces: 1
- Has uncovered spaces: Yes
Features
- Levels: One
- Stories: 1
- Patio & porch: Porch
- Pool features: Community
- Fencing: None
Lot
- Size: 0.07 Acres
- Features: City Lot, Dead End, Level, Subdivided, Not in Flood Zone, Subdivision
Details
- Additional structures: Pier
- Parcel number: 5984995939
- Zoning: RM5-S
- Special conditions: Owner Sale
Construction
Type & style
- Home type: SingleFamily
- Architectural style: Traditional
- Property subtype: Stick/Site Built, Residential
Materials
- Brick, Wood Siding
- Foundation: Slab
Condition
- Year built: 1989
Utilities & green energy
- Sewer: Public Sewer
- Water: Public
Community & HOA
Community
- Security: Smoke Detector(s)
- Subdivision: Breckinridge
HOA
- Has HOA: Yes
- HOA fee: $259 monthly
Location
- Region: Winston Salem
Financial & listing details
- Tax assessed value: $237,600
- Annual tax amount: $2,619
- Date on market: 7/23/2026
- Cumulative days on market: 49 days
- Listing agreement: Exclusive Right To Sell
- Listing terms: Cash,Conventional,FHA,VA Loan
Estimated market value
Not available
Estimated sales range
Not available
Not available
Price history
| Date | Event | Price |
|---|---|---|
| 9/9/2026 | Price change | $247,500-4.8% |
Source:  Triad MLS #1228098 Report a problem Triad MLS #1228098 Report a problem | ||
| 7/23/2026 | Listed for sale | $259,900+52% |
Source: Triad MLS #1228098 Report a problem | ||
| 7/13/2021 | Sold | $171,000+20.5%$127/sqft |
Source: Public Record Report a problem | ||
| 9/18/2006 | Sold | $141,900+21.8% |
Source: Triad MLS #W383786 Report a problem | ||
| 12/5/2005 | Sold | $116,500 |
Source: Triad MLS #W336838 Report a problem | ||
Public tax history
| Year | Property taxes | Tax assessment |
|---|---|---|
| 2025 | $2,619 +28% | $237,600 +62.9% |
| 2024 | $2,047 +4.8% | $145,900 |
| 2023 | $1,953 +1.9% | $145,900 |
| 2022 | $1,917 +1.8% | $145,900 |
| 2021 | $1,882 +19.6% | $145,900 +28% |
| 2020 | $1,574 -0.7% | $114,000 |
| 2019 | $1,586 +5.3% | $114,000 |
| 2018 | $1,506 | $114,000 +2% |
| 2016 | $1,506 +3.9% | $111,788 |
| 2015 | $1,449 +3.1% | $111,788 |
| 2014 | $1,405 | $111,788 |
| 2013 | -- | $111,788 -14.5% |
| 2012 | -- | $130,684 |
| 2011 | -- | $130,684 |
| 2010 | -- | $130,684 |
| 2009 | -- | $130,684 +0.2% |
| 2008 | -- | $130,422 |
| 2007 | -- | $130,422 +2.3% |
| 2006 | -- | $127,518 |
| 2005 | -- | $127,518 +3.9% |
| 2004 | -- | $122,684 |
| 2003 | -- | $122,684 |
| 2002 | -- | $122,684 |
| 2001 | -- | $122,684 +14.3% |
| 2000 | -- | $107,328 |
Find assessor info on the county website
Monthly payment
Est. payment
Payment breakdown
Explore the cost of this home by adjusting the details. Changes won't be saved.Climate risks
Neighborhood: Breckingridge
- $252,9002 bd2 ba1.2k sqft220 Barrington Ct, Winston Salem, NC 27104Off Market

- $306,4003 bd2 ba1.9k sqft224 Barrington Ct, Winston Salem, NC 27104Off Market
- $235,0003 bd2 ba1.6k sqft227 Barrington Pl, Winston Salem, NC 27104Sold

- $288,3002 bd2 ba1.7k sqft232 Barrington Pl, Winston Salem, NC 27104Off Market
Similar homes
- $284,9002 bd2 ba1.6k sqft410 Ridgehaven Dr, Winston Salem, NC 27104For Sale

 MLS ID #1231052, Bob Robbins. Triad MLS
 - $255,0003 bd2 ba1.4k sqft203 Shenandoah Dr, Winston Salem, NC 27103For Sale
 MLS ID #1215684, Victoria Melton. Triad MLS
 - $325,0003 bd2 ba1.6k sqft5363 Old Plantation Cir, Winston Salem, NC 27104For Sale
 MLS ID #1228162, Maria Tsigas. Triad MLS
 - $289,9004 bd3 ba1.9k sqft620 Lantern Ridge Dr, Winston Salem, NC 27104For Sale
 MLS ID #1229903, Judit Lewis. Triad MLS
 - $249,0003 bd2 ba1.5k sqft5757 Fox Ridge Ln, Winston Salem, NC 27104For SaleMLS ID #1220570, Chasity Robertson. Triad MLS
- $215,0002 bd2 ba960 sqft524 Rock Cliff Ct, Winston Salem, NC 27104For SaleMLS ID #1228761, Jessica Zombek Ferris. Triad MLS
- $250,0003 bd2 ba1.2k sqft1613 Quillmark Rd, Winston Salem, NC 27127For SaleMLS ID #1229270, Jennifer Hollowell. Triad MLS
- $274,9003 bd3 ba1.5k sqft1185 Lamont Dr, Winston Salem, NC 27103For SaleMLS ID #1234397, William Durham. Triad MLS
- $225,0003 bd3 ba1.7k sqft204 Lamplighter Cir, Winston Salem, NC 27104For SaleMLS ID #1226303, Tristan Willard. Triad MLS
- $268,5004 bd3 ba1.7k sqft103 Flintfield Dr, Winston Salem, NC 27103For SaleMLS ID #1226670, Emily Phipps. Triad MLS
- $239,8002 bd2 ba1.1k sqft716 Wynbrook Square Ln, Winston Salem, NC 27103For SaleMLS ID #1230763, Christopher Pappalardo. Triad MLS
- $205,0002 bd2 ba1.2k sqft620 Balfour Rd, Winston Salem, NC 27104For SaleMLS ID #1225331, Robert Wiley. Triad MLS
- $285,0003 bd2 ba1.1k sqft158 Sparks Ct, Winston Salem, NC 27103For SaleMLS ID #1231113, Margaret Felts. Triad MLS
- $259,5002 bd2 ba1k sqft2595 Mount Salem Rd, Pfafftown, NC 27040For SaleMLS ID #1217546, Emily Phipps. Triad MLS
- $175,0002 bd2 ba995 sqft5347 Summit Heights Dr, Winston Salem, NC 27104For SaleMLS ID #1226277, Thomas Phung. Triad MLS
- $264,9003 bd3 ba1.4k sqft3825 Poplar Valley Ln, Winston Salem, NC 27127For SaleMLS ID #1222149, Marissa Bolen. Triad MLS
- $350,0003 bd2 ba1.5k sqft4811 Spilsby Ln, Winston Salem, NC 27104For SaleMLS ID #1226908, Tracy Edwards. Triad MLS
- $229,9003 bd2 ba1.4k sqft5092 Hutchins St, Winston Salem, NC 27106For SaleMLS ID #1228914, Angela Hodges. Triad MLS
- $247,9003 bd2 ba1.3k sqft3185 Beeson Acres Rd, Winston Salem, NC 27105For SaleMLS ID #1228590, Jenny Edwards. Triad MLS
- $190,0002 bd2 ba1.2k sqft655 Balfour Rd, Winston Salem, NC 27104For SaleMLS ID #1224950, Julia Groza. Triad MLS
