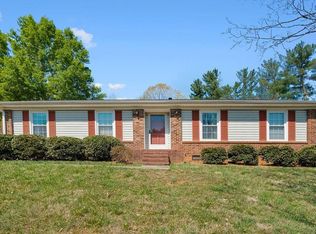
Welcome to this beautifully maintained 2-bedroom, 2-bath home nestled on a spacious double lot in desirable Pfafftown! This charming property offers the perfect blend of comfort, style, and convenience. The recently remodeled kitchen features stunning new quartz countertops, sleek Frigidaire stainless steel appliances, custom pantry and ample freshly painted cabinetry—ideal for both everyday living and entertaining. Enjoy the added space and privacy of the large double lot, perfect for outdoor living, gardening, or future possibilities. The home has been thoughtfully cared for and is truly move-in ready. Located in a highly sought-after school district, this property offers exceptional value in a prime location.
For sale
Price cut: $5.5K (8/10)
$259,500
2595 Mount Salem Rd, Pfafftown, NC 27040
2beds
1,034sqft
Stick/Site Built, Residential, Single Family Residence
Built in 1983
1.21 Acres Lot
$255,100 Zestimate®
$--/sqft
$-- HOA
What's special
Stunning new quartz countertopsRecently remodeled kitchenSpacious double lotLarge double lotCustom pantryAmple freshly painted cabinetryPerfect for outdoor living
- 146 days
- 678
- 41
Zillow last checked:
Listing updated:
Listed by:
Emily Phipps 336-813-7520,
Keller Williams Realty Elite,
Ashley Harris 336-409-0757,
Keller Williams Realty Elite
Source: Triad MLS,MLS#: 1217546
Facts & features
Interior
Bedrooms & bathrooms
- Bedrooms: 2
- Bathrooms: 2
- Full bathrooms: 2
- Main level bathrooms: 2
Primary bedroom
- Level: Main
- Dimensions: 15.42 x 10.92
Bedroom 2
- Level: Main
- Dimensions: 14.83 x 10.17
Dining room
- Level: Main
- Dimensions: 13.58 x 7.83
Kitchen
- Level: Main
- Dimensions: 7.92 x 7.42
Living room
- Level: Main
- Dimensions: 16.33 x 13.5
Heating
- Heat Pump, Electric
Cooling
- Heat Pump
Appliances
- Included: Dishwasher, Range, Cooktop, Range Hood, Electric Water Heater
- Laundry: Dryer Connection, Main Level, Washer Hookup
Features
- Dead Bolt(s), Pantry, Solid Surface Counter, Vaulted Ceiling(s)
- Flooring: Carpet, Vinyl
- Doors: Storm Door(s)
- Has basement: No
- Attic: Pull Down Stairs
- Number of fireplaces: 1
- Fireplace features: Gas Log, Living Room
Interior area
- Total structure area: 1,034
- Total interior livable area: 1,034 sqft
- Finished area above ground: 1,034
Property
Parking
- Parking features: Driveway, Paved, No Garage
- Has uncovered spaces: Yes
Features
- Levels: One
- Stories: 1
- Patio & porch: Porch
- Pool features: None
- Fencing: None
Lot
- Size: 1.21 Acres
- Features: Corner Lot, Partially Wooded, Subdivided, Not in Flood Zone, Subdivision
- Residential vegetation: Partially Wooded
Details
- Additional structures: Storage
- Parcel number: 5897248963
- Zoning: RS9
- Special conditions: Owner Sale
Construction
Type & style
- Home type: SingleFamily
- Architectural style: Ranch
- Property subtype: Stick/Site Built, Residential, Single Family Residence
Materials
- Brick, Wood Siding
- Foundation: Slab
Condition
- Year built: 1983
Utilities & green energy
- Sewer: Septic Tank
- Water: Public
Community & HOA
Community
- Security: Security System, Smoke Detector(s)
- Subdivision: Salem West
HOA
- Has HOA: No
Location
- Region: Pfafftown
Financial & listing details
- Tax assessed value: $192,000
- Annual tax amount: $1,175
- Date on market: 4/27/2026
- Cumulative days on market: 145 days
- Listing agreement: Exclusive Right To Sell
- Listing terms: Cash,Conventional,FHA,VA Loan
Estimated market value
$255,100
$242,000 - $268,000
$1,259/mo
Price history
| Date | Event | Price |
|---|---|---|
| 8/10/2026 | Price change | $259,500-2.1% |
Source:  Triad MLS #1217546 Report a problem Triad MLS #1217546 Report a problem | ||
| 7/14/2026 | Price change | $265,000-1.7% |
Source: Triad MLS #1217546 Report a problem | ||
| 6/18/2026 | Price change | $269,500-2% |
Source: Triad MLS #1217546 Report a problem | ||
| 4/27/2026 | Listed for sale | $275,000 |
Source: Triad MLS #1217546 Report a problem | ||
Public tax history
| Year | Property taxes | Tax assessment |
|---|---|---|
| 2025 | $588 +26% | $192,000 +57.8% |
| 2024 | $467 | $121,700 |
| 2023 | $467 | $121,700 |
| 2022 | -- | $121,700 |
| 2021 | $467 +17.9% | -- |
| 2020 | $396 -1.2% | $94,700 |
| 2019 | $400 -0.4% | $94,700 |
| 2018 | $402 | $94,700 +3.3% |
| 2016 | -- | $91,668 |
| 2015 | $392 | $91,668 |
| 2014 | -- | $91,668 |
| 2013 | -- | $91,668 -10.2% |
| 2012 | -- | $102,093 |
| 2011 | -- | $102,093 |
| 2010 | -- | $102,093 |
| 2009 | -- | $102,093 -1.5% |
| 2008 | -- | $103,613 |
| 2007 | -- | $103,613 |
| 2006 | -- | $103,613 |
| 2005 | -- | $103,613 +14.6% |
| 2004 | -- | $90,406 |
| 2003 | -- | $90,406 |
| 2002 | -- | $90,406 |
| 2001 | -- | $90,406 +17.6% |
| 2000 | -- | $76,844 |
Find assessor info on the county website
Monthly payment
Est. payment
Payment breakdown
Explore the cost of this home by adjusting the details. Changes won't be saved.Climate risks
Neighborhood: 27040
Nearby schools
Schools provided by the listing agent
- Elementary: Vienna
- Middle: Lewisville
- High: Reagan
Source: Triad MLS. This data may not be complete. We recommend contacting the local school district to confirm school assignments for this home.


Similar homes
- $289,9003 bd2 ba1.4k sqft5308 Westrock Dr, Pfafftown, NC 27040For Sale
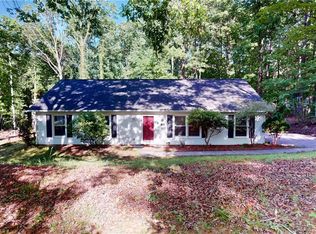
 MLS ID #1229045, Samuel Holder. Triad MLS
 - $245,0002 bd2 ba1.4k sqft1523 Benbow St, Winston Salem, NC 27106For Sale
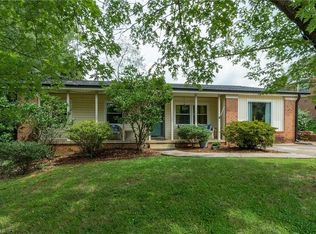 MLS ID #1234000, Tara Thomas. Triad MLS
 - $259,0003 bd2 ba1.2k sqft4105 Deer Track Ct, Winston Salem, NC 27127For Sale
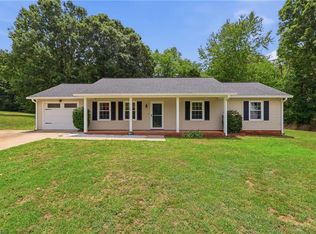 MLS ID #1227263, Jodi Lee Tate. Triad MLS
 - $255,0003 bd2 ba1.4k sqft203 Shenandoah Dr, Winston Salem, NC 27103For Sale
 MLS ID #1215684, Victoria Melton. Triad MLS
 - $254,9003 bd2 ba1.4k sqft5905 Stanleyville Dr, Rural Hall, NC 27045For SaleMLS ID #1227793, Terry Sechrist. Triad MLS
- $229,9003 bd2 ba1.4k sqft5092 Hutchins St, Winston Salem, NC 27106For SaleMLS ID #1228914, Angela Hodges. Triad MLS
- $269,9003 bd2 ba1.5k sqft4811 Tiffany Ave, Winston Salem, NC 27104For SaleMLS ID #1215692, Emily Phipps. Triad MLS
- $265,0003 bd2 ba1.3k sqft5304 Oswego Ct, Tobaccoville, NC 27050For SaleMLS ID #1227475, Mary Ozimek. Triad MLS
- $274,9003 bd2 ba1.5k sqft103 Briar Ridge Cir, Winston Salem, NC 27104For SaleMLS ID #1234426, Christine Bresky. Triad MLS
- $254,9003 bd2 ba1.4k sqft4381 Stone Forest Ct, Winston Salem, NC 27105For SaleMLS ID #1229566, Mario Cea. Triad MLS
- $247,5002 bd2 ba1.3k sqft228 Barrington Pl, Winston Salem, NC 27104For SaleMLS ID #1228098, Betty Jones. Triad MLS
- $300,0003 bd2 ba1.1k sqft2446 Somerset Place Dr, Winston Salem, NC 27103For SaleMLS ID #1235084, Emily Dunlap. Triad MLS
- $285,0003 bd2 ba1.1k sqft158 Sparks Ct, Winston Salem, NC 27103For SaleMLS ID #1231113, Margaret Felts. Triad MLS
- $264,9003 bd3 ba1.4k sqft3825 Poplar Valley Ln, Winston Salem, NC 27127For SaleMLS ID #1222149, Marissa Bolen. Triad MLS
- $244,9003 bd2 ba1.3k sqft3035 Plantation Rd, Winston Salem, NC 27105For SaleMLS ID #1223506, Ryan Gifford. Triad MLS
- $250,0003 bd3 ba1.3k sqft420 Herndon Dr, Winston Salem, NC 27104For SaleMLS ID #1234773, Jennifer Hollowell. Triad MLS
- $229,9002 bd2 ba1k sqft238 Tabor View Ln, Winston Salem, NC 27106For SaleMLS ID #1233762, Julia Zamora-Ferretti. Triad MLS
- $235,0003 bd2 ba1.1k sqft4027 Granby St, Winston Salem, NC 27101For SaleMLS ID #1226545, Lauren Williams. Triad MLS
- $299,0003 bd2 ba1.3k sqft155 Monroe St, Winston Salem, NC 27104For SaleMLS ID #1228928, Jackson Faude. Triad MLS
- $225,0003 bd2 ba1.2k sqft5102 Old Walkertown Rd, Winston Salem, NC 27105For SaleMLS ID #1229385, Chasity Carroll. Triad MLS
