Now offered at $249,900! This 3-bedroom, 2-bath home offers comfortable living space on a spacious lot with a fully fenced backyard and storage shed. Recent improvements include a newer roof, newer heat pump, and new flooring in the living room. Offering peace of mind for the next owner. Enjoy the convenience of being just minutes from the new I-74 Connector, providing easy access to Winston-Salem and surrounding areas. With plenty of outdoor space and a convenient location, this home offers an excellent opportunity for a buyer looking for comfort, value, and convenience.
For sale
Price cut: $5K (9/28)
$249,900
5905 Stanleyville Dr, Rural Hall, NC 27045
3beds
1,488sqft
Stick/Site Built, Residential, Single Family Residence
Built in 1977
0.81 Acres Lot
$247,400 Zestimate®
$--/sqft
$-- HOA
What's special
Fully fenced backyardComfortable living spaceSpacious lotNewer roofNewer heat pumpStorage shedPlenty of outdoor space
- 82 days
- 567
- 72
Zillow last checked:
Listing updated:
Listed by:
Terry Sechrist 336-588-6678,
Innovate Real Estate
Source: Triad MLS,MLS#: 1227793
Facts & features
Interior
Bedrooms & bathrooms
- Bedrooms: 3
- Bathrooms: 2
- Full bathrooms: 2
- Main level bathrooms: 2
Primary bedroom
- Level: Main
- Dimensions: 12.92 x 13.92
Bedroom 2
- Level: Main
- Dimensions: 13.5 x 9.92
Bedroom 3
- Level: Main
- Dimensions: 12.92 x 13.92
Dining room
- Level: Main
- Dimensions: 9 x 10.42
Kitchen
- Level: Main
- Dimensions: 9 x 11.17
Living room
- Level: Main
- Dimensions: 21.58 x 18.42
Heating
- Fireplace(s), Heat Pump, Electric
Cooling
- Heat Pump
Appliances
- Included: Dishwasher, Free-Standing Range, Electric Water Heater
- Laundry: Dryer Connection, Main Level
Features
- Ceiling Fan(s)
- Flooring: Laminate, Vinyl
- Has basement: No
- Attic: Access Only
- Number of fireplaces: 1
- Fireplace features: Living Room
Interior area
- Total structure area: 1,488
- Total interior livable area: 1,488 sqft
- Finished area above ground: 1,488
Property
Parking
- Parking features: Driveway
- Has uncovered spaces: Yes
Features
- Levels: One
- Stories: 1
- Patio & porch: Porch
- Pool features: None
- Fencing: Fenced
- Waterfront features: Pond
Lot
- Size: 0.81 Acres
- Features: Near Public Transit, Level, Partially Wooded, Wooded
- Residential vegetation: Partially Wooded
Details
- Additional structures: Storage
- Parcel number: 6829569418
- Zoning: RS-30
- Special conditions: Owner Sale
Construction
Type & style
- Home type: SingleFamily
- Property subtype: Stick/Site Built, Residential, Single Family Residence
Materials
- Wood Siding
- Foundation: Slab
Condition
- Year built: 1977
Utilities & green energy
- Sewer: Septic Tank
- Water: Public
Community & HOA
Community
- Subdivision: Temora Lake Estates
HOA
- Has HOA: No
Location
- Region: Rural Hall
Financial & listing details
- Tax assessed value: $233,900
- Annual tax amount: $1,465
- Date on market: 7/16/2026
- Cumulative days on market: 63 days
- Listing agreement: Exclusive Right To Sell
- Listing terms: Cash,Conventional,FHA,USDA Loan
Estimated market value
$247,400
$235,000 - $260,000
$1,708/mo
Price history
| Date | Event | Price |
|---|---|---|
| 9/28/2026 | Price change | $249,900-2% |
Source:  Triad MLS #1227793 Report a problem Triad MLS #1227793 Report a problem | ||
| 8/28/2026 | Price change | $254,900-2% |
Source: Triad MLS #1227793 Report a problem | ||
| 8/20/2026 | Price change | $260,000-1.9% |
Source: Triad MLS #1227793 Report a problem | ||
| 8/6/2026 | Listed for sale | $265,000 |
Source: Triad MLS #1227793 Report a problem | ||
| 7/18/2026 | Listing removed | $265,000 |
Source: Triad MLS #1227793 Report a problem | ||
| 7/16/2026 | Listed for sale | $265,000+29.3% |
Source: Triad MLS #1227793 Report a problem | ||
| 12/15/2022 | Sold | $204,900 |
Source: Triad MLS #1088680 Report a problem | ||
| 11/10/2022 | Pending sale | $204,900 |
Source: Triad MLS #1088680 Report a problem | ||
| 11/1/2022 | Listed for sale | $204,900+46.5% |
Source: Triad MLS #1088680 Report a problem | ||
| 1/9/2020 | Sold | $139,900 |
Source: Triad MLS #955569 Report a problem | ||
| 11/17/2019 | Pending sale | $139,900$94/sqft |
Source: Tippit Real Estate #955569 Report a problem | ||
| 10/31/2019 | Listed for sale | $139,900+48%$94/sqft |
Source: Tippit Real Estate #955569 Report a problem | ||
| 3/31/2016 | Sold | $94,500-5.5% |
Source: Triad MLS #759613 Report a problem | ||
| 9/17/2015 | Price change | $100,000-9%$67/sqft |
Source: Coldwell Banker Triad, Realtors #759613 Report a problem | ||
| 5/29/2015 | Listed for sale | $109,900$74/sqft |
Source: Coldwell Banker Triad, Realtors #759613 Report a problem | ||
Public tax history
| Year | Property taxes | Tax assessment |
|---|---|---|
| 2025 | $1,466 +37.9% | $233,900 +73.1% |
| 2024 | $1,063 | $135,100 |
| 2023 | $1,063 | $135,100 |
| 2022 | $1,063 | $135,100 |
| 2021 | $1,063 +28.6% | $135,100 +40.7% |
| 2020 | $826 -0.6% | $96,000 |
| 2019 | $831 +4% | $96,000 |
| 2018 | $799 | $96,000 -1.6% |
| 2016 | $799 +95% | $97,516 |
| 2015 | $410 +2.9% | $97,516 |
| 2014 | $398 | $97,516 |
| 2013 | -- | -- |
| 2012 | -- | $104,476 |
| 2011 | -- | $104,476 |
| 2010 | -- | $104,476 |
| 2009 | -- | $104,476 |
Find assessor info on the county website
Monthly payment
Est. payment
Payment breakdown
Explore the cost of this home by adjusting the details. Changes won't be saved.Climate risks
Neighborhood: 27045
- $235,3003 bd2 ba1.2k sqft5901 Stanleyville Dr, Rural Hall, NC 27045Off Market
- $234,5003 bd2 ba1.2k sqft5895 Stanleyville Dr, Rural Hall, NC 27045Off Market
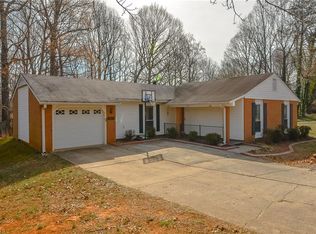
- $228,9003 bd2 ba1.2k sqft5911 Stanleyville Dr, Rural Hall, NC 27045Off Market
- $246,3003 bd2 ba1.3k sqft5915 Stanleyville Dr, Rural Hall, NC 27045Off Market
Similar homes
- $279,0003 bd2 ba1.6k sqft160 Thacker Rd, Rural Hall, NC 27045For Sale
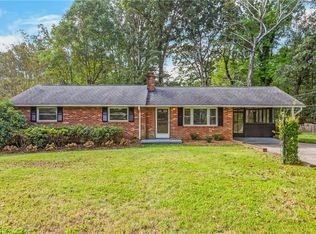
 MLS ID #1231622, Jamie Serber. Triad MLS
 - $245,0003 bd1 ba1.1k sqft5615 Plantation Dr, Winston Salem, NC 27105For Sale
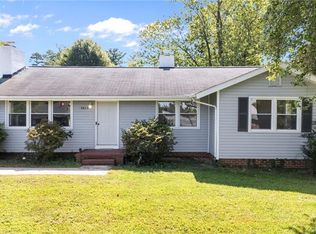 MLS ID #1236421, Rachel Wall. Triad MLS
 - $254,9003 bd2 ba1.5k sqft1129 Ziglar Rd, Winston Salem, NC 27105For Sale
 MLS ID #1222062, Sean Houle. Triad MLS
 - $284,5003 bd2 ba1.5k sqft1466 Weatherend Dr, Rural Hall, NC 27045For Sale
 MLS ID #1234999, Cathy Nourse. Triad MLS
 - $249,9003 bd2 ba1.2k sqft324 Stewart Rd SE, Winston Salem, NC 27107For SaleMLS ID #1228458, Amber Johnson. Triad MLS
- $254,9003 bd2 ba1.4k sqft4381 Stone Forest Ct, Winston Salem, NC 27105For SaleMLS ID #1229566, Mario Cea. Triad MLS
- $229,9003 bd2 ba1.4k sqft5092 Hutchins St, Winston Salem, NC 27106For SaleMLS ID #1228914, Angela Hodges. Triad MLS
- $279,9003 bd3 ba1.9k sqft4810 Hemphill Dr, Winston Salem, NC 27105For SaleMLS ID #1224565, Missy Hunter. Triad MLS
- $319,9003 bd2 ba1.9k sqft5532 Alma Dr, Winston Salem, NC 27105For SaleMLS ID #1233641, Sue Shults. Triad MLS
- $249,0002 bd2 ba1k sqft2595 Mount Salem Rd, Pfafftown, NC 27040For SaleMLS ID #1217546, Emily Phipps. Triad MLS
- $255,0003 bd2 ba1.2k sqft4105 Deer Track Ct, Winston Salem, NC 27127For SaleMLS ID #1227263, Jodi Lee Tate. Triad MLS
- $249,0002 bd2 ba1.1k sqft528 Wright Rd, Kernersville, NC 27284For SaleMLS ID #1229832, Neha Patel. Triad MLS
- $299,9002 bd2 ba1.8k sqft5038 Pinewood Dr, Winston Salem, NC 27106For SaleMLS ID #1235862, McKenzie Ziegler. Triad MLS
- $279,9003 bd2 ba1.8k sqft3915 Avera Ave, Winston Salem, NC 27106For SaleMLS ID #1235016, Jason Bragg. Triad MLS
- $274,9003 bd3 ba2k sqft3742 Crosland Rd, Winston Salem, NC 27106For SaleMLS ID #1205996, Chris Martin. Triad MLS
- $245,0003 bd2 ba1.1k sqft3913 Enterprise Rd, Lexington, NC 27295For SaleMLS ID #1229663, Clint Snuggs. Triad MLS
- $309,9003 bd2 ba2.1k sqft5671 Novack St, Winston Salem, NC 27105For SaleMLS ID #1224954, Robert Salmons. Triad MLS
- $294,9003 bd2 ba1.8k sqft207 Leland Dr, Winston Salem, NC 27106For SaleMLS ID #1234671, Samuel Collins. Triad MLS
- $289,9003 bd2 ba1.4k sqft5308 Westrock Dr, Pfafftown, NC 27040For SaleMLS ID #1229045, Samuel Holder. Triad MLS
- $230,0003 bd2 ba1.3k sqft203 Capistrano Dr, Winston Salem, NC 27103For SaleMLS ID #1234982, Gary Hernandez. Triad MLS
