Welcome home to 1112 Stamford Club Drive! The main level offers two separate living spaces, giving you flexibility for everyday living and entertaining. Gather around the fireplace in one, while the second is just off the kitchen and opens directly to a large covered patio overlooking the fenced backyard. A separate dining room provides the perfect setting for hosting dinners and special occasions, while the backyard storage building offers additional space for outdoor equipment and extras. Upstairs, the primary suite features a private ensuite with a walk-in shower. Thoughtful updates throughout enhance the appeal. Conveniently located in Rural Hall with easy access to shopping, dining, and everyday essentials. Plan your visit today!
For sale
$299,900
1112 Stamford Club Dr, Rural Hall, NC 27045
3beds
1,722sqft
Stick/Site Built, Residential, Single Family Residence
Built in 1995
0.5 Acres Lot
$293,800 Zestimate®
$--/sqft
$-- HOA
What's special
Walk-in showerThoughtful updates throughoutFenced backyardBackyard storage buildingTwo separate living spacesLarge covered patioSeparate dining room
- 27 days
- 1,018
- 131
Zillow last checked:
Listing updated:
Listed by:
Lisa Hill 336-310-6618,
Keller Williams Realty Elite
Source: Triad MLS,MLS#: 1237901
Facts & features
Interior
Bedrooms & bathrooms
- Bedrooms: 3
- Bathrooms: 3
- Full bathrooms: 2
- 1/2 bathrooms: 1
- Main level bathrooms: 1
Primary bedroom
- Level: Second
- Dimensions: 14.67 x 12.92
Bedroom 2
- Level: Second
- Dimensions: 11.5 x 11.08
Bedroom 3
- Level: Second
- Dimensions: 10.58 x 9.92
Breakfast
- Level: Main
- Dimensions: 9.75 x 7.83
Dining room
- Level: Main
- Dimensions: 11.5 x 10.67
Kitchen
- Level: Main
- Dimensions: 11.5 x 8.75
Living room
- Level: Main
- Dimensions: 15 x 13.42
Sunroom
- Level: Main
- Dimensions: 13.58 x 13.42
Heating
- Heat Pump, Electric
Cooling
- Heat Pump
Appliances
- Included: Microwave, Dishwasher, Disposal, Free-Standing Range, Cooktop, Electric Water Heater
- Laundry: Dryer Connection, Main Level, Washer Hookup
Features
- Built-in Features, Ceiling Fan(s), Dead Bolt(s), Pantry, Vaulted Ceiling(s)
- Flooring: Carpet, Vinyl
- Doors: Insulated Doors, Storm Door(s)
- Windows: Insulated Windows
- Has basement: No
- Attic: Pull Down Stairs
- Number of fireplaces: 1
- Fireplace features: Living Room
Interior area
- Total structure area: 1,722
- Total interior livable area: 1,722 sqft
- Finished area above ground: 1,722
Property
Parking
- Total spaces: 1
- Parking features: Driveway, Garage, Paved, Garage Door Opener, Attached, Garage Faces Front
- Attached garage spaces: 1
- Has uncovered spaces: Yes
Features
- Levels: Two
- Stories: 2
- Patio & porch: Porch
- Pool features: None
- Fencing: Fenced
Lot
- Size: 0.5 Acres
- Features: City Lot, Level, Subdivided, Not in Flood Zone, Subdivision
Details
- Additional structures: Storage
- Parcel number: 6901543902
- Zoning: RS20
- Special conditions: Owner Sale
Construction
Type & style
- Home type: SingleFamily
- Architectural style: Traditional
- Property subtype: Stick/Site Built, Residential, Single Family Residence
Materials
- Vinyl Siding
- Foundation: Slab
Condition
- Year built: 1995
Utilities & green energy
- Sewer: Public Sewer
- Water: Public
Community & HOA
Community
- Security: Security Lights, Security System, Smoke Detector(s)
- Subdivision: Jefferson Woods
HOA
- Has HOA: No
Location
- Region: Rural Hall
Financial & listing details
- Tax assessed value: $295,500
- Annual tax amount: $3,026
- Date on market: 10/9/2026
- Cumulative days on market: 27 days
- Listing agreement: Exclusive Right To Sell
- Listing terms: Cash,Conventional,FHA,VA Loan
Estimated market value
$293,800
$279,000 - $308,000
$1,783/mo
Price history
| Date | Event | Price |
|---|---|---|
| 10/9/2026 | Listed for sale | $299,900+27.7% |
Source:  Triad MLS #1237901 Report a problem | ||
| 10/12/2021 | Sold | $234,900+14.6% |
Source: Triad MLS #1041796 Report a problem | ||
| 7/23/2021 | Sold | $205,000+29.3%$119/sqft |
Source: Public Record Report a problem | ||
| 8/24/2017 | Sold | $158,500-0.9% |
Source: Triad MLS #830984 Report a problem | ||
| 5/21/2017 | Price change | $159,900+3.5%$93/sqft |
Source: Janet Jones, Inc. #830984 Report a problem | ||
| 4/22/2017 | Listed for sale | $154,500+9.6%$90/sqft |
Source: Janet Jones, Inc. #830984 Report a problem | ||
| 8/15/2012 | Sold | $141,000-2.8%$82/sqft |
Source: Public Record Report a problem | ||
| 3/25/2008 | Sold | $145,000$84/sqft |
Source: Public Record Report a problem | ||
Public tax history
| Year | Property taxes | Tax assessment |
|---|---|---|
| 2025 | $2,970 +43.2% | $295,800 +63.7% |
| 2024 | $2,074 | $180,700 |
| 2023 | $2,074 | $180,700 |
| 2022 | $2,074 | $180,700 |
| 2021 | $2,074 +9.4% | $180,700 +11.1% |
| 2020 | $1,896 -0.9% | $162,700 |
| 2019 | $1,913 +2.6% | $162,700 |
| 2018 | $1,864 | $162,700 +25.6% |
| 2016 | $1,864 +25.7% | $129,548 |
| 2015 | $1,482 +0.5% | $129,548 |
| 2014 | $1,475 | $129,548 |
| 2013 | -- | $129,548 -6.5% |
| 2012 | -- | $138,571 |
| 2011 | -- | $138,571 |
| 2010 | -- | $138,571 |
| 2009 | -- | $138,571 +2% |
| 2008 | -- | $135,915 |
| 2007 | -- | $135,915 |
| 2006 | -- | $135,915 |
| 2005 | -- | $135,915 +10.4% |
| 2004 | -- | $123,063 |
| 2003 | -- | $123,063 |
| 2002 | -- | $123,063 |
| 2001 | -- | $123,063 +6% |
| 2000 | -- | $116,137 |
Find assessor info on the county website
Monthly payment
Est. payment
Payment breakdown
Explore the cost of this home by adjusting the details. Changes won't be saved.Climate risks
Neighborhood: 27045
- $281,9003 bd3 ba1.6k sqft8997 Stamford Club Ct, Rural Hall, NC 27045Off Market

- $246,1003 bd2 ba1.2k sqft1108 Stamford Club Dr, Rural Hall, NC 27045Off Market
- $281,7003 bd2 ba1.6k sqft8993 Stamford Club Ct, Rural Hall, NC 27045Off Market

- $259,4003 bd3 ba1.6k sqft8988 Stamford Club Ct, Rural Hall, NC 27045Sold

Similar homes
- $314,9003 bd4 ba2.2k sqft1052 Stamford Club Dr, Rural Hall, NC 27045For Sale

 MLS ID #1226569, Robert Salmons. Triad MLS
- $305,0003 bd2 ba1.3k sqft848 Ridge View Ter, Rural Hall, NC 27045For Sale
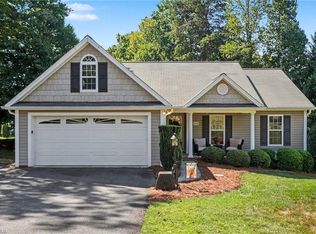 MLS ID #1236039, Kent Hunter. Triad MLS
- $275,0003 bd2 ba1.5k sqft1466 Weatherend Dr, Rural Hall, NC 27045For Sale
 MLS ID #1234999, Cathy Nourse. Triad MLS
- $299,9003 bd2 ba1.1k sqft4163 Watts St, Tobaccoville, NC 27050For Sale
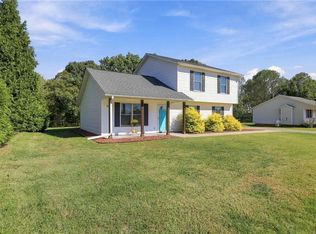 MLS ID #1239639, Jennifer Hollowell. Triad MLS
- $319,9003 bd3 ba1.8k sqft7508 Meadow Green Ct, Tobaccoville, NC 27050For SaleMLS ID #1235045, Seth Langdon. Triad MLS
- $335,0004 bd3 ba2.2k sqft6777 Capstone Ct, Rural Hall, NC 27045For SaleMLS ID #1234289, Jeannie Smith. Triad MLS
- $329,0004 bd3 ba2.2k sqft6729 Capstone Ct, Rural Hall, NC 27045For SaleMLS ID #1203436, Chris Robinson. Triad MLS
- $329,0003 bd2 ba1.7k sqft5737 Polaris Ct, Pfafftown, NC 27040For SaleMLS ID #1233518, Lisa Parrish. Triad MLS
- $365,0003 bd2 ba2k sqft3800 Velinda Dr, Winston Salem, NC 27106For SaleMLS ID #1240930, Emily Phipps. Triad MLS
- $342,0003 bd2 ba1.9k sqft5803 Willowdale Dr, Pfafftown, NC 27040For SaleMLS ID #1236701, Denise Hughes. Triad MLS
- $309,5003 bd2 ba1.4k sqft1009 Chockecherry Ln, Lewisville, NC 27023For SaleMLS ID #1240684, Vanessa Harbers. Triad MLS
- $290,0003 bd3 ba1.3k sqft5869 Poppy Seed Dr, Belews Creek, NC 27009For SaleMLS ID #1239533, Doug Coleman. Triad MLS
- $274,9003 bd3 ba2k sqft3742 Crosland Rd, Winston Salem, NC 27106For SaleMLS ID #1205996, Chris Martin. Triad MLS
- $365,0003 bd3 ba2.3k sqft4132 Rock Hill Rd, Pfafftown, NC 27040For SaleMLS ID #1239526, Emily Phipps. Triad MLS
- $309,9003 bd2 ba1.5k sqft420 Pepperidge Rd, Lewisville, NC 27023For SaleMLS ID #1239769, Jerri Banner. Triad MLS
- $375,0004 bd3 ba2.1k sqft213 Pilot Bluff Dr, King, NC 27021For SaleMLS ID #1238283, David Cooke. Triad MLS
- $315,0003 bd3 ba2k sqft2110 Whitney Rd, Winston Salem, NC 27106For SaleMLS ID #1214146, Doug Pollet. Triad MLS
- $279,9003 bd2 ba1.8k sqft207 Leland Dr, Winston Salem, NC 27106For SaleMLS ID #1234671, Samuel Collins. Triad MLS
- $269,9003 bd3 ba1.6k sqft6156 Brinkley Park Dr, Belews Creek, NC 27009For SaleMLS ID #1239193, Amber Morris. Triad MLS
- $279,0003 bd2 ba1.3k sqft155 Monroe St, Winston Salem, NC 27104For SaleMLS ID #1228928, Jackson Faude. Triad MLS
