Welcome to this beautifully maintained brick and vinyl home in the desirable Grandview neighborhood! The updated kitchen features warm wood cabinetry, granite countertops, and a charming built-in breakfast nook. Cozy living room with wood-burning fireplace and formal dining room perfect for entertaining and gatherings. Upstairs, you'll find a spacious primary suite with an updated en-suite bath and walk in closet. Enjoy relaxing or entertaining on the rear deck overlooking the large backyard. A 2-car basement garage plus a detached 1-car garage/workshop offer plenty of space for parking, storage, and hobbies. Conveniently located near Grandview Pool, shopping, dining, and major highways. A wonderful combination of comfort, charm, and convenience!
For sale
$365,000
4132 Rock Hill Rd, Pfafftown, NC 27040
3beds
2,383sqft
Stick/Site Built, Residential, Single Family Residence
Built in 1986
0.47 Acres Lot
$355,500 Zestimate®
$--/sqft
$-- HOA
What's special
Wood-burning fireplaceGranite countertopsWalk in closetSpacious primary suiteUpdated en-suite bathWarm wood cabinetryUpdated kitchen
- 8 days
- 1,226
- 161
Likely to sell faster than
Zillow last checked:
Listing updated:
Listed by:
Emily Phipps 336-813-7520,
Keller Williams Realty Elite,
Ashley Harris 336-409-0757,
Keller Williams Realty Elite
Source: Triad MLS,MLS#: 1239526
Facts & features
Interior
Bedrooms & bathrooms
- Bedrooms: 3
- Bathrooms: 3
- Full bathrooms: 2
- 1/2 bathrooms: 1
- Main level bathrooms: 1
Primary bedroom
- Level: Upper
- Dimensions: 18.42 x 12.25
Bedroom 2
- Level: Upper
- Dimensions: 11.92 x 11.83
Bedroom 3
- Level: Upper
- Dimensions: 11.92 x 11.67
Breakfast
- Level: Main
- Dimensions: 11.83 x 6.5
Den
- Level: Basement
- Dimensions: 22.92 x 15.08
Dining room
- Level: Main
- Dimensions: 12.25 x 11.42
Entry
- Level: Main
- Dimensions: 8.67 x 7.25
Kitchen
- Level: Main
- Dimensions: 14 x 11.83
Laundry
- Level: Main
- Dimensions: 8.5 x 6.33
Living room
- Level: Main
- Dimensions: 23.83 x 11.92
Heating
- Heat Pump, Zoned, Electric
Cooling
- Heat Pump, Multi Units
Appliances
- Included: Microwave, Dishwasher, Range, Cooktop, Electric Water Heater
- Laundry: Dryer Connection, Main Level, Washer Hookup
Features
- Built-in Features, Ceiling Fan(s), Dead Bolt(s), Kitchen Island, Pantry, Solid Surface Counter
- Flooring: Carpet, Tile, Vinyl, Wood
- Doors: Insulated Doors
- Windows: Insulated Windows
- Basement: Partially Finished, Basement
- Attic: Pull Down Stairs
- Number of fireplaces: 1
- Fireplace features: Living Room
Interior area
- Total structure area: 2,910
- Total interior livable area: 2,383 sqft
- Finished area above ground: 1,871
- Finished area below ground: 512
Property
Parking
- Total spaces: 3
- Parking features: Driveway, Garage, Garage Door Opener, Basement, Detached
- Attached garage spaces: 3
- Has uncovered spaces: Yes
Features
- Levels: Two
- Stories: 2
- Patio & porch: Porch
- Pool features: None
Lot
- Size: 0.47 Acres
- Features: City Lot, Subdivided, Sloped, Subdivision
Details
- Parcel number: 6808129743
- Zoning: RS9
- Special conditions: Owner Sale
Construction
Type & style
- Home type: SingleFamily
- Architectural style: Traditional
- Property subtype: Stick/Site Built, Residential, Single Family Residence
Materials
- Brick, Vinyl Siding
Condition
- Year built: 1986
Utilities & green energy
- Sewer: Public Sewer
- Water: Public
Community & HOA
Community
- Security: Smoke Detector(s)
- Subdivision: Grandview
HOA
- Has HOA: No
Location
- Region: Pfafftown
Financial & listing details
- Tax assessed value: $304,100
- Annual tax amount: $3,475
- Date on market: 10/21/2026
- Cumulative days on market: 8 days
- Listing agreement: Exclusive Right To Sell
- Listing terms: Cash,Conventional,FHA,VA Loan
Estimated market value
$355,500
$338,000 - $373,000
$1,986/mo
Price history
| Date | Event | Price |
|---|---|---|
| 10/21/2026 | Listed for sale | $365,000+121.2% |
Source:  Triad MLS #1239526 Report a problem | ||
| 9/29/2005 | Sold | $165,000-5.7% |
Source: Triad MLS #W358985 Report a problem | ||
| 5/21/2004 | Sold | $175,000+4.8% |
Source: Triad MLS #W316371 Report a problem | ||
| 4/29/2002 | Sold | $167,000+17.2% |
Source: Triad MLS #W261641 Report a problem | ||
| 7/10/1997 | Sold | $142,500 |
Source: Triad MLS #W83975 Report a problem | ||
Public tax history
| Year | Property taxes | Tax assessment |
|---|---|---|
| 2025 | $3,352 +28.7% | $304,100 +63.8% |
| 2024 | $2,604 +4.8% | $185,600 |
| 2023 | $2,485 +1.9% | $185,600 |
| 2022 | $2,438 +1.8% | $185,600 |
| 2021 | $2,395 +10.9% | $185,600 +18.7% |
| 2020 | $2,158 -0.7% | $156,300 |
| 2019 | $2,174 +5.3% | $156,300 |
| 2018 | $2,065 | $156,300 -7.9% |
| 2016 | $2,065 -6.1% | $169,736 |
| 2015 | $2,199 +3.1% | $169,736 |
| 2014 | $2,133 | $169,736 |
| 2013 | -- | $169,736 -8% |
| 2012 | -- | $184,481 |
| 2011 | -- | $184,481 |
| 2010 | -- | $184,481 |
| 2009 | -- | $184,481 +7.4% |
| 2008 | -- | $171,703 |
| 2007 | -- | $171,703 |
| 2006 | -- | -- |
| 2005 | -- | $171,703 +11.1% |
| 2004 | -- | $154,531 |
| 2003 | -- | $154,531 +0.4% |
| 2002 | -- | $153,921 +1.2% |
| 2001 | -- | $152,101 +11.6% |
| 2000 | -- | $136,264 |
Find assessor info on the county website
Monthly payment
Est. payment
Payment breakdown
Explore the cost of this home by adjusting the details. Changes won't be saved.Climate risks
Neighborhood: 27040
Nearby schools
Schools provided by the listing agent
- Elementary: Old Richmond
- Middle: Northwest
- High: Reagan
Source: Triad MLS. This data may not be complete. We recommend contacting the local school district to confirm school assignments for this home.
Similar homes
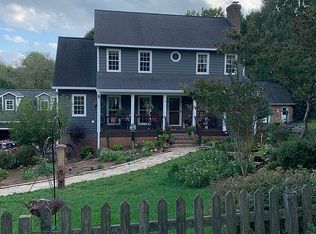
- $389,9003 bd3 ba2.5k sqft4595 Peter Pfaff Dr, Pfafftown, NC 27040For Sale

 MLS ID #1226840, Paris Williford. Triad MLS
- $339,9904 bd3 ba2.7k sqft4341 Becks Park Ln, Winston Salem, NC 27106For Sale
 MLS ID #1233516, Cassey Mikles. Triad MLS
- $439,9905 bd4 ba2.7k sqft3915 Chadwyck Ct, Winston Salem, NC 27106For Sale
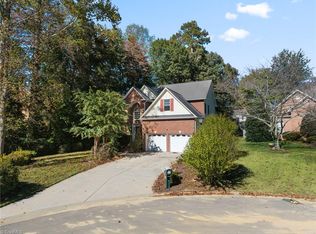 MLS ID #1239866, Helen Howard. Triad MLS
- $379,9004 bd3 ba2.3k sqft5024 Timbrook Ln, Winston Salem, NC 27103For Sale
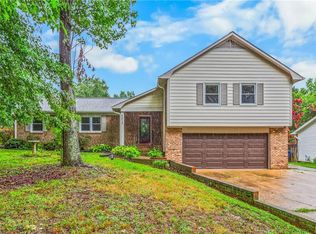 MLS ID #1238886, Blake Ginther. Triad MLS
- $379,0003 bd2 ba2.1k sqft127 Brooks Landing Dr, Winston Salem, NC 27106For SaleMLS ID #1233174, Rebecca Jacobs Cashion. Triad MLS
- $376,9003 bd3 ba2k sqft256 Brooks Landing Dr, Winston Salem, NC 27106For SaleMLS ID #1230562, Emily Phipps. Triad MLS
- $394,9003 bd3 ba2.3k sqft401 Wind Haven Ln, Winston Salem, NC 27104For SaleMLS ID #1234673, Cindy Kluttz. Triad MLS
- $415,0003 bd2 ba1.9k sqft3806 Rutherford Ct, Winston Salem, NC 27106For SaleMLS ID #1237581, Donna C. Coram. Triad MLS
- $359,0003 bd3 ba2.2k sqft7405 Cortney Glen Ln, Lewisville, NC 27023For SaleMLS ID #1236702, Donna Meeker. Triad MLS
- $474,0004 bd4 ba2.9k sqft3457 Grandview Crossing Ln, Pfafftown, NC 27040For SaleMLS ID #1224072, LeAnn Tinnin. Triad MLS
- $379,0003 bd2 ba2.2k sqft611 Burkeridge Ct, Winston Salem, NC 27104For SaleMLS ID #1239689, Vanessa Kaiser. Triad MLS
- $349,9003 bd3 ba2k sqft280 Coghill Dr, Winston Salem, NC 27103For SaleMLS ID #1239371, Rob Herald. Triad MLS
- $250,0003 bd3 ba2.6k sqft5675 Sweetbriar Rd, Pfafftown, NC 27040For SaleMLS ID #1233361, Tabitha Westmoreland. Triad MLS
- $425,0004 bd2 ba1.9k sqft3015 Polo Rd, Winston Salem, NC 27106For SaleMLS ID #1238874, Jennifer Rimoldi. Triad MLS
- $353,9003 bd4 ba2.1k sqft2370 Oakton Dr, Clemmons, NC 27012For SaleMLS ID #1235338, Kim Sharp. Triad MLS
- $450,0003 bd3 ba2.3k sqft1236 Huntingdon Rd, Winston Salem, NC 27104For SaleMLS ID #1239444, Ashley Harris. Triad MLS
- $365,0003 bd3 ba2.1k sqft1486 Old Coach Rd, Kernersville, NC 27284For SaleMLS ID #1234295, Fran Johnson. Triad MLS
- $349,9993 bd3 ba2.4k sqft2513 Newington Ct, Clemmons, NC 27012For SaleMLS ID #1234106, Amanda Carey. Triad MLS
- $300,0003 bd3 ba2k sqft2110 Whitney Rd, Winston Salem, NC 27106For SaleMLS ID #1214146, Doug Pollet. Triad MLS
- $359,9003 bd2 ba1.9k sqft4009 Loch Lorien Rd, Kernersville, NC 27284For SaleMLS ID #1237696, Vanessa Kaiser. Triad MLS
