Welcome to your next home in one of the area’s most sought out and beautifully maintained neighborhoods, located in the Reagan High School district. Conveniently located to all amenities, this home offers the perfect blend of comfort, space, and convenience. This gorgeous 4-bedroom, 3.5-bath residence features an inviting living room with vaulted ceilings and a cozy gas log fireplace. The open floor plan flows seamlessly into a spacious dining area ideal for entertaining. The main-level primary suite provides a relaxing retreat with a separate tub and shower, double vanities, and 2 large closets. Upstairs, you’ll find an additional 3 bedrooms and 2 baths. A versatile flex space offers the perfect option for a playroom, home office, or media room. Enjoy quiet mornings on the rocking chair front porch or unwind on the back deck just in time for spring. With its prime location, thoughtful layout, and move-in ready condition, this home truly checks all the boxes.
For sale
$474,000
3457 Grandview Crossing Ln, Pfafftown, NC 27040
4beds
2,930sqft
:
Get pre-qualified$2,851/mo
Stick/Site Built, Residential, Single Family Residence
Built in 2014
0.21 Acres Lot
$462,400 Zestimate®
$--/sqft
$21/mo HOA
What's special
Cozy gas log fireplaceRocking chair front porchBack deckSeparate tub and showerOpen floor planMain-level primary suiteDouble vanities
- 43 days |
- 359 |
- 20 |
Zillow last checked:
Listing updated:
Listed by:
LeAnn Tinnin 336-416-1181,
Coldwell Banker Advantage
Source: Triad MLS,MLS#: 1224072 Originating MLS: Winston-Salem
Originating MLS: Winston-SalemFacts & features
Interior
Bedrooms & bathrooms
- Bedrooms: 4
- Bathrooms: 4
- Full bathrooms: 3
- 1/2 bathrooms: 1
- Main level bathrooms: 2
Primary bedroom
- Level: Main
- Dimensions: 16.67 x 17.42
Bedroom 2
- Level: Upper
- Dimensions: 14 x 12
Bedroom 3
- Level: Upper
- Dimensions: 11 x 13
Bedroom 4
- Level: Upper
- Dimensions: 15 x 11.67
Bonus room
- Level: Upper
- Dimensions: 22 x 12.5
Breakfast
- Level: Main
- Dimensions: 6 x 8
Dining room
- Level: Main
- Dimensions: 12.25 x 11
Kitchen
- Level: Main
- Dimensions: 12.42 x 11
Living room
- Level: Main
- Dimensions: 21 x 19
Heating
- Fireplace(s), Forced Air, Natural Gas
Cooling
- Central Air
Appliances
- Included: Microwave, Dishwasher, Disposal, Free-Standing Range, Gas Water Heater
- Laundry: Dryer Connection, Main Level
Features
- Ceiling Fan(s), Dead Bolt(s)
- Flooring: Carpet, Laminate, Wood
- Basement: Crawl Space
- Number of fireplaces: 1
- Fireplace features: Gas Log, Living Room
Interior area
- Total structure area: 2,930
- Total interior livable area: 2,930 sqft
- Finished area above ground: 2,930
Property
Parking
- Total spaces: 2
- Parking features: Driveway, Garage, Garage Door Opener, Attached
- Attached garage spaces: 2
- Has uncovered spaces: Yes
Features
- Levels: Two
- Stories: 2
- Patio & porch: Porch
- Exterior features: Garden
- Pool features: None
- Fencing: Fenced
Lot
- Size: 0.21 Acres
Details
- Parcel number: 5898916937
- Zoning: RS9
- Special conditions: Owner Sale
Construction
Type & style
- Home type: SingleFamily
- Property subtype: Stick/Site Built, Residential, Single Family Residence
Materials
- Masonite
Condition
- Year built: 2014
Utilities & green energy
- Sewer: Public Sewer
- Water: Public
Community & HOA
Community
- Subdivision: Grandview Crossing
HOA
- Has HOA: Yes
- HOA fee: $250 annually
Location
- Region: Pfafftown
Financial & listing details
- Tax assessed value: $443,100
- Annual tax amount: $4,884
- Date on market: 6/11/2026
- Cumulative days on market: 103 days
- Listing agreement: Exclusive Right To Sell
- Listing terms: Cash,Conventional,FHA,VA Loan
Estimated market value
$462,400
$439,000 - $486,000
$2,947/mo
Price history
| Date | Event | Price |
|---|---|---|
| 6/11/2026 | Listed for sale | $474,000 |
Source:  Triad MLS #1224072 Report a problem Triad MLS #1224072 Report a problem | ||
| 5/6/2026 | Listing removed | $474,000$162/sqft |
Source:  Coldwell Banker Advantage #1210868 Report a problem Coldwell Banker Advantage #1210868 Report a problem | ||
| 4/14/2026 | Price change | $474,000-0.2% |
Source: Triad MLS #1210868 Report a problem | ||
| 3/5/2026 | Listed for sale | $475,000-1% |
Source: Triad MLS #1210868 Report a problem | ||
| 1/1/2026 | Listing removed | $479,999 |
Source: Triad MLS #1189177 Report a problem | ||
| 9/22/2025 | Price change | $479,999-1% |
Source: Triad MLS #1189177 Report a problem | ||
| 8/26/2025 | Price change | $484,999-1% |
Source: Triad MLS #1189177 Report a problem | ||
| 7/31/2025 | Listed for sale | $489,999+45.8% |
Source: Triad MLS #1189177 Report a problem | ||
| 9/10/2020 | Sold | $336,000-1.2% |
Source: Triad MLS #984786 Report a problem | ||
| 7/25/2020 | Pending sale | $340,000$116/sqft |
Source: RE/MAX Preferred Properties #984786 Report a problem | ||
| 7/9/2020 | Listed for sale | $340,000+21.5%$116/sqft |
Source: RE/MAX Preferred Properties #984786 Report a problem | ||
| 12/30/2014 | Sold | $279,900 |
Source: Triad MLS #716689 Report a problem | ||
| 12/4/2014 | Pending sale | $279,900$96/sqft |
Source: Greensboro Real Estate Partners #716689 Report a problem | ||
| 11/11/2014 | Price change | $279,900-1.8%$96/sqft |
Source: Greensboro Real Estate Partners #716689 Report a problem | ||
| 10/24/2014 | Price change | $284,900+481.4%$97/sqft |
Source: Greensboro Real Estate Partners #716689 Report a problem | ||
| 5/2/2013 | Listed for sale | $49,000$17/sqft |
Source: Leonard Ryden Burr and White, Inc. #672256 Report a problem | ||
Public tax history
| Year | Property taxes | Tax assessment |
|---|---|---|
| 2025 | $4,884 +4.1% | $401,300 +20% |
| 2024 | $4,691 +4.8% | $334,400 |
| 2023 | $4,477 +1.9% | $334,400 |
| 2022 | $4,393 +1.8% | $334,400 |
| 2021 | $4,314 +9.3% | $334,400 +17% |
| 2020 | $3,948 -0.7% | $285,900 |
| 2019 | $3,977 +5.3% | $285,900 |
| 2018 | $3,776 | $285,900 +6% |
| 2016 | $3,776 +8% | $269,783 |
| 2015 | $3,497 +791.7% | $269,783 +764.7% |
| 2014 | $392 | $31,200 |
| 2013 | -- | $31,200 -40.7% |
| 2012 | -- | $52,650 |
Find assessor info on the county website
Monthly payment
Est. payment
Payment breakdown
Explore the cost of this home by adjusting the details. Changes won't be saved.Climate risks
Neighborhood: 27040
Nearby schools
GreatSchools rating
- 8/10Old Richmond ElementaryGrades: PK-5Distance: 3.4 mi
- 1/10Northwest MiddleGrades: 6-8Distance: 3.3 mi
- 9/10Reagan High SchoolGrades: 9-12Distance: 0.6 mi
- $424,1004 bd3 ba2.2k sqft3463 Grandview Crossing Ln, Pfafftown, NC 27040Off Market
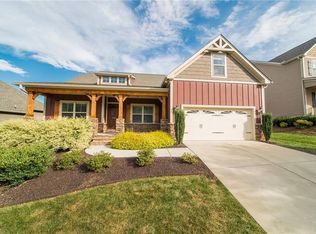
- $474,1004 bd3 ba2.8k sqft3451 Grandview Crossing Ln, Pfafftown, NC 27040Off Market
- $449,9004 bd3 ba2.7k sqft3464 Eagle Cove Ct, Pfafftown, NC 27040Pending

- $352,8003 bd3 ba2.1k sqft3438 Eagle Cove Ct, Pfafftown, NC 27040Off Market
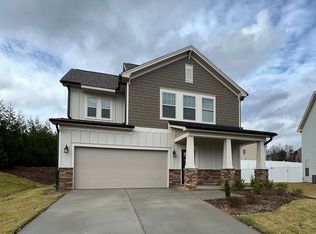
- $433,6004 bd3 ba2.4k sqft3469 Grandview Crossing Ln, Pfafftown, NC 27040Off Market
- $425,0004 bd2 ba2.2k sqft3445 Grandview Crossing Ln, Pfafftown, NC 27040Pending
- $434,3004 bd4 ba2.4k sqft3454 Grandview Crossing Ln, Pfafftown, NC 27040Off Market
- $425,1004 bd3 ba2.4k sqft3448 Grandview Crossing Ln, Pfafftown, NC 27040Off Market
A local agent can set up tours, give advice and negotiate with sellers.
A local lender can help you make sure your offer is ready when you are.
Similar homes
- $499,0004 bd4 ba3k sqft4480 Lochurst Dr, Pfafftown, NC 27040For Sale

 MLS ID #1224141, Kristie Gaither. Triad MLS
 - $409,0004 bd3 ba3.1k sqft4246 Wedge Dr, Pfafftown, NC 27040For Sale
 MLS ID #1219975, Paris Williford. Triad MLS
 - $409,9003 bd3 ba2.7k sqft4515 Wedge Dr, Pfafftown, NC 27040For Sale
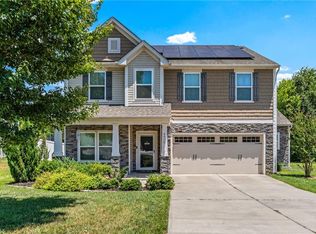 MLS ID #1225602, Shelly Hartman. Triad MLS
 - $520,0004 bd3 ba2.5k sqft1523 Chickasha Dr, Pfafftown, NC 27040For Sale
 MLS ID #1225909, Lee Fowler. Triad MLS
 - $585,0004 bd4 ba3.2k sqft4412 Greystone Place Ct, Winston Salem, NC 27106For SaleMLS ID #1228158, Lindsey King. Triad MLS
- $503,5004 bd3 ba2.2k sqft6235 Kershaw Meadows Rd, Pfafftown, NC 27040For SaleMLS ID #1216931, Brittany Haggett. Triad MLS
- $400,0003 bd4 ba2.2k sqft4009 Clarendon Ave, Winston Salem, NC 27106For SaleMLS ID #1225780, Victoria Lydon. Triad MLS
- $499,0004 bd4 ba3.1k sqft286 Windsor Trl, Lexington, NC 27295For SaleMLS ID #1228373, Andrew Lay. Triad MLS
- $589,0005 bd3 ba2.9k sqft5732 Glad Acres Rd, Pfafftown, NC 27040For SaleMLS ID #1223994, Michelle Chapman. Triad MLS
- $449,9003 bd2 ba2k sqft233 Brooks Landing Dr, Winston Salem, NC 27106For SaleMLS ID #1223398, Lloyd Dillon, III. Triad MLS
- $459,9004 bd4 ba3k sqft340 Mountain View Rd, King, NC 27021For SaleMLS ID #1217319, Brenda P. Mabe. Triad MLS
- $510,0004 bd3 ba3.3k sqft6065 Providence Church Rd, Winston Salem, NC 27105For SaleMLS ID #1199636, Twanda Montgomery. Triad MLS
- $597,7004 bd4 ba3.5k sqft4420 Rosebriar Square Dr, Winston Salem, NC 27106For SaleMLS ID #1215255, Tameaka Tyler. Triad MLS
- $445,0003 bd3 ba2.4k sqft109 Knollwood Ln, King, NC 27021For SaleMLS ID #1224382, Natalie Frye. Triad MLS
- $510,0004 bd4 ba2.6k sqft6655 Lake Dale Way, Clemmons, NC 27012For SaleMLS ID #1226863, Meg Keever. Triad MLS
- $429,9003 bd3 ba2.5k sqft1035 Laurel Creek Ln, Lewisville, NC 27023For SaleMLS ID #1222638, Melissa James. Triad MLS
- $449,9003 bd3 ba2.5k sqft612 Rittenhouse Ct, Winston Salem, NC 27104For SaleMLS ID #1215199, Greta Frye Wiley. Triad MLS
- $464,9004 bd2 ba3.2k sqft195 Creeks Edge Ct, Clemmons, NC 27012For SaleMLS ID #1224700, Nikki Conrad. Triad MLS
- $395,0003 bd2 ba2k sqft155 Brooks Landing Dr, Winston Salem, NC 27106For SaleMLS ID #1226942, Denise Hickman. Triad MLS
- $439,9003 bd3 ba2.5k sqft160 Twisted Cypress Ln, Winston Salem, NC 27127For SaleMLS ID #1225370, Michael Gable. Triad MLS
