Some homes are built to impress—this one was built to be lived in. Constructed in 2022, this 1½-story home combines modern design with thoughtful details that make everyday life a little easier. The open-concept layout centers around a chef-ready kitchen featuring quartz countertops, a large island, and plenty of space for gathering. Just off the garage, a convenient mudroom/drop zone keeps daily routines organized. The main-level primary suite offers a private ensuite bath, while the upper level is designed with functionality in mind, featuring three additional bedrooms, a loft, a bonus room, and a Jack-and-Jill bath connecting two of the bedrooms. Step outside to the extended stone patio and enjoy evenings in the fully fenced backyard. A Generac generator adds peace of mind, making this home as practical as it is inviting. See Agent Only Remarks.
For sale
Price cut: $9K (8/17)
$490,000
286 Windsor Trl, Lexington, NC 27295
4beds
3,189sqft
Stick/Site Built, Residential, Single Family Residence
Built in 2022
0.57 Acres Lot
$484,600 Zestimate®
$--/sqft
$46/mo HOA
What's special
- 75 days
- 414
- 43
Zillow last checked:
Listing updated:
Listed by:
Andrew Lay 336-407-8702,
Keller Williams Realty Elite
Source: Triad MLS,MLS#: 1228373
Facts & features
Interior
Bedrooms & bathrooms
- Bedrooms: 4
- Bathrooms: 4
- Full bathrooms: 3
- 1/2 bathrooms: 1
- Main level bathrooms: 2
Primary bedroom
- Level: Main
- Dimensions: 16.42 x 14.17
Bedroom 2
- Level: Second
- Dimensions: 14.25 x 12.5
Bedroom 3
- Level: Second
- Dimensions: 12.5 x 11.92
Bedroom 4
- Level: Second
- Dimensions: 12.92 x 11.92
Bonus room
- Level: Second
- Dimensions: 24.17 x 11.58
Den
- Level: Second
- Dimensions: 18.5 x 12.92
Dining room
- Level: Main
- Dimensions: 14.5 x 10.83
Entry
- Level: Main
- Dimensions: 11.83 x 5.92
Kitchen
- Level: Main
- Dimensions: 13.25 x 12.42
Laundry
- Level: Main
- Dimensions: 8.08 x 6.75
Living room
- Level: Main
- Dimensions: 17.67 x 14.33
Loft
- Level: Second
- Dimensions: 10.08 x 9.83
Other
- Level: Main
- Dimensions: 5.75 x 3.58
Heating
- Fireplace(s), Heat Pump, Electric, Natural Gas
Cooling
- Central Air
Appliances
- Included: Microwave, Dishwasher, Gas Cooktop, Free-Standing Range, Electric Water Heater
- Laundry: Dryer Connection, Main Level, Washer Hookup
Features
- Built-in Features, Ceiling Fan(s), Dead Bolt(s), Kitchen Island, Pantry, Separate Shower, Solid Surface Counter
- Flooring: Carpet, Tile, Vinyl
- Has basement: No
- Attic: Walk-In
- Number of fireplaces: 1
- Fireplace features: Gas Log, Living Room
Interior area
- Total structure area: 3,189
- Total interior livable area: 3,189 sqft
- Finished area above ground: 3,189
Property
Parking
- Total spaces: 2
- Parking features: Driveway, Garage, Paved, Garage Door Opener, Attached, Garage Faces Front
- Attached garage spaces: 2
- Has uncovered spaces: Yes
Features
- Levels: One and One Half
- Stories: 1
- Patio & porch: Porch
- Pool features: None
- Fencing: Fenced
Lot
- Size: 0.57 Acres
- Features: Cleared, Level, Rolling Slope, Not in Flood Zone, Flat
Details
- Additional structures: Storage
- Parcel number: 14002E0000031000
- Zoning: RA3
- Special conditions: Owner Sale
Construction
Type & style
- Home type: SingleFamily
- Architectural style: Traditional
- Property subtype: Stick/Site Built, Residential, Single Family Residence
Materials
- Brick, Stone
- Foundation: Slab
Condition
- Year built: 2022
Utilities & green energy
- Sewer: Septic Tank
- Water: Public
Community & HOA
Community
- Security: Smoke Detector(s)
- Subdivision: The Mill At Stone Creek
HOA
- Has HOA: Yes
- HOA fee: $550 annually
Location
- Region: Lexington
Financial & listing details
- Tax assessed value: $367,120
- Annual tax amount: $2,349
- Date on market: 7/22/2026
- Cumulative days on market: 74 days
- Listing agreement: Exclusive Right To Sell
- Listing terms: Cash,Conventional,FHA,VA Loan
Estimated market value
$484,600
$460,000 - $509,000
$2,834/mo
Price history
| Date | Event | Price |
|---|---|---|
| 8/17/2026 | Price change | $490,000-1.8% |
Source:  Triad MLS #1228373 Report a problem Triad MLS #1228373 Report a problem | ||
| 7/22/2026 | Listed for sale | $499,000+4.2% |
Source: Triad MLS #1228373 Report a problem | ||
| 12/2/2023 | Listing removed | $478,900 |
Source: Triad MLS #1109532 Report a problem | ||
| 8/26/2023 | Price change | $478,900-2.2% |
Source: Triad MLS #1109532 Report a problem | ||
| 7/31/2023 | Price change | $489,8000% |
Source: Triad MLS #1109532 Report a problem | ||
| 6/30/2023 | Listed for sale | $489,900+9.2% |
Source: Triad MLS #1109532 Report a problem | ||
| 7/27/2022 | Sold | $448,470+0% |
Source: Triad MLS #1060611 Report a problem | ||
| 5/10/2022 | Pending sale | $448,440 |
Source: Triad MLS #1060611 Report a problem | ||
| 3/22/2022 | Price change | $448,440+1.9% |
Source: Triad MLS #1060611 Report a problem | ||
| 3/2/2022 | Listed for sale | $439,900 |
Source: Triad MLS #1060611 Report a problem | ||
Public tax history
| Year | Property taxes | Tax assessment |
|---|---|---|
| 2026 | -- | $367,120 |
| 2025 | $2,350 | $367,120 |
| 2024 | $2,350 | $367,120 |
| 2023 | $2,350 +3195.3% | $367,120 +3195.5% |
| 2022 | $71 | $11,140 |
Find assessor info on the county website
Monthly payment
Est. payment
Payment breakdown
Explore the cost of this home by adjusting the details. Changes won't be saved.Climate risks
Neighborhood: 27295
Nearby schools
Schools provided by the listing agent
- Elementary: Northwest
- Middle: North Davidson
- High: North Davidson
Source: Triad MLS. This data may not be complete. We recommend contacting the local school district to confirm school assignments for this home.


Similar homes
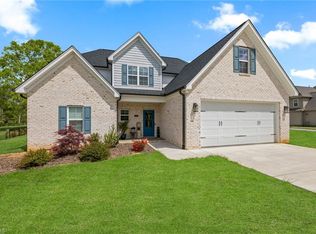
- $475,0005 bd4 ba2.8k sqft164 Sand Hill Dr, Lexington, NC 27295For Sale

 MLS ID #1237652, Pamelia Matthews. Triad MLS
 - $525,0004 bd2 ba2k sqft499 Sandy Creek Ln, Lexington, NC 27295For Sale
 MLS ID #1237584, Shelli Phillips. Triad MLS
 - $459,0003 bd3 ba2.3k sqft192 Loganberry Ct, Clemmons, NC 27012For Sale
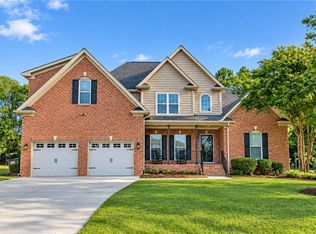 MLS ID #1237190, Ryan Smith. Triad MLS
 - $565,0005 bd3 ba3.1k sqft204 Montreat Dr, Lexington, NC 27295For Sale
 MLS ID #1234799, Donise G. Bailey. Triad MLS
 - $524,9004 bd3 ba2.8k sqft199 Meadowfield Run, Clemmons, NC 27012For SaleMLS ID #1234866, Lexi Antieau. Triad MLS
- $574,0003 bd3 ba2.7k sqft121 Reich Farm Ct, Lexington, NC 27295For SaleMLS ID #1233969, Devin Bennett. Triad MLS
- $419,0003 bd3 ba2.4k sqft360 Wynnfall Dr, Lexington, NC 27295For SaleMLS ID #1237613, Ashley Bonnett. Triad MLS
- $537,8004 bd4 ba2.6k sqft164 Pipers Rdg E, Winston Salem, NC 27127For SaleMLS ID #1223299, Sherri Pegg. Triad MLS
- $474,9003 bd3 ba2.4k sqft211 Cool Run, Lexington, NC 27295New ConstructionMLS ID #1218839, Lawana Jay. Triad MLS
- $351,5004 bd3 ba2.7k sqft133 Stone Hollow Rd, Lexington, NC 27295For SaleMLS ID #1231120, Pamelia Matthews. Triad MLS
- $489,0003 bd2 ba3.7k sqft2825 Fuller Mill Rd N, Thomasville, NC 27360For SaleMLS ID #1237921, Christopher Duggins. Triad MLS
- $549,0004 bd4 ba3.4k sqft105 Meadowcrest Ct, Clemmons, NC 27012For SaleMLS ID #1236670, Delana Newsom. Triad MLS
- $529,0004 bd3 ba2.3k sqft189 Midpines Dr, Winston Salem, NC 27127For SaleMLS ID #1225779, Christie Harrison. Triad MLS
- $599,9004 bd3 ba2.7k sqft144 Odell Myers Rd, Advance, NC 27006For SaleMLS ID #1236449, Camden Bouchard. Triad MLS
- $449,9003 bd3 ba2.5k sqft218 Penry Ln, Clemmons, NC 27012For SaleMLS ID #1226604, Eddie R. Longbottom. Triad MLS
- $485,0003 bd3 ba2.1k sqft122 Idlewild Rd, Advance, NC 27006For SaleMLS ID #1234472, Lindsay Lambert. Triad MLS
- $499,9004 bd4 ba3.3k sqft4844 Old Thomasville Rd, Winston Salem, NC 27107For SaleMLS ID #1228808, Savannah Sliger. Triad MLS
- $489,9004 bd3 ba2.7k sqft1411 Emerywood Dr, High Point, NC 27262For SaleMLS ID #1226528, Carolina Maturino. Triad MLS
- $495,0003 bd3 ba2.4k sqft404 Drexmore Ct, Winston Salem, NC 27103For SaleMLS ID #1235089, Amanda Stephens. Triad MLS
- $510,0004 bd3 ba2.5k sqft1523 Chickasha Dr, Pfafftown, NC 27040For SaleMLS ID #1225909, Lee Fowler. Triad MLS
