This impeccably maintained traditional home offers the space, layout, and privacy you’ve been searching for. Step inside to an inviting open floor plan designed for seamless everyday living and effortless entertaining. Enjoy the flexibility of a main-level bedroom with an adjacent bath—perfect for guests or an accessible retreat. Upstairs, you’ll find an additional 3 spacious sleeping quarters and 2 additional baths plus a versatile bonus room ideal for a home office, playroom, or media center. Parking and storage are a breeze with the 2-car attached garage. Step outside to your private oasis: a large, level, fully fenced backyard made for outdoor gatherings, pets, or weekend relaxation. Storage building has water. Conveniently located in peaceful Lexington—schedule your private tour today!
For sale
$359,000
133 Stone Hollow Rd, Lexington, NC 27295
4beds
2,743sqft
Stick/Site Built, Residential, Single Family Residence
Built in 2022
0.49 Acres Lot
$356,800 Zestimate®
$--/sqft
$25/mo HOA
What's special
Inviting open floor plan
- 53 days
- 202
- 30
Zillow last checked:
Listing updated:
Listed by:
Pamelia Matthews 336-782-4884,
Howard Hanna Allen Tate - Winston Salem
Source: Triad MLS,MLS#: 1231120
Facts & features
Interior
Bedrooms & bathrooms
- Bedrooms: 4
- Bathrooms: 3
- Full bathrooms: 3
- Main level bathrooms: 1
Primary bedroom
- Level: Second
- Dimensions: 17.5 x 16.92
Bedroom 2
- Level: Main
- Dimensions: 12.42 x 12.08
Bedroom 3
- Level: Second
- Dimensions: 19.17 x 11.92
Bedroom 4
- Level: Second
- Dimensions: 17.67 x 11.83
Bonus room
- Level: Second
- Dimensions: 22.83 x 17.67
Dining room
- Level: Main
- Dimensions: 12.75 x 9.83
Entry
- Level: Main
- Dimensions: 4.75 x 20.83
Kitchen
- Level: Main
- Dimensions: 12.75 x 10.33
Laundry
- Level: Second
- Dimensions: 7.58 x 5.25
Living room
- Level: Main
- Dimensions: 24.33 x 16.92
Heating
- Fireplace(s), Forced Air, Natural Gas
Cooling
- Central Air
Appliances
- Included: Microwave, Dishwasher, Disposal, Free-Standing Range, Gas Water Heater, Tankless Water Heater
- Laundry: Dryer Connection, Laundry Room, Washer Hookup
Features
- Ceiling Fan(s), Dead Bolt(s), Soaking Tub, Kitchen Island, Pantry, Separate Shower, Solid Surface Counter
- Flooring: Carpet, Vinyl
- Doors: Insulated Doors
- Windows: Insulated Windows
- Has basement: No
- Attic: Partially Floored,Pull Down Stairs
- Number of fireplaces: 1
- Fireplace features: Gas Log, Living Room
Interior area
- Total structure area: 2,743
- Total interior livable area: 2,743 sqft
- Finished area above ground: 2,743
Property
Parking
- Total spaces: 2
- Parking features: Driveway, Garage, Paved, Garage Door Opener, Attached, Garage Faces Front
- Attached garage spaces: 2
- Has uncovered spaces: Yes
Features
- Levels: Two
- Stories: 2
- Patio & porch: Porch
- Exterior features: Garden
- Pool features: None
- Fencing: Fenced,Privacy
Lot
- Size: 0.49 Acres
- Features: Cleared, Level, Subdivided, Not in Flood Zone, Subdivision
Details
- Additional structures: Storage
- Parcel number: 18011L0000002000
- Zoning: RA1
- Special conditions: Owner Sale
Construction
Type & style
- Home type: SingleFamily
- Architectural style: Traditional
- Property subtype: Stick/Site Built, Residential, Single Family Residence
Materials
- Vinyl Siding
- Foundation: Slab
Condition
- Year built: 2022
Utilities & green energy
- Sewer: Private Sewer, Septic Tank
- Water: Public
Community & HOA
Community
- Security: Security System, Smoke Detector(s)
- Subdivision: Stones Throw
HOA
- Has HOA: Yes
- HOA fee: $300 annually
Location
- Region: Lexington
Financial & listing details
- Tax assessed value: $276,320
- Annual tax amount: $1,713
- Date on market: 8/13/2026
- Listing agreement: Exclusive Right To Sell
- Listing terms: Cash,Conventional,FHA,VA Loan
Estimated market value
$356,800
$339,000 - $375,000
$2,408/mo
Price history
| Date | Event | Price |
|---|---|---|
| 8/13/2026 | Listed for sale | $359,000+12.2% |
Source:  Triad MLS #1231120 Report a problem Triad MLS #1231120 Report a problem | ||
| 5/5/2023 | Sold | $319,990 |
Source: Triad MLS #1062018 Report a problem | ||
| 4/2/2023 | Pending sale | $319,990 |
Source: Triad MLS #1062018 Report a problem | ||
| 1/19/2023 | Listed for sale | $319,990 |
Source: Triad MLS #1062018 Report a problem | ||
| 3/23/2022 | Listed for sale | -- |
Source: Triad MLS #1062018 Report a problem | ||
Public tax history
| Year | Property taxes | Tax assessment |
|---|---|---|
| 2026 | -- | $276,320 |
| 2025 | $1,713 | $276,320 |
| 2024 | $1,713 +3.3% | $276,320 |
| 2023 | $1,658 +590.8% | $276,320 +590.8% |
| 2022 | $240 | $40,000 |
Find assessor info on the county website
Monthly payment
Est. payment
Payment breakdown
Explore the cost of this home by adjusting the details. Changes won't be saved.Climate risks
Neighborhood: 27295
Nearby schools
Schools provided by the listing agent
- Elementary: Reeds
- Middle: Tyro
- High: West Davidson
Source: Triad MLS. This data may not be complete. We recommend contacting the local school district to confirm school assignments for this home.
Similar homes
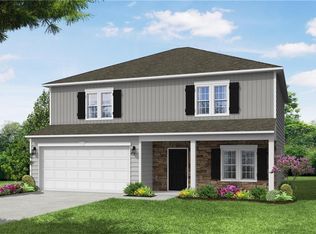

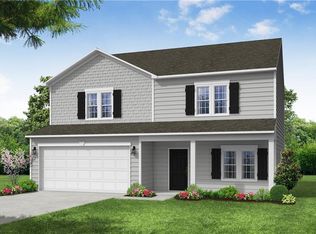
- $335,0004 bd3 ba2k sqft221 Estelle Dr, Lexington, NC 27295For Sale

 MLS ID #1223308, Caroline James. Triad MLS
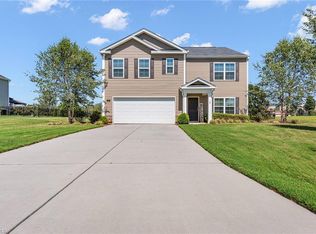
 - $325,0004 bd3 ba2.5k sqft350 Daniel Dr, Lexington, NC 27295For Sale
 MLS ID #1235792, Mechelle Kuld. Triad MLS
 - $525,0004 bd2 ba2k sqft499 Sandy Creek Ln, Lexington, NC 27295For Sale
 MLS ID #1237584, Shelli Phillips. Triad MLS
 - $475,0005 bd4 ba2.8k sqft164 Sand Hill Dr, Lexington, NC 27295For Sale
 MLS ID #1237652, Pamelia Matthews. Triad MLS
 - $419,0003 bd3 ba2.4k sqft360 Wynnfall Dr, Lexington, NC 27295For SaleMLS ID #1237613, Ashley Bonnett. Triad MLS
- $375,0004 bd3 ba2k sqft246 Kyndall Run Dr, Lexington, NC 27295For SaleMLS ID #1224977, Randall Allred. Triad MLS
- $350,0003 bd3 ba2k sqft405 Jersey Church Rd, Lexington, NC 27292For SaleMLS ID #1229770, Evan Essick. Triad MLS
- $389,9003 bd3 ba1.9k sqft479 Swicegood Farms Ln, Linwood, NC 27299For SaleMLS ID #1229535, Blake Ginther. Triad MLS
- $429,9003 bd3 ba2.5k sqft185 Spring Lake Ct, Lexington, NC 27295For SaleMLS ID #1231132, Lisa Gifford. Triad MLS
- $490,0004 bd4 ba3.1k sqft286 Windsor Trl, Lexington, NC 27295For SaleMLS ID #1228373, Andrew Lay. Triad MLS
- $384,9004 bd3 ba2.2k sqft185 Cliffview Dr, Lexington, NC 27292For SaleMLS ID #1233213, LaBreska Price. Triad MLS
- $424,9003 bd3 ba2.2k sqft218 Transou Dr, Lexington, NC 27295For SaleMLS ID #1230629, Amanda Tucker. Triad MLS
- $270,0003 bd3 ba1.5k sqft117 Habersham Ct, Lexington, NC 27295For SaleMLS ID #1230358, Amanda Greene. Triad MLS
- $365,0003 bd3 ba2.1k sqft238 Jackson Way, Lexington, NC 27292For SaleMLS ID #1234001, Kristie Gaither. Triad MLS
- $359,9003 bd3 ba2.3k sqft2056 Claxton Dr, Winston Salem, NC 27127For SaleMLS ID #1228003, Kristin Bennett Wooten. Triad MLS
- $315,0004 bd2 ba1.7k sqft620 Hickory Point Dr, Lexington, NC 27292For SaleMLS ID #1230133, Katrina Lazar. Triad MLS
- $409,0003 bd3 ba2.3k sqft413 Lakewood Dr, Lexington, NC 27292For SaleMLS ID #1223612, Drew Maher. Triad MLS
- $315,0003 bd3 ba1.6k sqft365 Jersey Church Rd, Lexington, NC 27292For SaleMLS ID #1233923, Jeannie Smith. Triad MLS
- $315,0003 bd3 ba1.9k sqft330 Olivia Ct, Lexington, NC 27292For SaleMLS ID #1235001, Elizabeth Virga. Triad MLS
- $369,9994 bd3 ba2.4k sqft2205 Ever Chase Ct, Winston Salem, NC 27103For SaleMLS ID #1226052, Steven Montgomery. Triad MLS
