Experience the ultimate blend of modern luxury and natural tranquility. Why wait on construction delays when you can own an exceptionally maintained, better-than-new home framed by a magnificent, National Park-like backyard overlook? Imagine soaking in the beautiful sunset views during your evening barbecues. This rare property offers absolute privacy and stunning wooded views, paired with top-tier outdoor living spaces, a fenced yard, a dedicated garden space, and a pristine epoxy-coated garage floor. Inside, the open-concept design shines with 9-foot ceilings and LVP flooring throughout the main level. The gourmet kitchen features granite countertops, a center island, and a 5-burner gas range. Upstairs, the spacious owner’s suite features a private sitting area and a spa-like bath with a soaking tub and separate shower. With four bedrooms, 2.5 baths, custom blinds, and a HERS energy-efficiency certification, this home is completely turn-key and ready for its next owner.
For sale
$375,000
246 Kyndall Run Dr, Lexington, NC 27295
4beds
2,042sqft
:
Get pre-qualified$2,259/mo
Stick/Site Built, Residential, Single Family Residence
Built in 2024
0.22 Acres Lot
$-- Zestimate®
$--/sqft
$50/mo HOA
What's special
Fenced yardPrivate sitting areaDedicated garden spaceGourmet kitchenCustom blindsAbsolute privacyCenter island
- 37 days |
- 244 |
- 14 |
Zillow last checked:
Listing updated:
Listed by:
Jennifer Moore 336-455-0023,
Howard Hanna Allen Tate High Point,
Randall Allred 336-382-5135,
Howard Hanna Allen Tate Summerfield
Source: Triad MLS,MLS#: 1224977 Originating MLS: Greensboro
Originating MLS: GreensboroFacts & features
Interior
Bedrooms & bathrooms
- Bedrooms: 4
- Bathrooms: 3
- Full bathrooms: 2
- 1/2 bathrooms: 1
- Main level bathrooms: 1
Primary bedroom
- Level: Second
- Dimensions: 19.42 x 15.17
Bedroom 2
- Level: Second
- Dimensions: 14 x 10.75
Bedroom 3
- Level: Second
- Dimensions: 12.25 x 11.67
Bedroom 4
- Level: Second
- Dimensions: 12 x 10.75
Dining room
- Level: Main
- Dimensions: 14 x 10.75
Kitchen
- Level: Main
- Dimensions: 17.58 x 14
Living room
- Level: Main
- Dimensions: 18.92 x 13.92
Heating
- Forced Air, Natural Gas
Cooling
- Central Air
Appliances
- Included: Microwave, Dishwasher, Free-Standing Range, Gas Water Heater
- Laundry: Washer Hookup
Features
- Ceiling Fan(s), Dead Bolt(s), Kitchen Island, Pantry
- Flooring: Carpet, Vinyl
- Has basement: No
- Has fireplace: No
Interior area
- Total structure area: 2,042
- Total interior livable area: 2,042 sqft
- Finished area above ground: 2,042
Property
Parking
- Total spaces: 2
- Parking features: Driveway, Garage, Garage Door Opener, Attached
- Attached garage spaces: 2
- Has uncovered spaces: Yes
Features
- Levels: Two
- Stories: 2
- Patio & porch: Porch
- Pool features: None
- Fencing: Fenced
Lot
- Size: 0.22 Acres
Details
- Parcel number: 11321J0000032000
- Zoning: MXR
- Special conditions: Owner Sale
Construction
Type & style
- Home type: SingleFamily
- Property subtype: Stick/Site Built, Residential, Single Family Residence
Materials
- Stone, Vinyl Siding
- Foundation: Slab
Condition
- Year built: 2024
Utilities & green energy
- Sewer: Public Sewer
- Water: Public
Community & HOA
Community
- Security: Smoke Detector(s)
- Subdivision: Kyndall Run
HOA
- Has HOA: Yes
- HOA fee: $50 monthly
Location
- Region: Lexington
Financial & listing details
- Tax assessed value: $224,160
- Annual tax amount: $1,435
- Date on market: 6/18/2026
- Cumulative days on market: 37 days
- Listing agreement: Exclusive Right To Sell
- Listing terms: Cash,Conventional,FHA,VA Loan
Estimated market value
Not available
Estimated sales range
Not available
Not available
Price history
| Date | Event | Price |
|---|---|---|
| 6/18/2026 | Listed for sale | $375,000+7.1% |
Source:  Triad MLS #1224977 Report a problem Triad MLS #1224977 Report a problem | ||
| 6/23/2025 | Sold | $350,000$171/sqft |
Source: Public Record Report a problem | ||
Public tax history
| Year | Property taxes | Tax assessment |
|---|---|---|
| 2025 | $1,457 +540.5% | $35,000 |
| 2024 | $228 | $35,000 |
Find assessor info on the county website
Monthly payment
Est. payment
Payment breakdown
Explore the cost of this home by adjusting the details. Changes won't be saved.Climate risks
Neighborhood: 27295
Nearby schools
GreatSchools rating
- 4/10Welcome ElementaryGrades: PK-5Distance: 1.8 mi
- 9/10North Davidson MiddleGrades: 6-8Distance: 3.5 mi
- 5/10North Davidson HighGrades: 9-12Distance: 3.4 mi
- $339,9004 bd3 ba2.1k sqft274 Kyndall Run Dr #30, Lexington, NC 27295Sold

- $345,5634 bd3 ba2k sqft232 Kyndall Run Dr #33, Lexington, NC 27295Sold

- $346,000-- sqft232 Kyndall Run Dr, Lexington, NC 27295Sold
- $407,2134 bd4 ba3.1k sqft131 Snickers Ct #50, Lexington, NC 27295Sold

- $349,9004 bd3 ba1.9k sqft246 Kyndall Run Dr #32, Lexington, NC 27295Sold
- $345,6393 bd3 ba2.1k sqft134 Kyndall Run Dr #40, Lexington, NC 27295Sold
- $328,4644 bd3 ba1.7k sqft260 Kyndall Run Dr #31, Lexington, NC 27295Sold
- $370,0003 bd3 ba2.6k sqft195 Kyndall Run Dr #49, Lexington, NC 27295Sold
A local agent can set up tours, give advice and negotiate with sellers.
A local lender can help you make sure your offer is ready when you are.
Similar homes
- $369,9005 bd3 ba2.3k sqft163 Kyndall Run Dr, Lexington, NC 27295For Sale
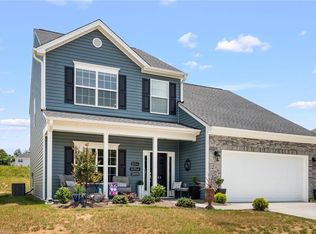
 MLS ID #1223788, Lori Beane. Triad MLS
 - $354,9004 bd3 ba2.2k sqft229 Tobacco Rd, Lexington, NC 27295For Sale
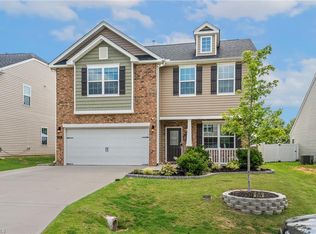 MLS ID #1228992, Olivia Koontz. Triad MLS
 - $345,0004 bd3 ba2k sqft221 Estelle Dr, Lexington, NC 27295For Sale
 MLS ID #1223308, Caroline James. Triad MLS
 - $341,9003 bd3 ba2.1k sqft243 Sadie Mae Dr, Lexington, NC 27295For Sale
 MLS ID #1223919, Cari Culp. Triad MLS
 - $395,0004 bd3 ba2.8k sqft769 Tobacco Rd, Lexington, NC 27295For SaleMLS ID #1227339, Chase Arredondo. Triad MLS
- $350,0003 bd3 ba2.2k sqft6826 Bellawood Dr, Trinity, NC 27370For SaleMLS ID #1228346, Karmen Quakenbush. Triad MLS
- $415,0003 bd3 ba2.3k sqft413 Lakewood Dr, Lexington, NC 27292For SaleMLS ID #1223612, Drew Maher. Triad MLS
- $349,0004 bd2 ba1.9k sqft3940 Muddy Creek Dr, Winston Salem, NC 27107For SaleMLS ID #1227603, Rebecca Jacobs Cashion. Triad MLS
- $379,9004 bd3 ba2.4k sqft2205 Ever Chase Ct, Winston Salem, NC 27103For SaleMLS ID #1226052, Steven Montgomery. Triad MLS
- $303,0004 bd3 ba1.7k sqft132 Billy Goat Ct, Lexington, NC 27292For SaleMLS ID #1223054, Jaclyn Lowe. Triad MLS
- $419,9004 bd3 ba2.3k sqft3815 Oak Forest Dr, High Point, NC 27265For SaleMLS ID #1228082, Amanda Prevett Cox. Triad MLS
- $355,0004 bd3 ba2k sqft514 Paul Kennedy Rd, Thomasville, NC 27360For SaleMLS ID #1224325, Jeni Erikson. Triad MLS
- $379,9003 bd3 ba2.6k sqft365 Mahogany Dr, Thomasville, NC 27360For SaleMLS ID #1224897, Rebecca Heaton. Triad MLS
- $329,0003 bd2 ba1.2k sqft139 Headen Hills Dr, Lexington, NC 27292For SaleMLS ID #1225966, Lori Smith. Triad MLS
- $395,0004 bd3 ba2.7k sqft6882 Bellawood Dr, Trinity, NC 27370For SaleMLS ID #1224838, Christina Bradley. Triad MLS
- $360,0003 bd3 ba2.2k sqft4312 Cooper Rd, Winston Salem, NC 27127For SaleMLS ID #1224775, Alison Sink. Triad MLS
- $344,9004 bd3 ba2.3k sqft512 Paul Kennedy Rd, Thomasville, NC 27360For SaleMLS ID #1224398, Robert Salmons. Triad MLS
- $419,0004 bd3 ba2.6k sqft116 Beckham Pl, Thomasville, NC 27360For SaleMLS ID #1225229, Laura Reynolds. Triad MLS
- $365,0004 bd3 ba2.5k sqft431 Hancock Dr, Kernersville, NC 27284For SaleMLS ID #1226049, Brooke Cashion. Triad MLS
- $425,9004 bd3 ba2.8k sqft991 Beesons Field Dr, Kernersville, NC 27284For SaleMLS ID #1228913, Stanley Jones. Triad MLS
