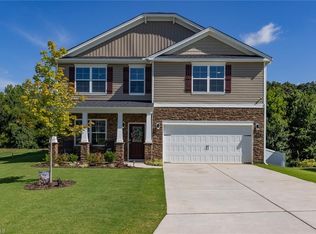
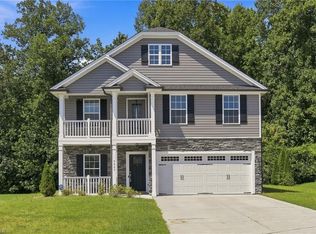
The backyard you've been looking for, without the wait of new construction! Welcome to 6826 Bellawood Drive, where nearly new construction meets outdoor living that's already complete. Built in 2022, this 3-bedroom, 2.5-bath home offers over 2,200 square feet, a spacious upstairs loft, and a fenced 0.38-acre lot backing to peaceful HOA common area with no homes directly behind it. Inside, enjoy a bright, inviting living room with fireplace, a dedicated dining area, and generously sized bedrooms. The versatile upstairs loft offers additional space for a home office, media room, or second living area. Step outside to the standout feature: a custom covered deck built by Archadeck, complete with a transferable DuraSeal warranty. Imagine morning coffee, weekend cookouts, and relaxing evenings overlooking your backyard. With established landscaping, a two-car garage, and outdoor improvements already completed, this home offers the benefits of newer construction without the extra projects
For sale
Price cut: $5.1K (9/29)
$344,900
6826 Bellawood Dr, Trinity, NC 27370
3beds
2,207sqft
Stick/Site Built, Residential, Single Family Residence
Built in 2022
0.38 Acres Lot
$342,900 Zestimate®
$--/sqft
$35/mo HOA
What's special
Established landscapingTwo-car garageSpacious upstairs loftDedicated dining areaOutdoor improvements already completedGenerously sized bedrooms
- 83 days
- 188
- 10
Zillow last checked:
Listing updated:
Listed by:
Karmen Quakenbush 336-505-9847,
RE/MAX Realty Consultants
Source: Triad MLS,MLS#: 1228346
Facts & features
Interior
Bedrooms & bathrooms
- Bedrooms: 3
- Bathrooms: 3
- Full bathrooms: 2
- 1/2 bathrooms: 1
- Main level bathrooms: 1
Primary bedroom
- Level: Second
- Dimensions: 16.67 x 17.33
Bedroom 2
- Level: Second
- Dimensions: 12.5 x 15
Bedroom 3
- Level: Second
- Dimensions: 12.75 x 14.33
Breakfast
- Level: Main
- Dimensions: 7.83 x 12.67
Dining room
- Level: Main
- Dimensions: 12.58 x 12.17
Living room
- Level: Main
- Dimensions: 18.25 x 14.33
Loft
- Level: Second
- Dimensions: 13.17 x 10.58
Heating
- Forced Air, Natural Gas
Cooling
- Central Air
Appliances
- Included: Gas Water Heater
Features
- Has basement: No
- Number of fireplaces: 1
- Fireplace features: Living Room
Interior area
- Total structure area: 2,207
- Total interior livable area: 2,207 sqft
- Finished area above ground: 2,207
Property
Parking
- Total spaces: 2
- Parking features: Driveway, Garage, Attached
- Attached garage spaces: 2
- Has uncovered spaces: Yes
Features
- Levels: Two
- Stories: 2
- Pool features: None
- Fencing: Fenced
Lot
- Size: 0.38 Acres
Details
- Parcel number: 6797435825
- Zoning: RS-12
- Special conditions: Owner Sale
Construction
Type & style
- Home type: SingleFamily
- Property subtype: Stick/Site Built, Residential, Single Family Residence
Materials
- Vinyl Siding
- Foundation: Slab
Condition
- Year built: 2022
Utilities & green energy
- Sewer: Public Sewer
- Water: Public
Community & HOA
Community
- Subdivision: Bellawood
HOA
- Has HOA: Yes
- HOA fee: $35 monthly
Location
- Region: Trinity
Financial & listing details
- Tax assessed value: $330,200
- Annual tax amount: $2,583
- Date on market: 7/24/2026
- Cumulative days on market: 85 days
- Listing agreement: Exclusive Right To Sell
- Listing terms: Cash,Conventional,FHA,VA Loan
Estimated market value
$342,900
$326,000 - $360,000
$2,466/mo
Price history
| Date | Event | Price |
|---|---|---|
| 9/29/2026 | Price change | $344,900-1.5% |
Source:  Triad MLS #1228346 Report a problem Triad MLS #1228346 Report a problem | ||
| 7/24/2026 | Listed for sale | $350,000+6.7% |
Source: Triad MLS #1228346 Report a problem | ||
| 9/14/2022 | Sold | $327,900+1.4% |
Source: Triad MLS #1065962 Report a problem | ||
| 4/16/2022 | Pending sale | $323,240 |
Source: Triad MLS #1065962 Report a problem | ||
| 4/14/2022 | Listed for sale | $323,240 |
Source: Triad MLS #1065962 Report a problem | ||
Public tax history
| Year | Property taxes | Tax assessment |
|---|---|---|
| 2025 | $2,583 +1.3% | $330,200 |
| 2024 | $2,550 +1.4% | $330,200 +1.4% |
| 2023 | $2,515 +4473% | $325,610 +697.5% |
| 2022 | $55 | $40,830 |
Find assessor info on the county website
Monthly payment
Est. payment
Payment breakdown
Explore the cost of this home by adjusting the details. Changes won't be saved.Climate risks
Neighborhood: 27370
Nearby schools
Schools provided by the listing agent
- Elementary: Trinity
- Middle: Braxton Craven
- High: Trinity
Source: Triad MLS. This data may not be complete. We recommend contacting the local school district to confirm school assignments for this home.
Similar homes
- $405,0004 bd3 ba2.7k sqft6882 Bellawood Dr, Trinity, NC 27370For Sale
 MLS ID #1238856, Christina Bradley. Triad MLS
 - $335,0003 bd3 ba2.2k sqft5140 Payne St, Trinity, NC 27370For Sale
 MLS ID #1234895, Jennifer Brockett. Triad MLS
 - $383,0004 bd3 ba2.5k sqft6947 Saddlebred Dr, Trinity, NC 27370For Sale
 MLS ID #1234539, Lissette Rodriguez. Triad MLS
 - $345,0003 bd3 ba2.1k sqft3687 Hayfield Ct, Thomasville, NC 27360For Sale
 MLS ID #1235479, Matthew Maness. Triad MLS
 - $329,9004 bd3 ba2.3k sqft512 Paul Kennedy Rd, Thomasville, NC 27360For SaleMLS ID #1224398, Robert Salmons. Triad MLS
- $345,0004 bd3 ba2.5k sqft164 Ashfield Ln, Lexington, NC 27292For SaleMLS ID #1225169, Monica Thomas. Triad MLS
- $350,0003 bd3 ba2k sqft405 Jersey Church Rd, Lexington, NC 27292For SaleMLS ID #1229770, Evan Essick. Triad MLS
- $350,0003 bd2 ba1.6k sqft171 Bald Cypress Dr, Winston Salem, NC 27127For SaleMLS ID #1228788, Jennifer Hollowell. Triad MLS
- $320,0004 bd3 ba2k sqft1631 Haddington Point Dr, Kernersville, NC 27284For SaleMLS ID #1237976, Lesley Nicholson. Triad MLS
- $351,5004 bd3 ba2.7k sqft133 Stone Hollow Rd, Lexington, NC 27295For SaleMLS ID #1231120, Pamelia Matthews. Triad MLS
- $339,0003 bd2 ba1.8k sqft3380 Cherrybrook Dr, Jamestown, NC 27282For SaleMLS ID #1225455, Rosa Iscoa. Triad MLS
- $365,0004 bd3 ba2.1k sqft653 Cam Cir, High Point, NC 27265For SaleMLS ID #1233434, Shirisha Dulal. Triad MLS
- $315,0004 bd3 ba1.6k sqft1704 Crinan Ct, High Point, NC 27265For SaleMLS ID #1231515, Christopher Pappalardo. Triad MLS
- $369,9003 bd3 ba1.8k sqft125 Hartman Branch Ln, Winston Salem, NC 27127For SaleMLS ID #1233980, Nicole Agner-Goddard. Triad MLS
- $274,0003 bd3 ba1.5k sqft122 Maplewood Ave, Thomasville, NC 27360New ConstructionMLS ID #1227291, Ryan Davis. Triad MLS
- $364,9004 bd3 ba2.3k sqft1579 Pondhaven Dr, High Point, NC 27265For SaleMLS ID #1217134, Kim Frazier. Triad MLS
- $329,9004 bd3 ba2k sqft865 Winterside Ln, Winston Salem, NC 27107For SaleMLS ID #1230351, Chasity Robertson. Triad MLS
- $345,0004 bd3 ba2k sqft2128 Penley Trl, Greensboro, NC 27406For SaleMLS ID #1230951, Elizabeth Spillman. Triad MLS
- $329,9003 bd3 ba1.9k sqft496 Quick Silver Dr, Winston Salem, NC 27127For SaleMLS ID #1216862, Robert Salmons. Triad MLS
- $350,0004 bd3 ba2.1k sqft2529 Fiddlers Glenn Dr, Winston Salem, NC 27127For SaleMLS ID #1229006, Blake Ginther. Triad MLS
