This beautifully maintained brick home offers effortless one-level living with split-bedroom layout. Featuring elegant hardwood floors, crown moulding, and charming arched doorways throughout, this home exudes warmth and style. The spacious living room centers around a cozy gas fireplace and flows seamlessly into the open-concept kitchen, complete with granite countertops, tile backsplash, pantry, and recessed lighting—perfect for both everyday living and entertaining. The large primary suite boasts a tray ceiling, walk-in closet, and a private en-suite bath with double vanities and large shower. Secondary bedrooms are privately situated on the opposite side of the home. Hall bath has tub/shower combo. Brand new carpet adds a fresh touch. Enjoy outdoor living on the oversized covered patio—fully fenced and wonderfully private. A storage building provides extra convenience. 2 car garage, No HOA and low property taxes make this home even more appealing
For sale
Price cut: $10K (8/18)
$350,000
171 Bald Cypress Dr, Winston Salem, NC 27127
3beds
1,645sqft
Stick/Site Built, Residential, Single Family Residence
Built in 2017
0.7 Acres Lot
$-- Zestimate®
$--/sqft
$-- HOA
What's special
Fully fencedEffortless one-level livingBeautifully maintained brick homeWonderfully privateCozy gas fireplaceRecessed lightingOversized covered patio
- 38 days
- 1,039
- 36
Likely to sell faster than
Zillow last checked:
Listing updated:
Listed by:
Jennifer Hollowell 336-926-9519,
Real Broker LLC
Source: Triad MLS,MLS#: 1228788
Facts & features
Interior
Bedrooms & bathrooms
- Bedrooms: 3
- Bathrooms: 2
- Full bathrooms: 2
- Main level bathrooms: 2
Primary bedroom
- Level: Main
- Dimensions: 14.5 x 13.17
Bedroom 2
- Level: Main
- Dimensions: 12.42 x 11.25
Bedroom 3
- Level: Main
- Dimensions: 11.75 x 11.25
Dining room
- Level: Main
- Dimensions: 11.58 x 10.08
Kitchen
- Level: Main
- Dimensions: 12.42 x 11.67
Laundry
- Level: Main
- Dimensions: 6.83 x 5.25
Living room
- Level: Main
- Dimensions: 19.42 x 13.42
Heating
- Heat Pump, Natural Gas
Cooling
- Chiller
Appliances
- Included: Dishwasher, Range, Ice Maker, Gas Water Heater
- Laundry: Dryer Connection, Main Level, Washer Hookup
Features
- Ceiling Fan(s), Dead Bolt(s), Pantry
- Flooring: Laminate, Tile, Wood
- Has basement: No
- Attic: Pull Down Stairs
- Number of fireplaces: 1
- Fireplace features: Gas Log, Living Room
Interior area
- Total structure area: 1,645
- Total interior livable area: 1,645 sqft
- Finished area above ground: 1,645
Video & virtual tour
Property
Parking
- Total spaces: 2
- Parking features: Driveway, Garage, Attached
- Attached garage spaces: 2
- Has uncovered spaces: Yes
Accessibility
- Accessibility features: No Interior Steps
Features
- Levels: One
- Stories: 1
- Patio & porch: Porch
- Exterior features: Garden, Sprinkler System
- Pool features: None
- Fencing: Fenced,Privacy
Lot
- Size: 0.7 Acres
- Features: Level, Subdivided, Not in Flood Zone, Flat, Subdivision
Details
- Additional structures: Storage
- Parcel number: 03004D0000298000
- Zoning: RA3
- Special conditions: Owner Sale
- Other equipment: Irrigation Equipment
Construction
Type & style
- Home type: SingleFamily
- Property subtype: Stick/Site Built, Residential, Single Family Residence
Materials
- Brick, Vinyl Siding
- Foundation: Slab
Condition
- Year built: 2017
Utilities & green energy
- Sewer: Public Sewer
- Water: Public
Community & HOA
Community
- Subdivision: Cypress Forest At Hidden Creek
HOA
- Has HOA: No
Location
- Region: Winston Salem
Financial & listing details
- Tax assessed value: $224,060
- Annual tax amount: $1,501
- Date on market: 7/24/2026
- Cumulative days on market: 38 days
- Listing agreement: Exclusive Right To Sell
- Listing terms: Cash,Conventional,VA Loan
Estimated market value
Not available
Estimated sales range
Not available
Not available
Price history
| Date | Event | Price |
|---|---|---|
| 8/18/2026 | Price change | $350,000-2.8% |
Source:  Triad MLS #1228788 Report a problem Triad MLS #1228788 Report a problem | ||
| 7/24/2026 | Listed for sale | $360,000-7.7% |
Source: Triad MLS #1228788 Report a problem | ||
| 9/25/2025 | Listing removed | $390,000 |
Source: Triad MLS #1195166 Report a problem | ||
| 9/11/2025 | Listed for sale | $390,000+105.6% |
Source: Triad MLS #1195166 Report a problem | ||
| 11/20/2017 | Sold | $189,669 |
Source: Triad MLS #856565 Report a problem | ||
Public tax history
| Year | Property taxes | Tax assessment |
|---|---|---|
| 2026 | -- | $224,060 |
| 2025 | $1,501 | $224,060 |
| 2024 | $1,501 | $224,060 |
| 2023 | $1,501 +3.4% | $224,060 |
| 2022 | $1,451 | $224,060 |
| 2021 | $1,451 +34.9% | $224,060 +34.9% |
| 2020 | $1,076 | $166,090 |
| 2019 | -- | $166,090 |
| 2018 | -- | $166,090 |
Find assessor info on the county website
Monthly payment
Est. payment
Payment breakdown
Explore the cost of this home by adjusting the details. Changes won't be saved.Climate risks
Neighborhood: 27127
Nearby schools
Schools provided by the listing agent
- Elementary: Friedberg
- Middle: North Davidson
- High: Oak Grove
Source: Triad MLS. This data may not be complete. We recommend contacting the local school district to confirm school assignments for this home.
Similar homes
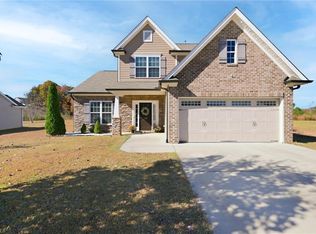
- $372,0003 bd2 ba1.7k sqft241 Collingswood Dr, Winston Salem, NC 27127For Sale
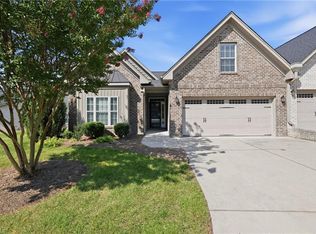
 MLS ID #1233546, Christina Bradley. Triad MLS
 - $324,9003 bd2 ba1.4k sqft114 Kanah Ct, Winston Salem, NC 27107For Sale
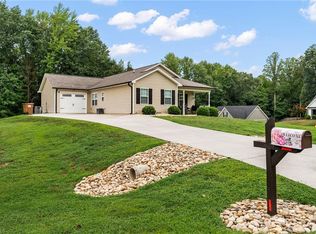 MLS ID #1227032, Brian Sprinkle. Triad MLS
 - $347,0003 bd2 ba1.5k sqft1900 Austin Place Ln, Winston Salem, NC 27127For Sale
 MLS ID #1226859, Pamelia Matthews. Triad MLS
 - $340,0004 bd3 ba2.3k sqft2595 Viola Ct, Winston Salem, NC 27127For Sale
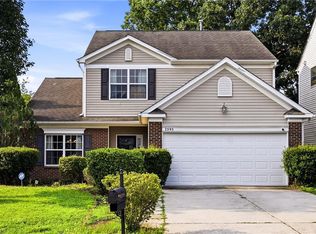 MLS ID #1229539, Gary Hernandez. Triad MLS
 - $334,9003 bd3 ba1.9k sqft4603 Center Rock Ct, Winston Salem, NC 27127For SaleMLS ID #1225380, April Wasserman. Triad MLS
- $334,9003 bd3 ba1.9k sqft496 Quick Silver Dr, Winston Salem, NC 27127For SaleMLS ID #1216862, Robert Salmons. Triad MLS
- $359,9004 bd3 ba2.1k sqft2529 Fiddlers Glenn Dr, Winston Salem, NC 27127For SaleMLS ID #1229006, Blake Ginther. Triad MLS
- $299,0003 bd3 ba2.3k sqft427 Inlet Place Dr, Winston Salem, NC 27127For SaleMLS ID #1219542, Sue Shults. Triad MLS
- $339,9004 bd3 ba2k sqft865 Winterside Ln, Winston Salem, NC 27107For SaleMLS ID #1230351, Chasity Robertson. Triad MLS
- $314,9004 bd3 ba2k sqft3857 Crestwell Cove Ct, Winston Salem, NC 27103For SaleMLS ID #1233400, Victoria L. Boysen. Triad MLS
- $389,9003 bd2 ba1.8k sqft503 Friedberg Village Dr, Winston Salem, NC 27127For SaleMLS ID #1229215, John Riggins. Triad MLS
- $274,9003 bd3 ba1.6k sqft1751 Overcreek Cir, Winston Salem, NC 27127For SaleMLS ID #1211920, Wess Markowitz. Triad MLS
- $349,9003 bd2 ba2.1k sqft5076 Brian Center Ln, Winston Salem, NC 27106For SaleMLS ID #1233337, Amanda Tucker. Triad MLS
- $400,0003 bd2 ba2k sqft201 Watchtower Ct, Winston Salem, NC 27127For SaleMLS ID #1227061, Debra MacKanich. Triad MLS
- $264,9003 bd3 ba1.4k sqft3825 Poplar Valley Ln, Winston Salem, NC 27127For SaleMLS ID #1222149, Marissa Bolen. Triad MLS
- $350,0004 bd2 ba1.9k sqft130 Salem Ridge Ct, Clemmons, NC 27012For SaleMLS ID #1218255, James Williamson. Triad MLS
- $355,0003 bd2 ba2.1k sqft4128 Shadetree Dr, Winston Salem, NC 27107For SaleMLS ID #1207737, Keeley Spagnola. Triad MLS
- $339,0003 bd2 ba1.7k sqft5059 Ramillie Run, Winston Salem, NC 27106For SaleMLS ID #1224157, Elizabeth Kresge. Triad MLS
- $356,9993 bd3 ba2.2k sqft4164 Shadetree Dr, Winston Salem, NC 27107For SaleMLS ID #1222211, Cara Buchanan. Triad MLS
- $380,0004 bd3 ba1.8k sqft1315 Camden Place Ct, Winston Salem, NC 27103For SaleMLS ID #1229194, Yara Flores. Triad MLS
