Exciting, 4-bedroom transitional home in a quiet section of convenient Hillcrest! Introduced by a welcoming, covered, front porch, the highlights continue on the inside! A generous main level with dining room and large kitchen/great room, also opens onto a patio and large yard. Comfortable, second floor with laundry/loft area features four good sized bedrooms. Primary suite has a separate tub and shower, double vanity, and large closet. LVP in all bedrooms and throughout the main level! HOA dues include neighborhood pool! Cul de sac! Just minutes from the Hanes mall area and easy access to both Highway 421 and I-40.
For sale
$314,900
3857 Crestwell Cove Ct, Winston Salem, NC 27103
4beds
2,016sqft
Stick/Site Built, Residential, Single Family Residence
Built in 2016
0.25 Acres Lot
$-- Zestimate®
$--/sqft
$53/mo HOA
What's special
Welcoming covered front porchCul de sacLarge closetDouble vanityFour good sized bedrooms
- 4 days
- 674
- 46
Likely to sell faster than
Zillow last checked:
Listing updated:
Listed by:
Victoria L. Boysen 336-345-3499,
Berkshire Hathaway HomeServices Carolinas Realty
Source: Triad MLS,MLS#: 1233400
Facts & features
Interior
Bedrooms & bathrooms
- Bedrooms: 4
- Bathrooms: 3
- Full bathrooms: 2
- 1/2 bathrooms: 1
- Main level bathrooms: 1
Primary bedroom
- Level: Second
- Dimensions: 15.83 x 15.5
Bedroom 2
- Level: Second
- Dimensions: 11.92 x 10.58
Bedroom 3
- Level: Second
- Dimensions: 11.92 x 11.25
Bedroom 4
- Level: Second
- Dimensions: 11.83 x 11.17
Dining room
- Level: Main
- Dimensions: 10.75 x 17.25
Great room
- Level: Main
- Dimensions: 21.42 x 14.33
Kitchen
- Level: Main
- Dimensions: 13.92 x 11.58
Heating
- Forced Air, Natural Gas
Cooling
- Central Air
Appliances
- Included: Microwave, Dishwasher, Disposal, Free-Standing Range, Electric Water Heater
- Laundry: Dryer Connection, Laundry Room, Washer Hookup
Features
- Ceiling Fan(s), Dead Bolt(s), Soaking Tub, Kitchen Island, Pantry, Separate Shower, Solid Surface Counter
- Flooring: Carpet, Tile, Vinyl
- Has basement: No
- Number of fireplaces: 1
- Fireplace features: Gas Log, Great Room
Interior area
- Total structure area: 2,016
- Total interior livable area: 2,016 sqft
- Finished area above ground: 2,016
Property
Parking
- Total spaces: 2
- Parking features: Driveway, Garage, Paved, Garage Door Opener, Attached
- Attached garage spaces: 2
- Has uncovered spaces: Yes
Features
- Levels: Two
- Stories: 2
- Patio & porch: Porch
- Pool features: Community
Lot
- Size: 0.25 Acres
Details
- Parcel number: 6804821095
- Zoning: MUS
- Special conditions: Owner Sale
Construction
Type & style
- Home type: SingleFamily
- Property subtype: Stick/Site Built, Residential, Single Family Residence
Materials
- Vinyl Siding
- Foundation: Slab
Condition
- Year built: 2016
Utilities & green energy
- Sewer: Public Sewer
- Water: Public
Community & HOA
Community
- Security: Smoke Detector(s)
- Subdivision: Hillcrest Towne Center
HOA
- Has HOA: Yes
- HOA fee: $53 monthly
Location
- Region: Winston Salem
Financial & listing details
- Tax assessed value: $322,000
- Annual tax amount: $1,784
- Date on market: 8/25/2026
- Listing agreement: Exclusive Right To Sell
- Listing terms: Cash,Conventional,VA Loan
Estimated market value
Not available
Estimated sales range
Not available
Not available
Price history
| Date | Event | Price |
|---|---|---|
| 8/25/2026 | Listed for sale | $314,900+40% |
Source:  Triad MLS #1233400 Report a problem Triad MLS #1233400 Report a problem | ||
| 7/15/2020 | Sold | $225,000 |
Source: Triad MLS #979367 Report a problem | ||
| 6/6/2020 | Pending sale | $225,000$112/sqft |
Source: KELLER WILLIAMS REALTY #979367 Report a problem | ||
| 6/1/2020 | Listed for sale | $225,000+13.1%$112/sqft |
Source: Keller Williams Realty #979367 Report a problem | ||
| 6/5/2017 | Sold | $198,900 |
Source: Triad MLS #813994 Report a problem | ||
| 4/20/2017 | Pending sale | $198,900$99/sqft |
Source: Windsor Real Estate Group #813994 Report a problem | ||
| 3/4/2017 | Price change | $198,900+0.5%$99/sqft |
Source: Windsor Real Estate Group #813994 Report a problem | ||
| 11/11/2016 | Listed for sale | $197,900+465.4%$98/sqft |
Source: Windsor Real Estate Group #813994 Report a problem | ||
| 8/5/2016 | Sold | $35,000$17/sqft |
Source: Public Record Report a problem | ||
Public tax history
| Year | Property taxes | Tax assessment |
|---|---|---|
| 2025 | $3,549 +11.2% | $310,800 +36.6% |
| 2024 | $3,193 +4.8% | $227,600 |
| 2023 | $3,047 +1.9% | $227,600 |
| 2022 | $2,990 +1.8% | $227,600 |
| 2021 | $2,936 +22.5% | $227,600 +31.1% |
| 2020 | $2,397 -0.7% | $173,600 |
| 2019 | $2,415 +5.3% | $173,600 |
| 2018 | $2,293 | $173,600 +328.6% |
| 2016 | $2,293 | $40,500 |
| 2015 | -- | -- |
Find assessor info on the county website
Monthly payment
Est. payment
Payment breakdown
Explore the cost of this home by adjusting the details. Changes won't be saved.Climate risks
Neighborhood: Atwood Acres
- $395,0004 bd3 ba3k sqft3851 Crestwell Cove Ct, Winston Salem, NC 27103Sold

- $431,6004 bd4 ba2.8k sqft3863 Crestwell Cove Ct, Winston Salem, NC 27103Off Market
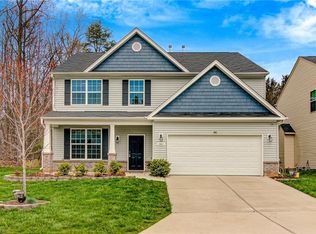
- $400,0004 bd3 ba2.4k sqft3845 Crestwell Cove Ct, Winston Salem, NC 27103Sold
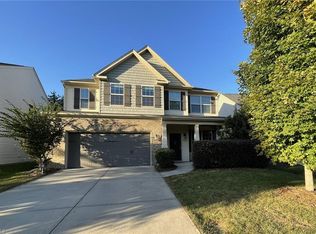
- $347,1003 bd2 ba1.9k sqft3839 Crestwell Cove Ct, Winston Salem, NC 27103Off Market

Similar homes
- $339,9003 bd3 ba2.5k sqft431 Shady Grove Ct, Winston Salem, NC 27103For Sale

 MLS ID #1204085, Blake Ginther. Triad MLS
 - $374,9004 bd3 ba2.4k sqft2205 Ever Chase Ct, Winston Salem, NC 27103For Sale
 MLS ID #1226052, Steven Montgomery. Triad MLS
 - $415,0003 bd3 ba2.4k sqft220 Coghill Dr, Winston Salem, NC 27103For Sale
 MLS ID #1231850, Jessica Zombek Ferris. Triad MLS
 - $339,9004 bd3 ba2k sqft865 Winterside Ln, Winston Salem, NC 27107For Sale
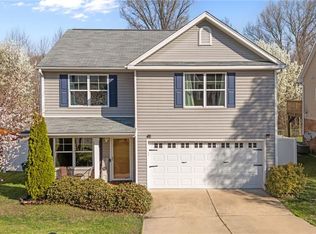 MLS ID #1230351, Chasity Robertson. Triad MLS
 - $340,0004 bd3 ba2.3k sqft2595 Viola Ct, Winston Salem, NC 27127For SaleMLS ID #1229539, Gary Hernandez. Triad MLS
- $349,9003 bd2 ba1.6k sqft1240 United Ct, Winston Salem, NC 27103For SaleMLS ID #1230220, Robyn Hogan. Triad MLS
- $299,9004 bd3 ba1.9k sqft4153 Salem Springs Ct, Winston Salem, NC 27107For SaleMLS ID #1230030, Neil Sutton, Jr.. Triad MLS
- $250,0003 bd3 ba1.5k sqft1421 Long Hope Dr, Winston Salem, NC 27127For SaleMLS ID #1233814, Evan Gallimore. Triad MLS
- $299,0003 bd3 ba1.8k sqft2345 Piccadilly Pines Ct, Winston Salem, NC 27127For SaleMLS ID #1224307, Linda K. Beck. Triad MLS
- $369,9003 bd2 ba1.7k sqft3476 Waterwheel Cir, Winston Salem, NC 27103For SaleMLS ID #1228732, Chandra Parker. Triad MLS
- $265,0004 bd4 ba1.9k sqft442 Peyton Ct, Winston Salem, NC 27103For SaleMLS ID #1217196, Cathy Richardson. Triad MLS
- $359,9004 bd3 ba2.1k sqft2529 Fiddlers Glenn Dr, Winston Salem, NC 27127For SaleMLS ID #1229006, Blake Ginther. Triad MLS
- $360,0003 bd3 ba2.2k sqft4312 Cooper Rd, Winston Salem, NC 27127For SaleMLS ID #1224775, Alison Sink. Triad MLS
- $349,9004 bd3 ba2.7k sqft1438 Long Hope Dr, Winston Salem, NC 27127For SaleMLS ID #1230602, Kayla Woolman. Triad MLS
- $324,9003 bd2 ba1.4k sqft114 Kanah Ct, Winston Salem, NC 27107For SaleMLS ID #1227032, Brian Sprinkle. Triad MLS
- $355,0003 bd3 ba2k sqft4711 Evie Ct, Winston Salem, NC 27127For SaleMLS ID #1224502, Margaret Felts. Triad MLS
- $279,9002 bd3 ba1.7k sqft1171 Heritage Path Ln, Winston Salem, NC 27103For SaleMLS ID #1229568, Samuel Collins. Triad MLS
- $264,9003 bd3 ba1.4k sqft3825 Poplar Valley Ln, Winston Salem, NC 27127For SaleMLS ID #1222149, Marissa Bolen. Triad MLS
- $347,0003 bd2 ba1.5k sqft1900 Austin Place Ln, Winston Salem, NC 27127For SaleMLS ID #1226859, Pamelia Matthews. Triad MLS
- $299,0003 bd3 ba2.3k sqft427 Inlet Place Dr, Winston Salem, NC 27127For SaleMLS ID #1219542, Sue Shults. Triad MLS
