Skip main navigation
Sold for $395,000
  • $395,000

    3851 Crestwell Cove Ct, Winston Salem, NC 27103

    4beds
    3,042sqft
    Stick/Site Built, Residential, Single Family Residence
    Built in 2016
    0.27 Acres Lot
    $-- Zestimate®
    $--/sqft
    $2,796 Estimated rent

    Home value

    Not available

    Estimated sales range

    Not available

    $2,796/mo

    Zestimate® history
    Loading
    Loading...

    Owner options

    List your home for rent

    $2,796/mo

    Rent Zestimate®

    Find your next renter with Zillow Rental Manager. Plus, with online applications, you can quickly screen prospective tenants – for free.

    Learn more

    $2,796/mo

    Rent Zestimate®

    Refinance and save

    $2,414/mo

    Est. payment

    Refinancing to a lower rate could help reduce your monthly payments and save thousands over the life of the loan.

    See today's rates

    $2,414/mo

    Est. payment

    Explore your selling options

    Work with a Zillow partner agent

    Leverage their expertise and Zillow's premium Showcase listings to get your home seen by more buyers.

    Get started

    List with your own agent

    Get your home in front of millions of buyers by listing it on Zillow.

    Learn how to do it

    Sell it yourself

    Take full control of how buyers see your home on Zillow by listing For Sale by Owner (FSBO).

    List your home

    What's special

    Fully fenced yardNatural lightingCozy sunroomWelcoming front porchCurb appealClassic detailsIsland gathering spot
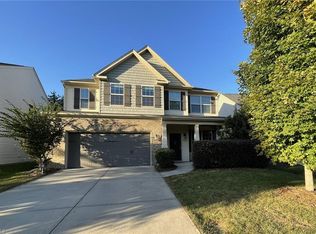
    This home just feels right the moment you pull up! The welcoming front porch, classic details, tidy landscaping, & curb appeal set the tone. Step inside to a wide foyer, natural lighting, & easy flow. The living room invites you to relax by the fireplace, while an open layout keeps everyone connected. The kitchen is stylish & practical w/ample prep space, stainless appliances, an island gathering spot, & a cozy sunroom. Just beyond, a bright dining area w/coffered ceilings. One standout feature is the space—one of the larger floor plans - & you feel it immediately. There’s a dedicated office & sunroom on the main level. Upstairs, the primary suite offers a tray ceiling & spacious bath w/dual vanities & separate shower. 3 of 4 bedrooms are exceptionally roomy—the second comfortably held two queen beds, with the 3rd nearly as large. Out back, enjoy a fully fenced yard. Conveniently located near daily essentials, dining, & more—this home blends space, comfort, & location hard to find!

    Zillow last checked:

    Listing updated:

    Listed by:

    Kim Adams 336-601-7122,

    Berkshire Hathaway HomeServices Carolinas Realty

    Bought with:

    Juan Li, 316953

    Fathom Realty

    Source: Triad MLS,MLS#: 1213445MLS Logo

    Facts & features

    Interior

    Bedrooms & bathrooms
    • Bedrooms: 4
    • Bathrooms: 3
    • Full bathrooms: 2
    • 1/2 bathrooms: 1
    • Main level bathrooms: 1
    Primary bedroom
    • Level: Second
    • Dimensions: 19.75 x 15.92
    Bedroom 2
    • Level: Second
    • Dimensions: 17.58 x 13.08
    Bedroom 3
    • Level: Second
    • Dimensions: 17.25 x 16
    Bedroom 4
    • Level: Second
    • Dimensions: 11.5 x 11.17
    Breakfast
    • Level: Main
    • Dimensions: 9.33 x 12.17
    Dining room
    • Level: Main
    • Dimensions: 11.83 x 10.67
    Entry
    • Level: Main
    • Dimensions: 7.25 x 14
    Kitchen
    • Level: Main
    • Dimensions: 11.42 x 12.17
    Living room
    • Level: Main
    • Dimensions: 20.33 x 19.58
    Office
    • Level: Main
    • Dimensions: 11.5 x 16
    Sunroom
    • Level: Main
    • Dimensions: 11.25 x 11.5
    Heating
    • Forced Air, Natural Gas
    Cooling
    • Central Air
    Appliances
    • Included: Microwave, Dishwasher, Disposal, Free-Standing Range, Electric Water Heater
    • Laundry: Dryer Connection, Laundry Room, Washer Hookup
    Features
    • Dead Bolt(s), Soaking Tub, Kitchen Island, Pantry, Separate Shower, Solid Surface Counter
    • Flooring: Carpet, Vinyl, Wood
    • Has basement: No
    • Attic: Pull Down Stairs
    • Number of fireplaces: 1
    • Fireplace features: Gas Log, Living Room
    Interior area
    • Total structure area: 3,042
    • Total interior livable area: 3,042 sqft
    • Finished area above ground: 3,042

    Property

    Parking
    • Total spaces: 2
    • Parking features: Garage, Driveway, Attached
    • Attached garage spaces: 2
    • Has uncovered spaces: Yes
    Features
    • Levels: Two
    • Stories: 2
    • Patio & porch: Porch
    • Pool features: Community
    • Fencing: Fenced
    Lot
    • Size: 0.27 Acres
    • Features: City Lot, Cleared, Level, Subdivided, Not in Flood Zone, Flat, Subdivision
    Details
    • Parcel number: 6804822056
    • Zoning: MU-S
    • Special conditions: Owner Sale

    Construction

    Type & style
    • Home type: SingleFamily
    • Architectural style: Transitional
    • Property subtype: Stick/Site Built, Residential, Single Family Residence
    Materials
    • Vinyl Siding
    • Foundation: Slab
    Condition
    • Year built: 2016

    Utilities & green energy

    • Sewer: Public Sewer
    • Water: Public

    Community & HOA

    Community
    • Security: Smoke Detector(s)
    • Subdivision: Hillcrest Towne Center
    HOA
    • Has HOA: Yes
    • HOA fee: $51 monthly
    Location
    • Region: Winston Salem

    Financial & listing details

    • Tax assessed value: $399,100
    • Annual tax amount: $4,398
    • Date on market: 3/25/2026
    • Cumulative days on market: 3 days
    • Listing agreement: Exclusive Right To Sell
    • Listing terms: Cash,Conventional,FHA,VA Loan

    Price history

    DateEventPrice
    5/1/2026Sold$395,000-1.3%
    Source: Triad MLS #1213445 Report a problem
    3/29/2026Pending sale$400,000
    Source: Triad MLS #1213445 Report a problem
    3/25/2026Listed for sale$400,000+63.3%
    Source: Triad MLS #1213445 Report a problem
    2/10/2018Listing removed$244,900$81/sqft
    Source: Allen Tate Winston Salem-Hanes Mall Blvd #859022 Report a problem
    2/9/2018Listed for sale$244,900$81/sqft
    Source: Allen Tate Winston Salem-Hanes Mall Blvd #859022 Report a problem
    2/7/2018Sold$244,900
    Source: Triad MLS #859022 Report a problem
    1/20/2018Pending sale$244,900$81/sqft
    Source: Allen Tate Winston Salem-Hanes Mall Blvd #859022 Report a problem
    12/4/2017Listed for sale$244,900+12.9%$81/sqft
    Source: Allen Tate Winston Salem-Hanes Mall Blvd #859022 Report a problem
    4/8/2016Sold$216,900-2.3%
    Source: Triad MLS #786758 Report a problem
    3/18/2016Pending sale$221,900$73/sqft
    Source: Windsor Real Estate Group #786758 Report a problem
    3/11/2016Listed for sale$221,900+534%$73/sqft
    Source: Windsor Real Estate Group #786758 Report a problem
    10/22/2015Sold$35,000$12/sqft
    Source: Public Record Report a problem

    Public tax history

    YearProperty taxesTax assessment
    2025$4,399 +1.7%$431,400 +39.9%
    2024$4,325 +4.8%$308,300
    2023$4,128 +1.9%$308,300
    2022$4,050 +1.8%$308,300
    2021$3,978 +26.7%$308,300 +35.6%
    2020$3,139 -0.7%$227,300
    2019$3,162 $227,300 +0.4%
    2018-- $226,300 +266%
    2016$2,989 $61,830
    2015-- --
    Find assessor info on the county website

    Neighborhood: Atwood Acres

    Nearby schools

    GreatSchools rating
    Get pre-qualified for a loan
    At Zillow Home Loans, we can pre-qualify you in as little as 5 minutes with no impact to your credit score.

    An equal housing lender. NMLS #10287.