This move-in ready 4-bed, 2.5 bath home boasts a spacious, fabulous floor plan and fantastic curb appeal! Enjoy low maintenance living + being close to everything you need! Inviting front porch leads to the bright interior w/tall ceilings, sep dining room w/coffered ceiling & open kitchen-living room layout. Attractive kitchen boasts ample cabinets, granite counters, island, separate work area & pantry. LVP flooring extends from the kitchen through the spacious living room complete w/a cozy gas FP. Ample upstairs space is a standout feature of this home, starting w/the wide landing & laundry zone. Huge primary suite w/vaulted ceiling & luxury bath w/double vanity, soaking tub, separate shower & large walk-in closet. 3 add'l sizable bedrooms w/good closet space & 2nd full bath. Out back find a patio for relaxing or grilling & a huge flat yard enclosed w/attractive privacy fence. Neighborhood pool! Conveniently located close to shopping, dining, Stratford/Hanes Mall Blvd & hwy access!
For sale
$329,000
3833 Crestwell Cove Ct, Winston Salem, NC 27103
4beds
1,951sqft
Stick/Site Built, Residential, Single Family Residence
Built in 2015
0.19 Acres Lot
$-- Zestimate®
$--/sqft
$51/mo HOA
What's special
Inviting front porchFantastic curb appealNeighborhood poolGranite countersAttractive kitchenSpacious fabulous floor planAmple cabinets
- 17 days |
- 567 |
- 62 |
Likely to sell faster than
Zillow last checked:
Listing updated:
Listed by:
Sarah Chrysson 818-281-0877,
Keller Williams Realty Elite
Source: Triad MLS,MLS#: 1230201
Facts & features
Interior
Bedrooms & bathrooms
- Bedrooms: 4
- Bathrooms: 3
- Full bathrooms: 2
- 1/2 bathrooms: 1
- Main level bathrooms: 1
Primary bedroom
- Level: Second
- Dimensions: 16 x 15.92
Bedroom 2
- Level: Second
- Dimensions: 11.92 x 11.58
Bedroom 3
- Level: Second
- Dimensions: 11.92 x 11.33
Bedroom 4
- Level: Second
- Dimensions: 11.92 x 11.33
Breakfast
- Level: Main
- Dimensions: 11.75 x 9.5
Dining room
- Level: Main
- Dimensions: 11.33 x 10.67
Entry
- Level: Main
- Dimensions: 11.75 x 4.83
Kitchen
- Level: Main
- Dimensions: 11.75 x 10
Living room
- Level: Main
- Dimensions: 17.5 x 13.92
Heating
- Forced Air, Zoned, Natural Gas
Cooling
- Central Air
Appliances
- Included: Microwave, Dishwasher, Disposal, Free-Standing Range, Cooktop, Electric Water Heater
- Laundry: Dryer Connection, Laundry Room, Washer Hookup
Features
- Built-in Features, Ceiling Fan(s), Dead Bolt(s), Soaking Tub, Kitchen Island, Pantry, Separate Shower, Solid Surface Counter, Vaulted Ceiling(s)
- Flooring: Carpet, Vinyl
- Has basement: No
- Attic: Access Only,Pull Down Stairs
- Number of fireplaces: 1
- Fireplace features: Gas Log, Living Room
Interior area
- Total structure area: 1,951
- Total interior livable area: 1,951 sqft
- Finished area above ground: 1,951
Property
Parking
- Total spaces: 2
- Parking features: Driveway, Garage, Paved, Attached
- Attached garage spaces: 2
- Has uncovered spaces: Yes
Features
- Levels: Two
- Stories: 2
- Patio & porch: Porch
- Pool features: Community
- Fencing: Fenced,Privacy
Lot
- Size: 0.19 Acres
- Features: Dead End, Level, Subdivided, Sloped, Subdivision
Details
- Parcel number: 6804824025
- Zoning: MV-S
- Special conditions: Owner Sale
Construction
Type & style
- Home type: SingleFamily
- Architectural style: Traditional
- Property subtype: Stick/Site Built, Residential, Single Family Residence
Materials
- Brick, Vinyl Siding
- Foundation: Slab
Condition
- Year built: 2015
Utilities & green energy
- Sewer: Public Sewer
- Water: Public
Community & HOA
Community
- Subdivision: Hillcrest Towne Center
HOA
- Has HOA: Yes
- HOA fee: $51 monthly
Location
- Region: Winston Salem
Financial & listing details
- Tax assessed value: $327,700
- Annual tax amount: $3,745
- Date on market: 8/6/2026
- Cumulative days on market: 17 days
- Listing agreement: Exclusive Right To Sell
- Listing terms: Cash,Conventional,FHA,VA Loan
Estimated market value
Not available
Estimated sales range
Not available
Not available
Price history
| Date | Event | Price |
|---|---|---|
| 8/6/2026 | Listed for sale | $329,000+44.3% |
Source:  Triad MLS #1230201 Report a problem Triad MLS #1230201 Report a problem | ||
| 8/5/2020 | Sold | $228,000-3% |
Source: Triad MLS #984555 Report a problem | ||
| 7/13/2020 | Pending sale | $235,000$120/sqft |
Source: Karin Head Team/eXp Realty #984555 Report a problem | ||
| 7/8/2020 | Listed for sale | $235,000+32.1%$120/sqft |
Source: Karin Head Team/eXp Realty #984555 Report a problem | ||
| 8/24/2015 | Sold | $177,900 |
Source: Triad MLS #762959 Report a problem | ||
Public tax history
| Year | Property taxes | Tax assessment |
|---|---|---|
| 2025 | $3,612 +10% | $320,500 +36.9% |
| 2024 | $3,284 +4.8% | $234,100 |
| 2023 | $3,134 +1.9% | $234,100 |
| 2022 | $3,076 +1.8% | $234,100 |
| 2021 | $3,020 +24.8% | $234,100 +33.6% |
| 2020 | $2,419 -0.7% | $175,200 |
| 2019 | $2,437 +5.3% | $175,200 |
| 2018 | $2,314 | $175,200 +10.2% |
| 2016 | $2,314 | $158,950 |
| 2015 | -- | -- |
Find assessor info on the county website
Monthly payment
Est. payment
Payment breakdown
Explore the cost of this home by adjusting the details. Changes won't be saved.Climate risks
Neighborhood: Atwood Acres
Nearby schools
GreatSchools rating
- 4/10Ward ElementaryGrades: PK-5Distance: 2.2 mi
- 2/10Wiley MiddleGrades: 6-8Distance: 4.4 mi
- 4/10Reynolds HighGrades: 9-12Distance: 4.6 mi
- $409,0004 bd3 ba2.9k sqft3827 Crestwell Cove Ct, Winston Salem, NC 27103Off Market

- $400,0004 bd3 ba2.4k sqft3845 Crestwell Cove Ct, Winston Salem, NC 27103Sold
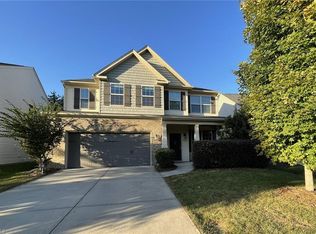
- $347,1003 bd2 ba1.9k sqft3839 Crestwell Cove Ct, Winston Salem, NC 27103Off Market

- $320,4003 bd3 ba1.9k sqft3821 Crestwell Cove Ct, Winston Salem, NC 27103Off Market

- $379,6004 bd3 ba2.6k sqft3815 Crestwell Cove Ct, Winston Salem, NC 27103Off Market
- $395,0004 bd3 ba3k sqft3851 Crestwell Cove Ct, Winston Salem, NC 27103Sold
- $379,4004 bd2 ba2.6k sqft1608 Eagle Creek Dr, Winston Salem, NC 27103Off Market
- $384,4004 bd2 ba2.8k sqft3830 Crestwell Cove Ct, Winston Salem, NC 27103Off Market
A local agent can set up tours, give advice and negotiate with sellers.
A local lender can help you make sure your offer is ready when you are.
Similar homes
- $374,9004 bd3 ba2.4k sqft2205 Ever Chase Ct, Winston Salem, NC 27103For Sale

 MLS ID #1226052, Steven Montgomery. Triad MLS
 - $344,5004 bd3 ba2k sqft865 Winterside Ln, Winston Salem, NC 27107For Sale
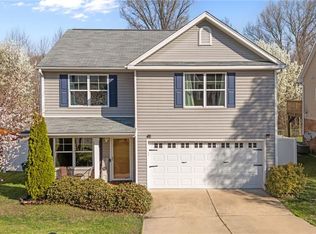 MLS ID #1230351, Chasity Robertson. Triad MLS
 - $310,0004 bd3 ba1.8k sqft4405 Murray Ct, Winston Salem, NC 27106For Sale
 MLS ID #1230406, Xueying Li. Triad MLS
 - $334,9003 bd3 ba1.9k sqft4603 Center Rock Ct, Winston Salem, NC 27127For Sale
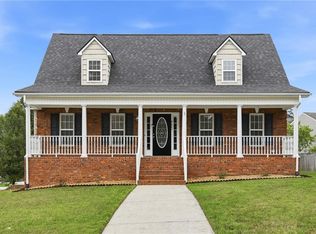 MLS ID #1225380, April Wasserman. Triad MLS
 - $309,0004 bd3 ba1.7k sqft1950 Skycrest Dr, Winston Salem, NC 27127For SaleMLS ID #1226829, Laura Emert. Triad MLS
- $319,9003 bd3 ba1.8k sqft5407 Hundley Rd, Winston Salem, NC 27106For SaleMLS ID #1222850, Judy Ricardo. Triad MLS
- $355,0003 bd3 ba2k sqft4711 Evie Ct, Winston Salem, NC 27127For SaleMLS ID #1224502, Margaret Felts. Triad MLS
- $340,0003 bd3 ba2.2k sqft1843 Gatehouse View Dr, Winston Salem, NC 27127For SaleMLS ID #1229341, Amanda Greene. Triad MLS
- $310,0003 bd3 ba1.7k sqft1661 Ralee Dr, Winston Salem, NC 27127New ConstructionMLS ID #1230210, Cynthia Ingle. Triad MLS
- $300,0004 bd2 ba1.9k sqft266 Kendall Dr, Winston Salem, NC 27107For SaleMLS ID #1220109, Takeisha George. Triad MLS
- $379,9003 bd2 ba1.9k sqft5410 Stone Crossing Dr, Winston Salem, NC 27104For SaleMLS ID #1224776, Christopher Pappalardo. Triad MLS
- $295,0004 bd3 ba1.7k sqft4820 Lighthouse Ct, Winston Salem, NC 27127For SaleMLS ID #1228393, Xueying Li. Triad MLS
- $349,9005 bd3 ba2.5k sqft5560 Frances Ct, Winston Salem, NC 27105For SaleMLS ID #1228809, Stacy Pranger. Triad MLS
- $290,1003 bd3 ba1.5k sqft4875 Lance Ridge Ln, Winston Salem, NC 27127For SaleMLS ID #1226222, Steven Bintz. Triad MLS
- $399,9003 bd3 ba2k sqft1920 Wild Rosewood Way, Winston Salem, NC 27103For SaleMLS ID #1219738, Kristin Bennett Wooten. Triad MLS
- $299,0003 bd3 ba2.3k sqft427 Inlet Place Dr, Winston Salem, NC 27127For SaleMLS ID #1219542, Sue Shults. Triad MLS
- $439,9004 bd3 ba2.1k sqft1926 Wild Rosewood Way, Winston Salem, NC 27103For SaleMLS ID #1213741, Kristin Bennett Wooten. Triad MLS
- $375,0004 bd2 ba1.6k sqft3714 Littlebrook Dr, Clemmons, NC 27012For SaleMLS ID #1228720, John Riggins. Triad MLS
- $329,9003 bd3 ba2.3k sqft2133 Gatehouse Knoll Dr, Winston Salem, NC 27127For SaleMLS ID #1215842, Micaela Wall. Triad MLS
- $270,0002 bd3 ba1.5k sqft1134 Heritage Path Ln, Winston Salem, NC 27103For SaleMLS ID #1226241, Margaret Felts. Triad MLS
