Prepare to be impressed by this beautifully updated 5-bedroom, 3-bathroom residence combining modern luxury with everyday functionality! Situated near Oak Summit Park, this spacious home offers nearly 2,500 square feet of designed living space. Step inside to discover an open layout highlighted by elegant architectural details, including striking tray ceilings and classic wainscoting in the formal dining room. The kitchen is fully equipped with quartz countertops, a center island, a walk-in pantry, and a dedicated custom coffee bar. The main suite provides a peaceful retreat, while the versatile layout accommodates a home office or guest quarters. Outside, enjoy a fully fenced backyard ideal for entertaining, an attached 2-car garage, and prime access to local amenities. Please note: Exactly 5 photos (Foyer, Living Room, Dining Room, Kitchen, and Master Bedroom) were created using generative AI to show potential buyers how these spaces will look once the residence is inhabited.
For sale
Price cut: $10K (10/16)
$319,900
5560 Frances Ct, Winston Salem, NC 27105
5beds
2,578sqft
Stick/Site Built, Residential, Single Family Residence
Built in 2006
0.26 Acres Lot
$317,900 Zestimate®
$--/sqft
$33/mo HOA
What's special
Striking tray ceilingsElegant architectural detailsCenter islandDedicated custom coffee barWalk-in pantryOpen layout
- 87 days
- 779
- 117
Zillow last checked:
Listing updated:
Listed by:
Stacy Pranger 336-803-4800,
Gate City Property Management
Source: Triad MLS,MLS#: 1228809
Facts & features
Interior
Bedrooms & bathrooms
- Bedrooms: 5
- Bathrooms: 3
- Full bathrooms: 3
- Main level bathrooms: 1
Primary bedroom
- Level: Upper
- Dimensions: 15 x 20
Bedroom 2
- Level: Upper
- Dimensions: 21.42 x 20.08
Bedroom 3
- Level: Upper
- Dimensions: 12.92 x 12.42
Bedroom 5
- Level: Main
- Dimensions: 15.5 x 15.25
Breakfast
- Level: Main
- Dimensions: 11.17 x 12.75
Dining room
- Level: Main
- Dimensions: 16.08 x 15.08
Entry
- Level: Main
- Dimensions: 13.83 x 5.95
Kitchen
- Level: Main
- Dimensions: 12.75 x 13.75
Laundry
- Level: Main
- Dimensions: 9.5 x 13.25
Living room
- Level: Main
- Dimensions: 17.25 x 19.17
Loft
- Level: Upper
- Length: 12.83 Feet
Heating
- Forced Air, Natural Gas
Cooling
- Central Air
Appliances
- Included: Microwave, Dishwasher, Free-Standing Range, Electric Water Heater
- Laundry: Dryer Connection, Main Level, Washer Hookup
Features
- Ceiling Fan(s), Dead Bolt(s), Kitchen Island, Pantry
- Flooring: Carpet, Vinyl, Wood
- Has basement: No
- Number of fireplaces: 1
- Fireplace features: Blower Fan, Living Room
Interior area
- Total structure area: 2,578
- Total interior livable area: 2,578 sqft
- Finished area above ground: 2,578
Property
Parking
- Total spaces: 2
- Parking features: Garage, Garage Door Opener, Attached
- Attached garage spaces: 2
Features
- Levels: Two
- Stories: 2
- Pool features: None
- Fencing: Fenced
Lot
- Size: 0.26 Acres
Details
- Parcel number: 6838059301
- Zoning: RS-9
- Special conditions: Owner Sale
Construction
Type & style
- Home type: SingleFamily
- Property subtype: Stick/Site Built, Residential, Single Family Residence
Materials
- Brick, Vinyl Siding
- Foundation: Slab
Condition
- Year built: 2006
Utilities & green energy
- Sewer: Public Sewer
- Water: Public
Community & HOA
Community
- Subdivision: Whittier Point
HOA
- Has HOA: Yes
- HOA fee: $100 quarterly
Location
- Region: Winston Salem
Financial & listing details
- Tax assessed value: $327,500
- Annual tax amount: $3,273
- Date on market: 7/23/2026
- Cumulative days on market: 87 days
- Listing agreement: Exclusive Right To Sell
- Listing terms: Cash,Conventional,FHA
Estimated market value
$317,900
$302,000 - $334,000
$2,415/mo
Price history
| Date | Event | Price |
|---|---|---|
| 10/16/2026 | Price change | $319,900-3% |
Source:  Triad MLS #1228809 Report a problem Triad MLS #1228809 Report a problem | ||
| 9/9/2026 | Price change | $329,900-5.7% |
Source: Triad MLS #1228809 Report a problem | ||
| 8/11/2026 | Price change | $349,900-2.8% |
Source: Triad MLS #1228809 Report a problem | ||
| 7/23/2026 | Listed for sale | $359,900+56.5% |
Source: Triad MLS #1228809 Report a problem | ||
| 4/8/2026 | Sold | $230,000+11.7%$89/sqft |
Source: Public Record Report a problem | ||
| 6/28/2007 | Sold | $206,000$80/sqft |
Source: Public Record Report a problem | ||
Public tax history
| Year | Property taxes | Tax assessment |
|---|---|---|
| 2025 | $3,610 +10.3% | $327,500 +40.4% |
| 2024 | $3,273 +4.8% | $233,300 |
| 2023 | $3,123 +1.9% | $233,300 |
| 2022 | $3,065 +1.8% | $233,300 |
| 2021 | $3,010 +31.2% | $233,300 +40.5% |
| 2020 | $2,294 -0.7% | $166,100 |
| 2019 | $2,310 +5.3% | $166,100 |
| 2018 | $2,194 | $166,100 +7.7% |
| 2016 | $2,194 +9.8% | $154,225 |
| 2015 | $1,998 +3.1% | $154,225 |
| 2014 | $1,938 | $154,225 |
| 2013 | -- | $154,225 -19.8% |
| 2012 | -- | $192,341 |
| 2011 | -- | $192,341 |
| 2010 | -- | $192,341 |
| 2009 | -- | $192,341 |
Find assessor info on the county website
Monthly payment
Est. payment
Payment breakdown
Explore the cost of this home by adjusting the details. Changes won't be saved.Climate risks
Neighborhood: Pinebrook Country Club
- $299,7004 bd2 ba2.2k sqft5550 Frances Ct, Winston Salem, NC 27105Off Market
- $321,6004 bd2 ba2.4k sqft5412 Shirley Jean Ct, Winston Salem, NC 27105Off Market
- $48-- bd-- ba-- sqft5422 Shirley Jean Ct, Winston Salem, NC 27105Off Market
- $299,5003 bd2 ba2.9k sqft5560 Novack St, Winston Salem, NC 27105Off Market
Similar homes
- $349,9904 bd3 ba2.7k sqft4341 Becks Park Ln, Winston Salem, NC 27106For Sale

 MLS ID #1233516, Cassey Mikles. Triad MLS
 - $349,9005 bd3 ba2.7k sqft4622 Wesmar Ct, Pfafftown, NC 27040For Sale
 MLS ID #1239314, Donna Claytor. Triad MLS
 - $305,0004 bd3 ba1.8k sqft4405 Murray Ct, Winston Salem, NC 27106For Sale
 MLS ID #1230406, Xueying Li. Triad MLS
 - $365,0004 bd3 ba2.2k sqft415 Torey Pines Ct, Winston Salem, NC 27105For Sale
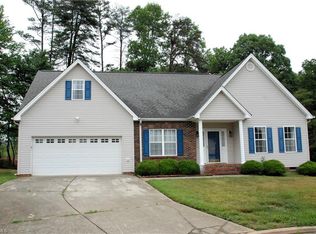 MLS ID #1211024, Jennifer Sapp. Triad MLS
 - $344,9003 bd2 ba2.1k sqft5076 Brian Center Ln, Winston Salem, NC 27106For SaleMLS ID #1233337, Amanda Tucker. Triad MLS
- $329,9004 bd3 ba2.1k sqft2576 Viola Ct, Winston Salem, NC 27127For SaleMLS ID #1234228, Molly Martin. Triad MLS
- $339,0004 bd4 ba2.3k sqft2633 Chari Park Ln, Walkertown, NC 27051For SaleMLS ID #1225304, Steven Bintz. Triad MLS
- $329,9004 bd3 ba2k sqft865 Winterside Ln, Winston Salem, NC 27107For SaleMLS ID #1230351, Chasity Robertson. Triad MLS
- $342,0003 bd2 ba1.9k sqft5803 Willowdale Dr, Pfafftown, NC 27040For SaleMLS ID #1236701, Denise Hughes. Triad MLS
- $314,9003 bd4 ba2.2k sqft1052 Stamford Club Dr, Rural Hall, NC 27045For SaleMLS ID #1226569, Robert Salmons. Triad MLS
- $310,0003 bd3 ba2k sqft2032 Williamsburg Manor Ct, Winston Salem, NC 27103For SaleMLS ID #1222081, Chad Adams. Triad MLS
- $340,0003 bd4 ba2.3k sqft4420 Eagles Nest Dr, Winston Salem, NC 27127For SaleMLS ID #1235761, Leigh Cortesis. Triad MLS
- $294,9004 bd3 ba1.9k sqft4153 Salem Springs Ct, Winston Salem, NC 27107For SaleMLS ID #1230030, Neil Sutton, Jr.. Triad MLS
- $299,9004 bd3 ba2.1k sqft4586 Sun Valley Ln, Kernersville, NC 27284For SaleMLS ID #1215707, Robert Salmons. Triad MLS
- $319,9003 bd3 ba1.8k sqft7508 Meadow Green Ct, Tobaccoville, NC 27050For SaleMLS ID #1235045, Seth Langdon. Triad MLS
- $360,0004 bd3 ba1.8k sqft4219 Honeysuckle Vine Dr, Winston Salem, NC 27106For SaleMLS ID #1235139, Amanda Heath. Triad MLS
- $299,9003 bd2 ba1.6k sqft5400 Springhouse Farm Rd, Winston Salem, NC 27107For SaleMLS ID #1226690, Robert Salmons. Triad MLS
- $289,9003 bd3 ba2.8k sqft723 Polo Oaks Dr, Winston Salem, NC 27106For SaleMLS ID #1235975, Zach Matthews. Triad MLS
- $281,0004 bd2 ba1.9k sqft266 Kendall Dr, Winston Salem, NC 27107For SaleMLS ID #1220109, Takeisha George. Triad MLS
- $262,9003 bd3 ba1.4k sqft4606 Erin St, Winston Salem, NC 27105New ConstructionMLS ID #1226349, Brisia Gallegos Gonzalez. Triad MLS
