Beautiful Ranch Home with Practical Appeal! This home boasts an airy entry foyer that opens to a massive living room with a high ceiling, decorative archways, a laundry room equipped with a washer and dryer, ceiling fans, and a storm door. The primary bedroom is conveniently located on the main floor and has a spacious closet and an ensuite bath that features a garden tub, a separate shower, and a vanity with an extended countertop. Kitchen highlights include a serving window, granite countertops, a pantry, an attached microwave, and a refrigerator. Exterior features include a fenced backyard, a covered front and rear entry, a paved driveway, an attached double-car garage, a patio, and a storage building. Schedule your tour today!
For sale
Price cut: $9K (6/11)
$307,000
266 Kendall Dr, Winston Salem, NC 27107
4beds
1,997sqft
:
Get pre-qualified$1,874/mo
Stick/Site Built, Residential, Single Family Residence
Built in 2017
0.29 Acres Lot
$303,600 Zestimate®
$--/sqft
$21/mo HOA
What's special
Paved drivewayCeiling fansSeparate showerDecorative archwaysFenced backyardGranite countertopsAttached double-car garage
- 80 days |
- 421 |
- 36 |
Zillow last checked:
Listing updated:
Listed by:
Takeisha George 404-668-6746,
NXT Level Realty LLC
Source: Triad MLS,MLS#: 1220109
Facts & features
Interior
Bedrooms & bathrooms
- Bedrooms: 4
- Bathrooms: 2
- Full bathrooms: 2
- Main level bathrooms: 2
Primary bedroom
- Level: Main
- Dimensions: 15.92 x 15.67
Bedroom 2
- Level: Main
- Dimensions: 10.83 x 10
Bedroom 3
- Level: Main
- Dimensions: 10.58 x 10
Bedroom 4
- Level: Main
- Dimensions: 10.83 x 10
Dining room
- Level: Main
- Dimensions: 11.58 x 10.33
Entry
- Level: Main
- Dimensions: 18.92 x 5.92
Kitchen
- Level: Main
- Dimensions: 13.17 x 11.33
Laundry
- Level: Main
- Dimensions: 11.17 x 5
Living room
- Level: Main
- Dimensions: 25.58 x 21.67
Heating
- Forced Air, Electric, Natural Gas
Cooling
- Central Air
Appliances
- Included: Microwave, Dishwasher, Remarks, Free-Standing Range, Gas Water Heater
- Laundry: Dryer Connection, Main Level, Washer Hookup
Features
- Built-in Features, Ceiling Fan(s), Soaking Tub, Pantry, See Remarks, Separate Shower, Solid Surface Counter
- Flooring: Carpet
- Doors: Arched Doorways
- Has basement: No
- Attic: Access Only,Pull Down Stairs
- Has fireplace: No
Interior area
- Total structure area: 1,997
- Total interior livable area: 1,997 sqft
- Finished area above ground: 1,997
Property
Parking
- Total spaces: 2
- Parking features: Driveway, Garage, Paved, Garage Door Opener, Attached
- Attached garage spaces: 2
- Has uncovered spaces: Yes
Features
- Levels: One
- Stories: 1
- Exterior features: Remarks
- Pool features: None
- Fencing: Fenced
Lot
- Size: 0.29 Acres
- Features: Level, Flat
Details
- Additional structures: Storage
- Parcel number: 6832686650
- Zoning: Res
- Special conditions: Owner Sale
Construction
Type & style
- Home type: SingleFamily
- Architectural style: Ranch
- Property subtype: Stick/Site Built, Residential, Single Family Residence
Materials
- Vinyl Siding
- Foundation: Slab
Condition
- Year built: 2017
Utilities & green energy
- Sewer: Public Sewer
- Water: Public
Community & HOA
Community
- Subdivision: Kendall Farms
HOA
- Has HOA: Yes
- HOA fee: $250 annually
Location
- Region: Winston Salem
Financial & listing details
- Tax assessed value: $288,000
- Annual tax amount: $2,679
- Date on market: 5/16/2026
- Cumulative days on market: 74 days
- Listing agreement: Exclusive Right To Sell
- Listing terms: Cash,Conventional,VA Loan
- Exclusions: Current Garage And Exterior Door Locks And Handsets And The Security System Do Not Convey. Original Door Locks And Handsets Will Be Re-Installed.
Estimated market value
$303,600
$288,000 - $319,000
$1,985/mo
Price history
| Date | Event | Price |
|---|---|---|
| 6/11/2026 | Price change | $307,000-2.8%$154/sqft |
Source:  Doorify MLS #10167999 Report a problem Doorify MLS #10167999 Report a problem | ||
| 5/28/2026 | Price change | $316,000-2.8% |
Source:  Triad MLS #1220109 Report a problem Triad MLS #1220109 Report a problem | ||
| 5/16/2026 | Listed for sale | $325,000-0.6% |
Source: Triad MLS #1220109 Report a problem | ||
| 5/7/2026 | Listing removed | $327,000 |
Source: Triad MLS #1213069 Report a problem | ||
| 4/23/2026 | Price change | $327,000-0.9% |
Source: Triad MLS #1213069 Report a problem | ||
| 4/9/2026 | Price change | $330,000-1.8% |
Source: Triad MLS #1213069 Report a problem | ||
| 3/20/2026 | Listed for sale | $336,000+18.7% |
Source: Triad MLS #1213069 Report a problem | ||
| 3/12/2026 | Sold | $283,000-12.9%$142/sqft |
Source: Public Record Report a problem | ||
| 11/18/2025 | Listed for sale | $324,900+47.7% |
Source: Triad MLS #1202284 Report a problem | ||
| 12/19/2019 | Sold | $219,900 |
Source: Triad MLS #952827 Report a problem | ||
| 11/11/2019 | Pending sale | $219,900$110/sqft |
Source: LGI HOMES NC, LLC #952827 Report a problem | ||
| 11/8/2019 | Listed for sale | $219,900$110/sqft |
Source: LGI HOMES NC, LLC #952827 Report a problem | ||
| 10/8/2019 | Pending sale | $219,900$110/sqft |
Source: LGI HOMES NC, LLC #952827 Report a problem | ||
| 10/3/2019 | Listed for sale | $219,900$110/sqft |
Source: LGI HOMES NC, LLC #952827 Report a problem | ||
Public tax history
| Year | Property taxes | Tax assessment |
|---|---|---|
| 2025 | $2,678 +12% | $288,000 +33.6% |
| 2024 | $2,392 +4.8% | $215,500 |
| 2023 | $2,283 | $215,500 |
| 2022 | -- | $215,500 |
| 2021 | $2,780 +54.3% | $215,500 +65.1% |
| 2020 | $1,802 -5.8% | $130,500 -5.1% |
| 2019 | $1,912 +5.3% | $137,500 |
| 2018 | $1,816 | $137,500 +567.8% |
| 2016 | -- | $20,591 |
| 2015 | $267 +3.1% | $20,591 |
| 2014 | $259 | $20,591 |
| 2013 | -- | $20,591 -1% |
| 2012 | -- | $20,800 |
Find assessor info on the county website
Monthly payment
Est. payment
Payment breakdown
Explore the cost of this home by adjusting the details. Changes won't be saved.Climate risks
Neighborhood: 27107
Nearby schools
GreatSchools rating
- 2/10Easton ElementaryGrades: PK-5Distance: 2.5 mi
- 1/10Konnoak Middle SchoolGrades: 6-8Distance: 2.6 mi
- 3/10Parkland HighGrades: 9-12Distance: 3 mi
- $261,3003 bd2 ba1.3k sqft262 Kendall Dr, Winston Salem, NC 27107Off Market

- $287,7003 bd-- ba1.9k sqft270 Kendall Dr, Winston Salem, NC 27107Off Market
- $116,7003 bd1 ba1k sqft306 Barnes Rd, Winston Salem, NC 27107Off Market
- $286,7003 bd2 ba1.9k sqft274 Kendall Dr, Winston Salem, NC 27107Off Market
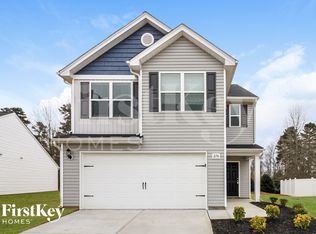
- $257,4003 bd2 ba1.3k sqft258 Kendall Dr, Winston Salem, NC 27107Off Market
- $16,800-- bd-- ba-- sqft4290 Piedmont Farms Way, Winston Salem, NC 27107Off Market
- $340,9005 bd3 ba2.8k sqft259 Kendall Dr, Winston Salem, NC 27107Off Market
- $255,6003 bd2 ba1.3k sqft278 Kendall Dr, Winston Salem, NC 27107Off Market
A local agent can set up tours, give advice and negotiate with sellers.
A local lender can help you make sure your offer is ready when you are.
Similar homes
- $299,9004 bd3 ba1.9k sqft4153 Salem Springs Ct, Winston Salem, NC 27107For Sale
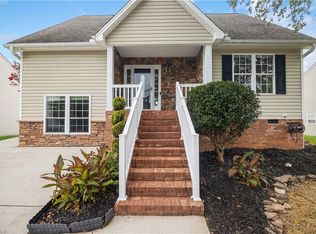
 MLS ID #1230030, Neil Sutton, Jr.. Triad MLS
 - $309,0004 bd3 ba1.7k sqft1950 Skycrest Dr, Winston Salem, NC 27127For Sale
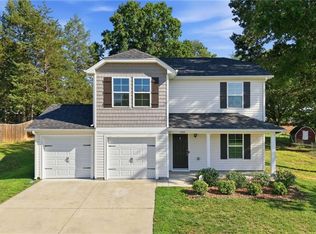 MLS ID #1226829, Laura Emert. Triad MLS
 - $290,0003 bd3 ba1.6k sqft1139 Calvin Sowers Rd, Lexington, NC 27295For Sale
 MLS ID #1229945, Jesus Sandoval. Triad MLS
 - $295,0003 bd2 ba1.3k sqft1540 Reynolds Forest Dr, Winston Salem, NC 27107New Construction
 MLS ID #1228248, Leslie Negrete Garcia. Triad MLS
 - $279,0003 bd2 ba1.2k sqft905 Camden Ct, Winston Salem, NC 27103For SaleMLS ID #1224601, Jerri Banner. Triad MLS
- $290,1003 bd3 ba1.5k sqft4875 Lance Ridge Ln, Winston Salem, NC 27127For SaleMLS ID #1226222, Steven Bintz. Triad MLS
- $249,9003 bd2 ba1.5k sqft1257 Stonefield Crossing Ct, Winston Salem, NC 27107For SaleMLS ID #1228416, Xueying Li. Triad MLS
- $264,9003 bd3 ba1.5k sqft373 Sailway Rd, Winston Salem, NC 27127For SaleMLS ID #1224595, Jacqueline Shaffer. Triad MLS
- $265,0003 bd2 ba1.2k sqft4105 Deer Track Ct, Winston Salem, NC 27127For SaleMLS ID #1227263, Jodi Lee Tate. Triad MLS
- $239,0003 bd2 ba1.6k sqft467 Bedford Knoll Dr, Winston Salem, NC 27107For SaleMLS ID #1228651, Tracy Dowling. Triad MLS
- $259,0003 bd2 ba1.2k sqft1910 Hanna Trce, Winston Salem, NC 27127For SaleMLS ID #1229690, Xueying Li. Triad MLS
- $370,0003 bd4 ba2.3k sqft4710 Evie Ct, Winston Salem, NC 27127For SaleMLS ID #1219499, Leigh Cortesis. Triad MLS
- $297,0003 bd3 ba2.1k sqft5321 Murray Rd, Winston Salem, NC 27106For SaleMLS ID #1218890, Takeisha George. Triad MLS
- $325,0004 bd3 ba2.4k sqft3048 Stauton Dr, Winston Salem, NC 27105For SaleMLS ID #1225568, Blake Ginther. Triad MLS
- $285,0003 bd2 ba1.5k sqft282 Sparrow Ln, Lexington, NC 27295For SaleMLS ID #1229130, Grant Holsinger. Triad MLS
- $307,0004 bd3 ba1.7k sqft3710 Wabash Blvd, Winston Salem, NC 27106New ConstructionMLS ID #1226914, Mason Norwood. Triad MLS
- $279,0002 bd2 ba1.3k sqft2071 Salisbury Sq, Winston Salem, NC 27127For SaleMLS ID #1229013, Gary Carter. Triad MLS
- $305,0003 bd2 ba1.5k sqft5568 Kimberly Ln, Trinity, NC 27370For SaleMLS ID #1229133, Justin Saunders. Triad MLS
- $309,9003 bd2 ba1.4k sqft1745 Beeson Park Ln, Kernersville, NC 27284For SaleMLS ID #1228266, Jacqueline Shaffer. Triad MLS
- $311,2504 bd3 ba1.9k sqft4281 Willingham Way, Winston Salem, NC 27105New ConstructionMLS ID #1203749, Julie Glandt. Triad MLS
