***The seller is offering $5,000 as a move-in touch-up credit and would also consider providing a closing cost credit.*** This charming, move-in-ready 3-bedroom, 2-bathroom single-level Ranch home offers effortless low-maintenance living with vaulted ceilings, an open-concept layout, and beautiful laminate/tile flooring throughout. The spacious great room features a cozy fireplace, while the primary suite serves as a peaceful retreat with high ceilings, a double vanity, a soaking tub, and a separate shower. Outside, you’ll love the generous, fully fenced backyard—ideal for pets, gardening, or weekend entertaining—along with an attached 2-car garage for extra storage. Conveniently located in Winston-Salem with low HOA fees and easy access to local amenities and major highways, this turnkey gem is perfect for any homebuyer—schedule your showing today!
Pending
$259,000
1910 Hanna Trce, Winston Salem, NC 27127
3beds
1,290sqft
:
Get pre-qualified$1,563/mo
Stick/Site Built, Residential, Single Family Residence
Built in 2005
-- sqft lot
$-- Zestimate®
$--/sqft
$-- HOA
What's special
Cozy fireplaceVaulted ceilingsSeparate showerGenerous fully fenced backyardDouble vanitySoaking tubOpen-concept layout
- 11 days |
- 646 |
- 74 |
Likely to sell faster than
Zillow last checked:
Listing updated:
Listed by:
Xueying Li 607-787-1143,
C-Star Realty NC LLC
Source: Triad MLS,MLS#: 1229690
Facts & features
Interior
Bedrooms & bathrooms
- Bedrooms: 3
- Bathrooms: 2
- Full bathrooms: 2
- Main level bathrooms: 2
Primary bedroom
- Level: Main
- Dimensions: 14 x 11.5
Bedroom 2
- Level: Main
- Dimensions: 11.33 x 10.25
Bedroom 3
- Level: Main
- Dimensions: 10.58 x 9.92
Breakfast
- Level: Main
- Dimensions: 7.83 x 9.92
Kitchen
- Level: Main
- Dimensions: 11 x 9.92
Laundry
- Level: Main
- Dimensions: 6.08 x 5.42
Living room
- Level: Main
- Dimensions: 14.58 x 17.25
Heating
- Forced Air, Natural Gas
Cooling
- Central Air
Appliances
- Included: Electric Water Heater
Features
- Basement: Crawl Space
- Number of fireplaces: 1
- Fireplace features: Living Room
Interior area
- Total structure area: 1,290
- Total interior livable area: 1,290 sqft
- Finished area above ground: 1,290
Property
Parking
- Total spaces: 2
- Parking features: Garage, Attached
- Attached garage spaces: 2
Features
- Levels: One
- Stories: 1
- Pool features: None
Lot
- Dimensions: 59 x 130 x 139 x 58
Details
- Parcel number: 6823006808
- Zoning: RS9
- Special conditions: Owner Sale
Construction
Type & style
- Home type: SingleFamily
- Property subtype: Stick/Site Built, Residential, Single Family Residence
Materials
- Vinyl Siding
Condition
- Year built: 2005
Utilities & green energy
- Sewer: Public Sewer
- Water: Public
Community & HOA
Community
- Subdivision: Bethany Trace
HOA
- Has HOA: Yes
Location
- Region: Winston Salem
Financial & listing details
- Tax assessed value: $212,400
- Annual tax amount: $2,341
- Date on market: 7/31/2026
- Cumulative days on market: 11 days
- Listing agreement: Exclusive Agency
Estimated market value
Not available
Estimated sales range
Not available
Not available
Price history
| Date | Event | Price |
|---|---|---|
| 8/10/2026 | Pending sale | $259,000 |
Source:  Triad MLS #1229690 Report a problem Triad MLS #1229690 Report a problem | ||
| 7/31/2026 | Listed for sale | $259,000+32.8% |
Source: Triad MLS #1229690 Report a problem | ||
| 6/18/2021 | Listing removed | -- |
Source: Zillow Rental Manager Report a problem | ||
| 6/8/2021 | Listed for rent | $1,525$1/sqft |
Source: Zillow Rental Manager Report a problem | ||
| 6/4/2021 | Sold | $195,000+5.4% |
Source: Triad MLS #1024363 Report a problem | ||
| 5/21/2021 | Pending sale | $185,000 |
Source: Triad MLS #1024363 Report a problem | ||
| 5/19/2021 | Listed for sale | $185,000+43.4% |
Source: Triad MLS #1024363 Report a problem | ||
| 7/18/2005 | Sold | $129,000$100/sqft |
Source: Public Record Report a problem | ||
Public tax history
| Year | Property taxes | Tax assessment |
|---|---|---|
| 2025 | $2,341 +24.4% | $212,400 +58.3% |
| 2024 | $1,883 +4.8% | $134,200 |
| 2023 | $1,797 +1.9% | $134,200 |
| 2022 | $1,763 +1.8% | $134,200 |
| 2021 | $1,731 +18.2% | $134,200 +26.5% |
| 2020 | $1,465 -0.7% | $106,100 |
| 2019 | $1,476 +5.3% | $106,100 |
| 2018 | $1,401 | $106,100 +0.2% |
| 2016 | $1,401 +2.1% | $105,875 |
| 2015 | $1,372 +3.1% | $105,875 |
| 2014 | $1,331 | $105,875 |
| 2013 | -- | $105,875 -6.2% |
| 2012 | -- | $112,837 |
| 2011 | -- | $112,837 |
| 2010 | -- | $112,837 |
| 2009 | -- | $112,837 -12.6% |
| 2008 | -- | $129,139 |
| 2007 | -- | -- |
| 2006 | -- | $129,139 |
| 2005 | -- | -- |
Find assessor info on the county website
Monthly payment
Est. payment
Payment breakdown
Explore the cost of this home by adjusting the details. Changes won't be saved.Climate risks
Neighborhood: 27127
Nearby schools
GreatSchools rating
- 5/10Kimmel Farm ElementaryGrades: PK-5Distance: 1.7 mi
- 1/10Flat Rock MiddleGrades: 6-8Distance: 1.6 mi
- 3/10Parkland HighGrades: 9-12Distance: 2.6 mi
- $276,4003 bd2 ba1.8k sqft1900 Hanna Trce, Winston Salem, NC 27127Off Market
- $225,0003 bd2 ba1.3k sqft1920 Hanna Trce, Winston Salem, NC 27127Off Market

- $206,7003 bd2 ba1.2k sqft1930 Hanna Trce, Winston Salem, NC 27127Off Market
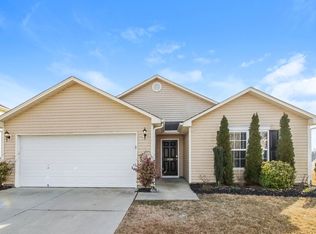
- $246,2003 bd2 ba1.3k sqft1915 Morgan Trace Dr, Winston Salem, NC 27127Off Market

- $254,3003 bd2 ba1.7k sqft1915 Hanna Trce, Winston Salem, NC 27127Off Market
- $278,2003 bd2 ba2.3k sqft1905 Hanna Trce, Winston Salem, NC 27127Off Market
- $263,9004 bd3 ba1.8k sqft1905 Morgan Trace Dr, Winston Salem, NC 27127Off Market
- $234,5003 bd2 ba1.2k sqft1935 Morgan Trace Dr, Winston Salem, NC 27127Off Market
A local agent can set up tours, give advice and negotiate with sellers.
A local lender can help you make sure your offer is ready when you are.
Similar homes
- $265,0003 bd2 ba1.2k sqft4105 Deer Track Ct, Winston Salem, NC 27127Pending
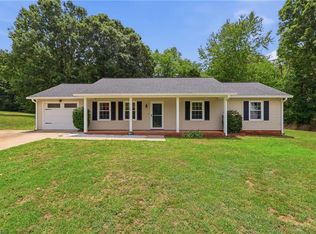
 MLS ID #1227263, Jodi Lee Tate. Triad MLS
 - $264,9003 bd3 ba1.4k sqft3825 Poplar Valley Ln, Winston Salem, NC 27127For Sale
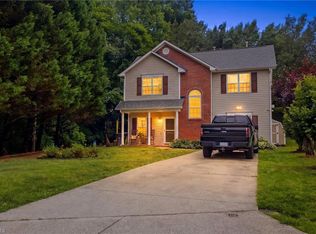 MLS ID #1222149, Marissa Bolen. Triad MLS
 - $259,9003 bd3 ba1.5k sqft2336 Waverly Dell Dr, Winston Salem, NC 27127For Sale
 MLS ID #1226606, Joanna O'Neal. Triad MLS
 - $264,9003 bd3 ba1.5k sqft373 Sailway Rd, Winston Salem, NC 27127For Sale
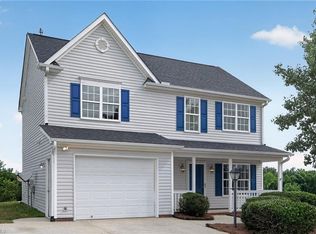 MLS ID #1224595, Jacqueline Shaffer. Triad MLS
 - $290,1003 bd3 ba1.5k sqft4875 Lance Ridge Ln, Winston Salem, NC 27127For SaleMLS ID #1226222, Steven Bintz. Triad MLS
- $269,9003 bd3 ba1.6k sqft1662 Parkside Meadow Dr, Winston Salem, NC 27127For SaleMLS ID #1222724, Andrew K Leung. Triad MLS
- $294,0003 bd3 ba1.7k sqft4047 Parkside Meadow Ct, Winston Salem, NC 27127For SaleMLS ID #1228944, Xueying Li. Triad MLS
- $279,0002 bd2 ba1.3k sqft2071 Salisbury Sq, Winston Salem, NC 27127For SaleMLS ID #1229013, Gary Carter. Triad MLS
- $274,9003 bd3 ba1.6k sqft1751 Overcreek Cir, Winston Salem, NC 27127For SaleMLS ID #1211920, Wess Markowitz. Triad MLS
- $309,0004 bd3 ba1.7k sqft1950 Skycrest Dr, Winston Salem, NC 27127For SaleMLS ID #1226829, Laura Emert. Triad MLS
- $249,9003 bd3 ba1.4k sqft640 Joshua Tree Ln, Winston Salem, NC 27127For SaleMLS ID #1222257, Cara Irvine. Triad MLS
- $265,0003 bd2 ba1.2k sqft905 Camden Ct, Winston Salem, NC 27103For SaleMLS ID #1224601, Jerri Banner. Triad MLS
- $298,0004 bd3 ba1.7k sqft4820 Lighthouse Ct, Winston Salem, NC 27127For SaleMLS ID #1228393, Xueying Li. Triad MLS
- $245,0002 bd2 ba1.1k sqft1659 Grand Springs Dr, Winston Salem, NC 27127For SaleMLS ID #1226080, Donna Kiger. Triad MLS
- $244,4002 bd2 ba1k sqft1689 Grand Springs Dr, Winston Salem, NC 27127Off Market
- $275,0003 bd3 ba1.4k sqft1625 N Ammons Dr, Clemmons, NC 27012For SaleMLS ID #1230037, Olivia Koontz. Triad MLS
- $320,1004 bd3 ba1.8k sqft4734 Eagle Path, Winston Salem, NC 27127For SaleMLS ID #1224740, Steven Bintz. Triad MLS
- $215,0003 bd2 ba1.2k sqft4324 Walnut Hollow Dr, Winston Salem, NC 27127For SaleMLS ID #1206762, Thomas Hyde. Triad MLS
- $315,0003 bd2 ba1.3k sqft155 Monroe St, Winston Salem, NC 27104For SaleMLS ID #1228928, Jackson Faude. Triad MLS
- $260,0002 bd2 ba1.3k sqft2841 Wynfield Crossing Ln, Winston Salem, NC 27103For SaleMLS ID #1218066, Katherine Robin. Triad MLS
