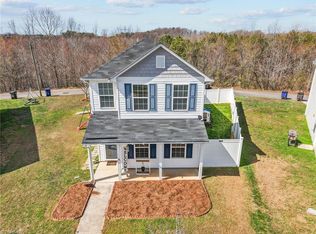
FIRST TIME HOMEBUYERS THIS IS THE OPPORTUNITY YOU'VE BEEN WAITING FOR! Move-in ready and packed with features you’ll love! Welcome home to this beautifully maintained property featuring an updated kitchen with stylish cabinets, gorgeous quartz countertops, and gold-inspired fixtures. Updated flooring adds a fresh, modern feel throughout. The spacious primary suite includes a relaxing garden tub, while the private picket-fenced backyard is perfect for entertaining, pets, or simply enjoying your outdoor space. The extended driveway provides additional parking, and the neighborhood playground is an added bonus. With thoughtful updates throughout and plenty of space to enjoy, this home offers comfort, style, and convenience. All that’s missing is you so schedule your showing today!
Pending
Price cut: $10.9K (8/18)
$249,000
2336 Waverly Dell Dr, Winston Salem, NC 27127
3beds
1,564sqft
Stick/Site Built, Residential, Single Family Residence
Built in 2014
0.1 Acres Lot
$-- Zestimate®
$--/sqft
$10/mo HOA
What's special
Private picket-fenced backyardGorgeous quartz countertopsGold-inspired fixturesSpacious primary suiteRelaxing garden tubUpdated flooringStylish cabinets
- 59 days
- 1,893
- 180
Zillow last checked:
Listing updated:
Listed by:
Joanna O'Neal 336-817-0559,
Coldwell Banker Advantage
Source: Triad MLS,MLS#: 1226606
Facts & features
Interior
Bedrooms & bathrooms
- Bedrooms: 3
- Bathrooms: 3
- Full bathrooms: 2
- 1/2 bathrooms: 1
- Main level bathrooms: 1
Primary bedroom
- Level: Second
- Dimensions: 15.58 x 12.33
Bedroom 2
- Level: Second
- Dimensions: 12.08 x 11.17
Bedroom 3
- Level: Second
- Dimensions: 10.08 x 14.67
Dining room
- Level: Main
- Dimensions: 17.17 x 14.67
Kitchen
- Level: Main
- Dimensions: 13.5 x 11
Living room
- Level: Main
- Dimensions: 17.17 x 14.67
Heating
- Heat Pump, Natural Gas
Cooling
- Central Air
Appliances
- Included: Microwave, Built-In Range, Dishwasher, Gas Water Heater
- Laundry: Dryer Connection, Laundry Room, Washer Hookup
Features
- Soaking Tub, Separate Shower
- Flooring: Carpet, Laminate
- Has basement: No
- Number of fireplaces: 1
- Fireplace features: Living Room
Interior area
- Total structure area: 1,564
- Total interior livable area: 1,564 sqft
- Finished area above ground: 1,564
Video & virtual tour
Property
Parking
- Total spaces: 1
- Parking features: Garage, Driveway, Garage Door Opener, Attached
- Attached garage spaces: 1
- Has uncovered spaces: Yes
Features
- Levels: Two
- Stories: 2
- Pool features: None
- Fencing: Fenced
Lot
- Size: 0.1 Acres
Details
- Parcel number: 6823533575
- Zoning: RS9
- Special conditions: Owner Sale
Construction
Type & style
- Home type: SingleFamily
- Property subtype: Stick/Site Built, Residential, Single Family Residence
Materials
- Brick, Vinyl Siding
- Foundation: Slab
Condition
- Year built: 2014
Utilities & green energy
- Sewer: Public Sewer
- Water: Public
Community & HOA
Community
- Subdivision: Sage Meadows
HOA
- Has HOA: Yes
- HOA fee: $30 quarterly
Location
- Region: Winston Salem
Financial & listing details
- Tax assessed value: $255,900
- Annual tax amount: $2,820
- Date on market: 7/3/2026
- Cumulative days on market: 59 days
- Listing agreement: Exclusive Right To Sell
- Listing terms: Cash,Conventional,FHA,VA Loan
Estimated market value
Not available
Estimated sales range
Not available
Not available
Price history
| Date | Event | Price |
|---|---|---|
| 8/27/2026 | Pending sale | $249,000 |
Source:  Triad MLS #1226606 Report a problem Triad MLS #1226606 Report a problem | ||
| 8/18/2026 | Price change | $249,000-4.2% |
Source: Triad MLS #1226606 Report a problem | ||
| 8/10/2026 | Price change | $259,900-3.4% |
Source: Triad MLS #1226606 Report a problem | ||
| 7/23/2026 | Price change | $269,000-3.6% |
Source: Triad MLS #1226606 Report a problem | ||
| 7/16/2026 | Price change | $279,000-1.8% |
Source: Triad MLS #1226606 Report a problem | ||
| 7/10/2026 | Price change | $284,000-1.9% |
Source: Triad MLS #1226606 Report a problem | ||
| 7/3/2026 | Listed for sale | $289,500+160.8% |
Source: Triad MLS #1226606 Report a problem | ||
| 5/5/2015 | Sold | $111,000$71/sqft |
Source: Public Record Report a problem | ||
Public tax history
| Year | Property taxes | Tax assessment |
|---|---|---|
| 2025 | $2,821 +29.3% | $255,900 +64.6% |
| 2024 | $2,181 +4.8% | $155,500 |
| 2023 | $2,082 +1.9% | $155,500 |
| 2022 | $2,043 +1.8% | $155,500 |
| 2021 | $2,006 +21.5% | $155,500 +30% |
| 2020 | $1,652 -0.7% | $119,600 |
| 2019 | $1,664 +5.3% | $119,600 |
| 2018 | $1,580 | $119,600 +3.7% |
| 2016 | $1,580 +5.7% | $115,340 |
| 2015 | $1,494 +288.6% | $115,340 +276.9% |
| 2014 | $385 | $30,600 |
| 2013 | -- | $30,600 +6.6% |
| 2012 | -- | $28,710 |
Find assessor info on the county website
Monthly payment
Est. payment
Payment breakdown
Explore the cost of this home by adjusting the details. Changes won't be saved.Climate risks
Neighborhood: 27127
- $230,6003 bd3 ba1.5k sqft2336 Waverly Dell Dr #0, Winston Salem, NC 27127Off Market
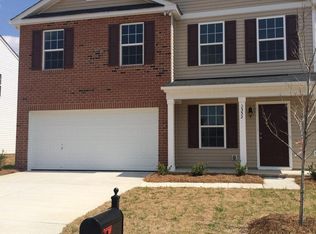
- $270,6003 bd2 ba1.8k sqft2332 Waverly Dell Dr, Winston Salem, NC 27127Off Market
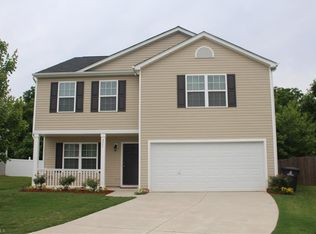
- $292,3003 bd3 ba2.2k sqft2344 Waverly Dell Dr, Winston Salem, NC 27127Off Market
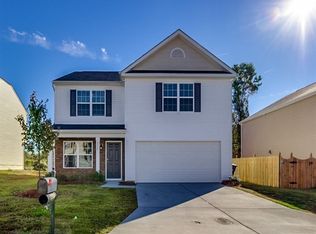
- $282,1004 bd2 ba2k sqft2324 Waverly Dell Dr, Winston Salem, NC 27127Off Market
Similar homes
- $250,0003 bd3 ba1.5k sqft1421 Long Hope Dr, Winston Salem, NC 27127For Sale

 MLS ID #1233814, Evan Gallimore. Triad MLS
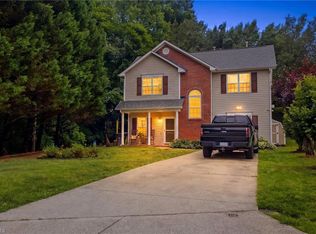
 - $264,9003 bd3 ba1.4k sqft3825 Poplar Valley Ln, Winston Salem, NC 27127For Sale
 MLS ID #1222149, Marissa Bolen. Triad MLS
 - $225,0003 bd2 ba1k sqft1656 Guilford Dr, Winston Salem, NC 27127For Sale
 MLS ID #1223451, Amy Zwiebel. Triad MLS
 - $274,9003 bd3 ba1.6k sqft1751 Overcreek Cir, Winston Salem, NC 27127For Sale
 MLS ID #1211920, Wess Markowitz. Triad MLS
 - $249,9003 bd3 ba1.4k sqft1745 Sandersted Village Cir, Winston Salem, NC 27103For SaleMLS ID #1228701, Mary Kate Foley. Triad MLS
- $309,0004 bd3 ba1.7k sqft1950 Skycrest Dr, Winston Salem, NC 27127For SaleMLS ID #1226829, Laura Emert. Triad MLS
- $305,0003 bd3 ba1.4k sqft4259 Piedmont Farms Way, Winston Salem, NC 27107For SaleMLS ID #1233739, Deena Anibal. Triad MLS
- $225,0002 bd2 ba1.1k sqft3952 Creekside Ct, Winston Salem, NC 27127For SaleMLS ID #1226312, Linda Plitt. Triad MLS
- $245,0003 bd2 ba1.2k sqft176 Endsley Ave, Winston Salem, NC 27106For SaleMLS ID #1226112, Christopher Pappalardo. Triad MLS
- $350,0003 bd2 ba1.6k sqft171 Bald Cypress Dr, Winston Salem, NC 27127For SaleMLS ID #1228788, Jennifer Hollowell. Triad MLS
- $314,9004 bd3 ba2k sqft3857 Crestwell Cove Ct, Winston Salem, NC 27103For SaleMLS ID #1233400, Victoria L. Boysen. Triad MLS
- $299,9004 bd3 ba1.9k sqft4153 Salem Springs Ct, Winston Salem, NC 27107For SaleMLS ID #1230030, Neil Sutton, Jr.. Triad MLS
- $285,0003 bd2 ba1.1k sqft158 Sparks Ct, Winston Salem, NC 27103For SaleMLS ID #1231113, Margaret Felts. Triad MLS
- $275,0003 bd2 ba1.5k sqft4811 Tiffany Ave, Winston Salem, NC 27104For SaleMLS ID #1215692, Emily Phipps. Triad MLS
- $324,9003 bd2 ba1.4k sqft114 Kanah Ct, Winston Salem, NC 27107For SaleMLS ID #1227032, Brian Sprinkle. Triad MLS
- $185,0003 bd3 ba1.4k sqft3588 Heathrow Dr, Winston Salem, NC 27127For SaleMLS ID #1220022, Paris Williford. Triad MLS
- $250,0003 bd2 ba1.2k sqft14 Brandy Wine Dr, Thomasville, NC 27360For SaleMLS ID #1231122, Elizabeth Spillman. Triad MLS
- $339,9003 bd3 ba2.1k sqft4110 Selda Dr, Winston Salem, NC 27107For SaleMLS ID #1233118, Crystal Rierson-Villeneuve. Triad MLS
- $255,0002 bd3 ba1.2k sqft371 Hanover Arms Ct, Winston Salem, NC 27104For SaleMLS ID #1227094, Emily Phipps. Triad MLS
- $324,9003 bd3 ba2.3k sqft2133 Gatehouse Knoll Dr, Winston Salem, NC 27127For SaleMLS ID #1215842, Micaela Wall. Triad MLS
