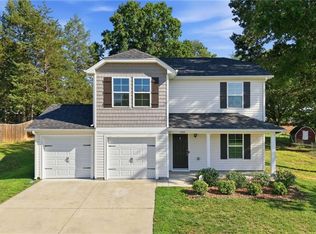
Inviting, move-in ready home ideal for an entry-level or first-time buyer. Conveniently located near the heart of Winston-Salem, this home offers easy access to hospitals, shopping, dining, and major commuter routes. A covered front rocking chair porch welcomes you inside to fresh neutral interior paint and new LVP flooring on the main level, creating a modern, low-maintenance feel. The upper level features three spacious bedrooms with ample closet space, providing comfortable settings and plenty of storage. Outside, enjoy a rear-load 2-car garage plus an extra parking pad for flexible parking. A storage building with power is perfect for a workshop, hobby space, or additional storage. Privacy vinyl fencing creates a secure, usable yard ideal for pets, play, or relaxing. Low HOA fees help keep monthly costs affordable while maintaining neighborhood appeal.
For sale
Price cut: $5K (6/13)
$274,900
1751 Overcreek Cir, Winston Salem, NC 27127
3beds
1,622sqft
:
Get pre-qualified$1,664/mo
Stick/Site Built, Residential, Single Family Residence
Built in 2018
0.13 Acres Lot
$272,300 Zestimate®
$--/sqft
$22/mo HOA
What's special
Privacy vinyl fencingStorage building with powerFresh neutral interior paintThree spacious bedroomsExtra parking padAmple closet space
- 154 days |
- 320 |
- 26 |
Zillow last checked:
Listing updated:
Listed by:
Wess Markowitz 336-413-3057,
Allen Tate Oak Ridge
Source: Triad MLS,MLS#: 1211920
Facts & features
Interior
Bedrooms & bathrooms
- Bedrooms: 3
- Bathrooms: 3
- Full bathrooms: 2
- 1/2 bathrooms: 1
- Main level bathrooms: 1
Primary bedroom
- Level: Second
- Dimensions: 15.42 x 13.42
Bedroom 2
- Level: Second
- Dimensions: 13.92 x 11.75
Bedroom 3
- Level: Second
- Dimensions: 10.33 x 9.75
Kitchen
- Level: Main
- Dimensions: 17.08 x 11.75
Laundry
- Level: Main
- Dimensions: 8.67 x 7.08
Living room
- Level: Main
- Dimensions: 19.17 x 13.75
Heating
- Heat Pump, Zoned, Electric
Cooling
- Heat Pump, Zoned
Appliances
- Included: Dishwasher, Disposal, Free-Standing Range, Range Hood, Electric Water Heater
- Laundry: Dryer Connection, Main Level, Washer Hookup
Features
- Ceiling Fan(s), Dead Bolt(s), Pantry, Vaulted Ceiling(s)
- Flooring: Carpet, Vinyl
- Has basement: No
- Attic: Access Only
- Has fireplace: No
Interior area
- Total structure area: 1,622
- Total interior livable area: 1,622 sqft
- Finished area above ground: 1,622
Property
Parking
- Total spaces: 2
- Parking features: Driveway, Garage, Garage Door Opener, Attached, Garage Faces Rear
- Attached garage spaces: 2
- Has uncovered spaces: Yes
Features
- Levels: Two
- Stories: 2
- Patio & porch: Porch
- Pool features: None
- Fencing: Fenced,Privacy
Lot
- Size: 0.13 Acres
- Dimensions: 84 x 102 x 25 x 110
- Features: Cul-De-Sac, Level, Not in Flood Zone
Details
- Additional structures: Storage
- Parcel number: 6822556758
- Zoning: RS9
- Special conditions: Owner Sale
Construction
Type & style
- Home type: SingleFamily
- Architectural style: Transitional
- Property subtype: Stick/Site Built, Residential, Single Family Residence
Materials
- Vinyl Siding
- Foundation: Slab
Condition
- Year built: 2018
Utilities & green energy
- Sewer: Public Sewer
- Water: Public
Community & HOA
Community
- Security: Security Lights, Smoke Detector(s)
- Subdivision: Parkside West
HOA
- Has HOA: Yes
- HOA fee: $22 monthly
Location
- Region: Winston Salem
Financial & listing details
- Tax assessed value: $271,300
- Annual tax amount: $2,302
- Date on market: 3/12/2026
- Cumulative days on market: 135 days
- Listing agreement: Exclusive Right To Sell
- Listing terms: Cash,Conventional,FHA,VA Loan
- Exclusions: Swing Set Does Not Convey
Estimated market value
$272,300
$259,000 - $286,000
$1,951/mo
Price history
| Date | Event | Price |
|---|---|---|
| 6/13/2026 | Price change | $274,900-1.8% |
Source:  Triad MLS #1211920 Report a problem Triad MLS #1211920 Report a problem | ||
| 5/11/2026 | Price change | $279,900-1.8% |
Source: Triad MLS #1211920 Report a problem | ||
| 3/23/2026 | Price change | $285,000-1.7% |
Source: Triad MLS #1211920 Report a problem | ||
| 3/12/2026 | Listed for sale | $289,9000% |
Source: Triad MLS #1211920 Report a problem | ||
| 11/17/2025 | Listing removed | $290,000 |
Source: Triad MLS #1191840 Report a problem | ||
| 10/29/2025 | Price change | $290,000-3.3% |
Source: Triad MLS #1191840 Report a problem | ||
| 8/29/2025 | Price change | $299,900-1.7% |
Source: Triad MLS #1191840 Report a problem | ||
| 8/20/2025 | Listed for sale | $305,000+134.6% |
Source: Triad MLS #1191840 Report a problem | ||
| 4/30/2018 | Sold | $129,990 |
Source: Triad MLS #858887 Report a problem | ||
Public tax history
| Year | Property taxes | Tax assessment |
|---|---|---|
| 2025 | $2,990 +29.9% | $271,300 +65.3% |
| 2024 | $2,302 +4.8% | $164,100 |
| 2023 | $2,197 +1.9% | $164,100 |
| 2022 | $2,156 | $164,100 |
| 2021 | -- | $164,100 +30.4% |
| 2020 | -- | $125,800 |
| 2019 | -- | $125,800 +424.2% |
| 2018 | -- | $24,000 +2.6% |
| 2016 | $317 +4.5% | $23,400 |
| 2015 | $303 +3.1% | $23,400 |
| 2014 | $294 | $23,400 |
| 2013 | -- | $23,400 -7.1% |
| 2012 | -- | $25,200 |
Find assessor info on the county website
Monthly payment
Est. payment
Payment breakdown
Explore the cost of this home by adjusting the details. Changes won't be saved.Climate risks
Neighborhood: 27127
Nearby schools
GreatSchools rating
- 5/10Kimmel Farm ElementaryGrades: PK-5Distance: 2.1 mi
- 1/10Flat Rock MiddleGrades: 6-8Distance: 2.1 mi
- 3/10Parkland HighGrades: 9-12Distance: 3.1 mi
Schools provided by the listing agent
- Elementary: Kimmel Farm
- Middle: Flat Rock
- High: Parkland
Source: Triad MLS. This data may not be complete. We recommend contacting the local school district to confirm school assignments for this home.
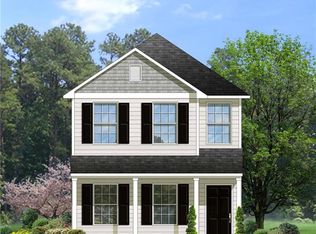
- $317,6003 bd2 ba1.9k sqft1759 Overcreek Cir, Winston Salem, NC 27127Off Market
- $264,1003 bd3 ba1.6k sqft1767 Overcreek Cir, Winston Salem, NC 27127Off Market
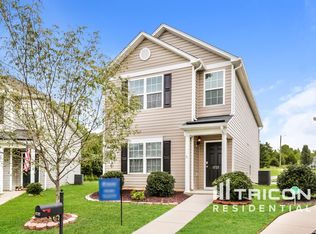
- $269,4003 bd2 ba1.6k sqft1727 Overcreek Cir, Winston Salem, NC 27127Off Market
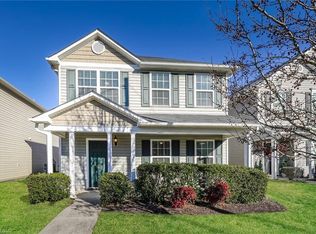
- $288,9003 bd3 ba2k sqft1811 Park Meadow Cir, Winston Salem, NC 27127Off Market

- $252,5003 bd3 ba1.6k sqft1719 Overcreek Cir, Winston Salem, NC 27127Sold
- $267,1003 bd3 ba1.6k sqft1817 Park Meadow Cir, Winston Salem, NC 27127Off Market
- $299,2003 bd3 ba2.4k sqft1823 Park Meadow Cir, Winston Salem, NC 27127Off Market
- $258,7003 bd3 ba1.6k sqft1720 Overcreek Cir, Winston Salem, NC 27127Off Market
A local agent can set up tours, give advice and negotiate with sellers.
A local lender can help you make sure your offer is ready when you are.
Similar homes
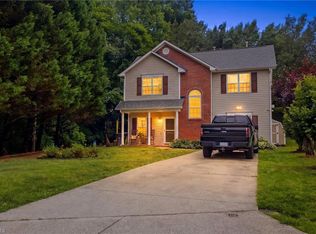
- $269,7003 bd3 ba1.9k sqft1679 Parkside Meadow Dr, Winston Salem, NC 27127For Sale
 MLS ID #1207923, Steven Bintz. Triad MLS
 - $294,0003 bd3 ba1.7k sqft4047 Parkside Meadow Ct, Winston Salem, NC 27127For Sale
 MLS ID #1228944, Xueying Li. Triad MLS
 - $264,9003 bd3 ba1.4k sqft3825 Poplar Valley Ln, Winston Salem, NC 27127For Sale
 MLS ID #1222149, Marissa Bolen. Triad MLS
 - $309,0004 bd3 ba1.7k sqft1950 Skycrest Dr, Winston Salem, NC 27127For Sale
 MLS ID #1226829, Laura Emert. Triad MLS
 - $259,9003 bd3 ba1.5k sqft2336 Waverly Dell Dr, Winston Salem, NC 27127For SaleMLS ID #1226606, Joanna O'Neal. Triad MLS
- $298,0004 bd3 ba1.7k sqft4820 Lighthouse Ct, Winston Salem, NC 27127For SaleMLS ID #1228393, Xueying Li. Triad MLS
- $249,9003 bd3 ba1.4k sqft640 Joshua Tree Ln, Winston Salem, NC 27127For SaleMLS ID #1222257, Cara Irvine. Triad MLS
- $275,0003 bd3 ba1.7k sqft1665 Preston Woods Dr, Winston Salem, NC 27127For SaleMLS ID #1225164, Emily Phipps. Triad MLS
- $249,9003 bd2 ba1k sqft1150 Red Sage Rd, Winston Salem, NC 27127For SaleMLS ID #1214622, Kati Lawrence. Triad MLS
- $315,0003 bd3 ba1.8k sqft2345 Piccadilly Pines Ct, Winston Salem, NC 27127For SaleMLS ID #1224307, Linda K. Beck. Triad MLS
- $340,0004 bd3 ba2.3k sqft2595 Viola Ct, Winston Salem, NC 27127For SaleMLS ID #1229539, Gary Hernandez. Triad MLS
- $360,0003 bd2 ba1.6k sqft171 Bald Cypress Dr, Winston Salem, NC 27127For SaleMLS ID #1228788, Jennifer Hollowell. Triad MLS
- $255,0003 bd3 ba1.5k sqft551 Clear Meadow Dr, Winston Salem, NC 27107For SaleMLS ID #1228525, LeAnn Tinnin. Triad MLS
- $340,0003 bd3 ba2.2k sqft1843 Gatehouse View Dr, Winston Salem, NC 27127For SaleMLS ID #1229341, Amanda Greene. Triad MLS
- $344,5004 bd3 ba2k sqft865 Winterside Ln, Winston Salem, NC 27107For SaleMLS ID #1230351, Chasity Robertson. Triad MLS
- $250,0003 bd3 ba1.6k sqft3367 Victoria Park Ln, Winston Salem, NC 27103For SaleMLS ID #1230381, Jordan Laham. Triad MLS
- $253,9003 bd2 ba1.1k sqft5137 Mount Hope Dr, Winston Salem, NC 27107For SaleMLS ID #1211185, Ashby Cook, III. Triad MLS
- $329,9003 bd2 ba1.4k sqft114 Kanah Ct, Winston Salem, NC 27107For SaleMLS ID #1227032, Brian Sprinkle. Triad MLS
- $270,0003 bd3 ba1.5k sqft117 Habersham Ct, Lexington, NC 27295For SaleMLS ID #1230358, Amanda Greene. Triad MLS
- $290,0003 bd3 ba1.6k sqft1139 Calvin Sowers Rd, Lexington, NC 27295For SaleMLS ID #1229945, Jesus Sandoval. Triad MLS
