Like-new & move-in ready! Built in 2023, this 3-bedroom, 2.5-bath home features granite countertops, stainless steel appliances, smart-home upgrades, and a fully fenced backyard with 6-ft vinyl privacy fencing and extended patio. Energy-saving solar panels with Tesla battery backup have a current payment of $150/month, while the home currently receives a $50/month Duke Energy solar credit. Need closing cost assistance or want the solar paid off at closing? **We’re happy to structure an offer above list price to accommodate closing costs and/or solar payoff.** Additional features include a one-car garage, garage refrigerator, and WYZE Smart Home equipment. Qualified buyers may also have the opportunity to assume the existing **FHA mortgage at a fixed 5.25% interest rate**, subject to lender approval and qualification. **5.25% assumable FHA opportunity + Tesla battery-backed solar + flexible offer options!**
For sale
Price cut: $25K (8/28)
$255,000
640 Joshua Tree Ln, Winston Salem, NC 27127
3beds
1,464sqft
Stick/Site Built, Residential, Single Family Residence
Built in 2023
0.11 Acres Lot
$-- Zestimate®
$--/sqft
$75/mo HOA
What's special
Garage refrigeratorModern upgradesWyze smart home equipmentWalk-in showerSmart-home featuresGranite countertopsOne-car garage
- 14 days
- 547
- 28
Zillow last checked:
Listing updated:
Listed by:
Trinity French 352-247-6482,
Exit Realty Elite Properties
Source: Triad MLS,MLS#: 1231791
Facts & features
Interior
Bedrooms & bathrooms
- Bedrooms: 3
- Bathrooms: 3
- Full bathrooms: 2
- 1/2 bathrooms: 1
- Main level bathrooms: 1
Primary bedroom
- Level: Second
Heating
- Forced Air, Electric
Cooling
- Central Air
Appliances
- Included: Microwave, Dishwasher, Range, Electric Water Heater
Features
- Flooring: Carpet, Laminate
- Has basement: No
- Has fireplace: No
Interior area
- Total structure area: 1,464
- Total interior livable area: 1,464 sqft
- Finished area above ground: 1,464
Video & virtual tour
Property
Parking
- Total spaces: 1
- Parking features: Driveway, Garage, Attached
- Attached garage spaces: 1
- Has uncovered spaces: Yes
Features
- Levels: Two
- Stories: 2
- Pool features: None
- Fencing: Fenced
Lot
- Size: 0.11 Acres
- Dimensions: 41.5' x 119.11' x 41.0' x 121.96'
- Features: Subdivided, Subdivision
Details
- Parcel number: 6822818866
- Zoning: RES
- Special conditions: Owner Sale
Construction
Type & style
- Home type: SingleFamily
- Architectural style: Traditional
- Property subtype: Stick/Site Built, Residential, Single Family Residence
Materials
- Stone, Vinyl Siding
- Foundation: Slab
Condition
- Year built: 2023
Utilities & green energy
- Sewer: Public Sewer
- Water: Public
Community & HOA
Community
- Subdivision: Fishel Village
HOA
- Has HOA: Yes
- HOA fee: $75 monthly
Location
- Region: Winston Salem
Financial & listing details
- Tax assessed value: $231,400
- Annual tax amount: $2,550
- Date on market: 8/19/2026
- Cumulative days on market: 292 days
- Listing agreement: Exclusive Agency
- Listing terms: Assumable,Cash,Conventional,FHA,USDA Loan,VA Loan
Estimated market value
Not available
Estimated sales range
Not available
Not available
Price history
| Date | Event | Price |
|---|---|---|
| 8/28/2026 | Price change | $255,000-8.9% |
Source:  Triad MLS #1231791 Report a problem Triad MLS #1231791 Report a problem | ||
| 8/19/2026 | Listed for sale | $280,000+12% |
Source: Triad MLS #1231791 Report a problem | ||
| 8/18/2026 | Listing removed | $249,900$171/sqft |
Source:  Canopy MLS as distributed by MLS GRID #4386935 Report a problem Canopy MLS as distributed by MLS GRID #4386935 Report a problem | ||
| 7/20/2026 | Price change | $249,900-10.7%$171/sqft |
Source: Canopy MLS as distributed by MLS GRID #4386935 Report a problem | ||
| 5/27/2026 | Listed for sale | $279,900 |
Source: Triad MLS #1222257 Report a problem | ||
| 5/20/2026 | Listing removed | $279,900 |
Source: Triad MLS #1201423 Report a problem | ||
| 2/13/2026 | Price change | $279,900-3.4% |
Source: Triad MLS #1201423 Report a problem | ||
| 11/16/2025 | Price change | $289,900-3.3% |
Source: Triad MLS #1201423 Report a problem | ||
| 11/7/2025 | Listed for sale | $299,900+13.2% |
Source: Triad MLS #1201423 Report a problem | ||
| 5/26/2023 | Listing removed | -- |
Source:  DR Horton Report a problem DR Horton Report a problem | ||
| 5/19/2023 | Pending sale | $265,000-2.6%$181/sqft |
Source: DR Horton Report a problem | ||
| 5/19/2023 | Price change | $271,990$186/sqft |
Source: DR Horton Report a problem | ||
| 5/6/2023 | Price change | $271,990+1.5%$186/sqft |
Source: DR Horton Report a problem | ||
| 4/29/2023 | Price change | $267,990+0.8%$183/sqft |
Source: DR Horton Report a problem | ||
| 4/25/2023 | Listed for sale | $265,990$182/sqft |
Source: DR Horton Report a problem | ||
Public tax history
| Year | Property taxes | Tax assessment |
|---|---|---|
| 2025 | $2,550 +1.9% | $231,400 +29.6% |
| 2024 | $2,504 +192.2% | $178,500 |
| 2023 | $857 | -- |
Find assessor info on the county website
Monthly payment
Est. payment
Payment breakdown
Explore the cost of this home by adjusting the details. Changes won't be saved.Climate risks
Neighborhood: 27127
Nearby schools
Schools provided by the listing agent
- Elementary: Kimmel Farm
- Middle: Flat Rock
- High: Parkland
Source: Triad MLS. This data may not be complete. We recommend contacting the local school district to confirm school assignments for this home.
- $296,8004 bd3 ba1.9k sqft634 Joshua Tree Ln, Winston Salem, NC 27127Off Market
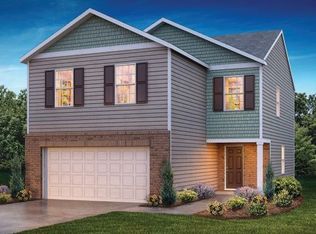
- $36,000-- bd-- ba-- sqft645 Joshua Tree Ln, Winston Salem, NC 27127Off Market
- $337,9005 bd3 ba2.3k sqft633 Joshua Tree Ln, Winston Salem, NC 27105Off Market
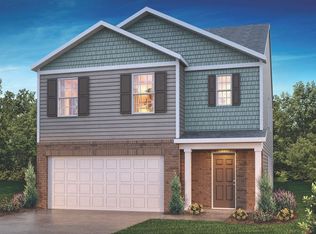
- $332,5005 bd3 ba2.4k sqft5314 Ironwood Dr, Winston Salem, NC 27127Sold

Similar homes
- $259,9003 bd3 ba1.5k sqft373 Sailway Rd, Winston Salem, NC 27127For Sale
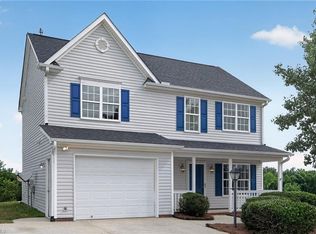
 MLS ID #1224595, Stephen Metarelis. Triad MLS
 - $269,9003 bd3 ba1.6k sqft1662 Parkside Meadow Dr, Winston Salem, NC 27127For Sale
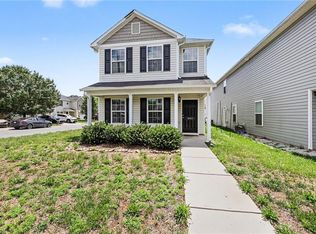 MLS ID #1222724, Andrew K Leung. Triad MLS
 - $274,9003 bd3 ba1.6k sqft1751 Overcreek Cir, Winston Salem, NC 27127For Sale
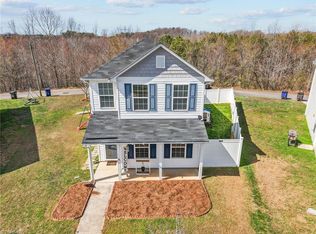 MLS ID #1211920, Wess Markowitz. Triad MLS
 - $309,0004 bd3 ba1.7k sqft1950 Skycrest Dr, Winston Salem, NC 27127For Sale
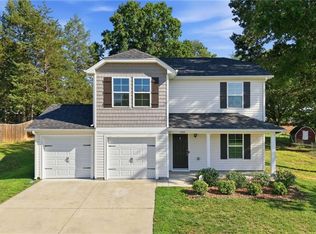 MLS ID #1226829, Laura Emert. Triad MLS
 - $305,0003 bd3 ba1.4k sqft4259 Piedmont Farms Way, Winston Salem, NC 27107For SaleMLS ID #1233739, Deena Anibal. Triad MLS
- $295,0003 bd3 ba1.7k sqft2901 Weisner Ct, Winston Salem, NC 27127For SaleMLS ID #1210357, Veronica Weidl. Triad MLS
- $299,0003 bd3 ba1.8k sqft2345 Piccadilly Pines Ct, Winston Salem, NC 27127For SaleMLS ID #1224307, Linda K. Beck. Triad MLS
- $334,9003 bd3 ba1.9k sqft496 Quick Silver Dr, Winston Salem, NC 27127For SaleMLS ID #1216862, Robert Salmons. Triad MLS
- $254,0003 bd2 ba1.1k sqft3149 Misty Ridge Dr, Winston Salem, NC 27107For SaleMLS ID #1229527, Elizabeth Virga. Triad MLS
- $310,0003 bd3 ba1.7k sqft1661 Ralee Dr, Winston Salem, NC 27127New ConstructionMLS ID #1230210, Cynthia Ingle. Triad MLS
- $310,0003 bd2 ba1.4k sqft1649 Ralee Dr, Winston Salem, NC 27127New ConstructionMLS ID #1230645, Cynthia Ingle. Triad MLS
- $315,0004 bd3 ba1.7k sqft1667 Ralee Dr, Winston Salem, NC 27127New ConstructionMLS ID #1230241, Amber Colo. Triad MLS
- $300,0004 bd2 ba1.9k sqft266 Kendall Dr, Winston Salem, NC 27107For SaleMLS ID #1220109, Takeisha George. Triad MLS
- $315,0003 bd2 ba1.5k sqft1643 Ralee Dr, Winston Salem, NC 27127New ConstructionMLS ID #1230642, Amber Colo. Triad MLS
- $225,9003 bd2 ba1.5k sqft614 N Cameron Ave, Winston Salem, NC 27101For SaleMLS ID #1230601, Shadi Abdallah. Triad MLS
- $260,0003 bd3 ba1.7k sqft15 Covey Ct, Lexington, NC 27292For SaleMLS ID #1231192, Marielena Garcia. Triad MLS
- $275,0003 bd2 ba1.5k sqft282 Sparrow Ln, Lexington, NC 27295For SaleMLS ID #1229130, Grant Holsinger. Triad MLS
- $209,9002 bd2 ba880 sqft1809 Alyssum Pl, Winston Salem, NC 27127For SaleMLS ID #1229696, Steven Montgomery. Triad MLS
- $270,0003 bd3 ba1.5k sqft117 Habersham Ct, Lexington, NC 27295For SaleMLS ID #1230358, Amanda Greene. Triad MLS
- $249,0003 bd3 ba1.3k sqft1475 Worchester St, Kernersville, NC 27284For SaleMLS ID #1228638, Angela Byrd. Triad MLS
