Looking for New Construction that is close to everything you need? Welcome Home! Minutes from Winston Salem State University, Downtown, shops and dining, this home has it all. It has a beautiful eat-in kitchen with granite counters, large island and a huge pantry and half bath on the main floor. The living room is spacious and connects to your dining room with upgraded light fixture, laundry room and the sliding door, letting in lots of natural light. Upstairs you will find 3 spacious bedrooms with a full hall bath. The Primary has a gorgeous bath attached with dual sinks and lovely custom tile shower. This home is truly special within minutes from the Quarry at Grant Park, Salem Lake, and Reynolds Park Golf Course make your appointment today before it's too late!
New construction
Price cut: $5K (9/11)
$292,000
2808 Reynolds Park Rd, Winston Salem, NC 27107
3beds
1,452sqft
Stick/Site Built, Residential, Single Family Residence
Built in 2026
0.21 Acres Lot
$289,800 Zestimate®
$--/sqft
$-- HOA
What's special
Upgraded light fixtureLovely custom tile showerLarge islandHuge pantryDual sinks
- 45 days
- 88
- 5
Zillow last checked:
Listing updated:
Listed by:
Sydney Mashburn 336-816-9854,
ERA Live Moore
Source: Triad MLS,MLS#: 1231262
Facts & features
Interior
Bedrooms & bathrooms
- Bedrooms: 3
- Bathrooms: 3
- Full bathrooms: 2
- 1/2 bathrooms: 1
- Main level bathrooms: 1
Primary bedroom
- Level: Second
- Dimensions: 12.92 x 12.75
Bedroom 2
- Level: Second
- Dimensions: 11.92 x 10.58
Bedroom 3
- Level: Second
- Dimensions: 10.33 x 10.58
Dining room
- Level: Main
- Dimensions: 9.58 x 12.75
Entry
- Level: Main
- Dimensions: 10.08 x 5.92
Kitchen
- Level: Main
- Dimensions: 15.58 x 12.75
Laundry
- Level: Main
- Dimensions: 5.67 x 7.67
Living room
- Level: Main
- Dimensions: 14.75 x 14.17
Heating
- Forced Air, Heat Pump, Electric
Cooling
- Central Air, Heat Pump
Appliances
- Included: Microwave, Free-Standing Range, Electric Water Heater
- Laundry: Dryer Connection, Main Level, Washer Hookup
Features
- Ceiling Fan(s), Dead Bolt(s), Kitchen Island, Pantry, Solid Surface Counter
- Flooring: Laminate
- Basement: Crawl Space
- Attic: Access Only
- Has fireplace: No
Interior area
- Total structure area: 1,452
- Total interior livable area: 1,452 sqft
- Finished area above ground: 1,452
Property
Parking
- Parking features: Driveway, Gravel, Paved
- Has uncovered spaces: Yes
Features
- Levels: Two
- Stories: 2
- Patio & porch: Porch
- Pool features: None
- Fencing: None
Lot
- Size: 0.21 Acres
- Features: Cleared, Sloped
Details
- Parcel number: 6845812187
- Zoning: RS9
- Special conditions: Owner Sale
Construction
Type & style
- Home type: SingleFamily
- Property subtype: Stick/Site Built, Residential, Single Family Residence
Materials
- Brick, Vinyl Siding
Condition
- New Construction
- New construction: Yes
- Year built: 2026
Utilities & green energy
- Sewer: Public Sewer
- Water: Public
Community & HOA
Community
- Security: Smoke Detector(s)
HOA
- Has HOA: No
Location
- Region: Winston Salem
Financial & listing details
- Tax assessed value: $16,800
- Annual tax amount: $192
- Date on market: 8/17/2026
- Cumulative days on market: 45 days
- Listing agreement: Exclusive Right To Sell
- Listing terms: Cash,Conventional,FHA
Estimated market value
$289,800
$275,000 - $304,000
$1,914/mo
Price history
| Date | Event | Price |
|---|---|---|
| 9/11/2026 | Price change | $292,000-1.7% |
Source:  Triad MLS #1231262 Report a problem Triad MLS #1231262 Report a problem | ||
| 8/31/2026 | Price change | $297,000-1.7% |
Source: Triad MLS #1231262 Report a problem | ||
| 8/17/2026 | Listed for sale | $302,000+7450% |
Source: Triad MLS #1231262 Report a problem | ||
| 10/6/2022 | Sold | $4,000$3/sqft |
Source: Public Record Report a problem | ||
Public tax history
| Year | Property taxes | Tax assessment |
|---|---|---|
| 2025 | $185 -5.7% | $16,800 +20% |
| 2024 | $196 +4.8% | $14,000 |
| 2023 | $187 +1.9% | $14,000 |
| 2022 | $184 +1.8% | $14,000 |
| 2021 | $181 +20% | $14,000 +28.4% |
| 2020 | $151 -0.7% | $10,900 |
| 2019 | $152 +5.3% | $10,900 |
| 2018 | $144 | $10,900 +5.2% |
| 2016 | $144 +6.8% | $10,360 |
| 2015 | $135 +3.1% | $10,360 |
| 2014 | $131 | $10,360 |
| 2013 | -- | $10,360 -17.8% |
| 2012 | -- | $12,600 |
Find assessor info on the county website
Monthly payment
Est. payment
Payment breakdown
Explore the cost of this home by adjusting the details. Changes won't be saved.Climate risks
Neighborhood: Reynolda Forest
- $202,1003 bd1 ba1.1k sqft2814 Reynolds Park Rd, Winston Salem, NC 27107Off Market
- $237,1003 bd3 ba1.4k sqft1205 Salem Lake Rd, Winston Salem, NC 27107Off Market
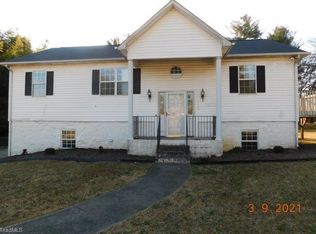
- $215,0003 bd2 ba1.2k sqft2800 Reynolds Park Rd, Winston Salem, NC 27107Off Market
- $228,0003 bd2 ba1.5k sqft2818 Reynolds Park Rd, Winston Salem, NC 27107Off Market
Similar homes
- $285,0003 bd3 ba1.6k sqft2608 Dallas Dr, Winston Salem, NC 27107For Sale

 MLS ID #1235781, Stephen Metarelis. Triad MLS
 - $289,0003 bd2 ba1.3k sqft1540 Reynolds Forest Dr, Winston Salem, NC 27107New Construction
 MLS ID #1228248, Leslie Negrete Garcia. Triad MLS
 - $263,9004 bd2 ba1.6k sqft1329 Belleauwood St, Winston Salem, NC 27107For Sale
 MLS ID #1230233, Kirby Graves. Triad MLS
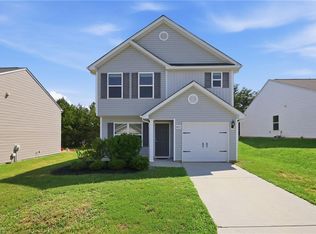
 - $295,0003 bd3 ba1.4k sqft4259 Piedmont Farms Way, Winston Salem, NC 27107For Sale
 MLS ID #1233739, Deena Anibal. Triad MLS
 - $309,0003 bd2 ba1.5k sqft3599 Rosie St, Winston Salem, NC 27107New ConstructionMLS ID #1213036, Jose Melendez. Triad MLS
- $290,0004 bd2 ba1.9k sqft266 Kendall Dr, Winston Salem, NC 27107For SaleMLS ID #1220109, Takeisha George. Triad MLS
- $239,0004 bd3 ba1.4k sqft2635 Urban St, Winston Salem, NC 27107New ConstructionMLS ID #1221811, Amber Colo. Triad MLS
- $317,9003 bd2 ba1.1k sqft421 Robindale Ct, Winston Salem, NC 27107New ConstructionTriad MLS
- $239,0004 bd3 ba1.4k sqft2619 Urban St, Winston Salem, NC 27107New ConstructionMLS ID #1221768, Cynthia Ingle. Triad MLS
- $239,0004 bd3 ba1.4k sqft2607 Urban St, Winston Salem, NC 27107New ConstructionMLS ID #1221782, Cynthia Ingle. Triad MLS
- $314,9004 bd3 ba1.9k sqft3833 Crestwell Cove Ct, Winston Salem, NC 27103For SaleMLS ID #1236450, Sarah Chrysson. Triad MLS
- $351,9003 bd3 ba1.7k sqft3435 Robindale Dr, Winston Salem, NC 27107New ConstructionTriad MLS
- $357,9003 bd3 ba1.8k sqft3423 Robindale Dr, Winston Salem, NC 27107New ConstructionTriad MLS
- $299,9003 bd2 ba1.6k sqft698 Retford Park Ln, Kernersville, NC 27284For SaleMLS ID #1221935, Robert Salmons. Triad MLS
- $363,9003 bd3 ba1.8k sqft3411 Robindale Dr, Winston Salem, NC 27107New ConstructionTriad MLS
- $239,9003 bd2 ba1.3k sqft4311 Carver School Rd, Winston Salem, NC 27105For SaleMLS ID #1235516, Brandi Baker. Triad MLS
- $310,0003 bd3 ba1.7k sqft1661 Ralee Dr, Winston Salem, NC 27127New ConstructionMLS ID #1230210, Cynthia Ingle. Triad MLS
- $365,9003 bd3 ba1.8k sqft3410 Robindale Dr, Winston Salem, NC 27107New ConstructionTriad MLS
- $262,9003 bd3 ba1.4k sqft4606 Erin St, Winston Salem, NC 27105New ConstructionMLS ID #1226349, Brisia Gallegos Gonzalez. Triad MLS
- $325,0003 bd3 ba1.4k sqft311 Lily Dr, Kernersville, NC 27284New ConstructionMLS ID #1223823, Daniel Lawson. Triad MLS
