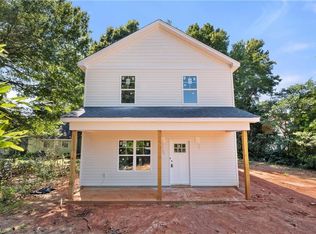
Beautiful New Construction with Thoughtful Design and Modern Comfort. The Haywood plan offers an open-concept for a seamless flow between the living room and kitchen—perfect for everyday living and entertaining. The kitchen features a highly functional island, quartz countertops, and stainless-steel appliances, including the refrigerator.The primary suite is conveniently located on the main floor next to the laundry room and includes a private bath with a tiled walk-in shower. Upstairs, you’ll find three generously sized bedrooms, a full bathroom, and a versatile den that provides excellent additional living space.A well-designed layout, quality finishes, and room to grow make this home an exceptional opportunity.
New construction
$247,000
2619 Urban St, Winston Salem, NC 27107
4beds
1,440sqft
:
Get pre-qualified$1,508/mo
Stick/Site Built, Residential, Single Family Residence
Built in 2026
0.29 Acres Lot
$-- Zestimate®
$--/sqft
$-- HOA
What's special
Quality finishesHighly functional islandStainless-steel appliancesQuartz countertopsWell-designed layoutThree generously sized bedrooms
- 31 days |
- 178 |
- 7 |
Zillow last checked:
Listing updated:
Listed by:
Cynthia Ingle 336-782-2303,
Berkshire Hathaway HomeServices Carolinas Realty,
Amber Colo 973-975-6777,
Berkshire Hathaway HomeServices Carolinas Realty
Source: Triad MLS,MLS#: 1221768 Originating MLS: Winston-Salem
Originating MLS: Winston-SalemFacts & features
Interior
Bedrooms & bathrooms
- Bedrooms: 4
- Bathrooms: 3
- Full bathrooms: 2
- 1/2 bathrooms: 1
- Main level bathrooms: 2
Primary bedroom
- Level: Main
- Dimensions: 9.83 x 10.17
Bedroom 2
- Level: Second
- Dimensions: 10.25 x 10.67
Bedroom 3
- Level: Second
- Dimensions: 10.67 x 10.25
Bedroom 4
- Level: Second
- Dimensions: 10.67 x 10.25
Kitchen
- Level: Main
- Dimensions: 9.83 x 12.75
Laundry
- Level: Main
- Dimensions: 6.83 x 8.5
Living room
- Level: Main
- Dimensions: 12.25 x 12.75
Loft
- Level: Second
- Dimensions: 14.25 x 8.58
Heating
- Heat Pump, Electric
Cooling
- Central Air
Appliances
- Included: Microwave, Dishwasher, Disposal, Free-Standing Range, Electric Water Heater
- Laundry: Dryer Connection, Main Level, Washer Hookup
Features
- Ceiling Fan(s), Dead Bolt(s), Kitchen Island, Pantry, Solid Surface Counter
- Flooring: Carpet, Vinyl
- Has basement: No
- Attic: Pull Down Stairs
- Has fireplace: No
Interior area
- Total structure area: 1,440
- Total interior livable area: 1,440 sqft
- Finished area above ground: 1,440
Property
Parking
- Parking features: Driveway, Garage Door Opener
- Has garage: Yes
- Has uncovered spaces: Yes
Features
- Levels: Two
- Stories: 2
- Pool features: None
- Fencing: None
Lot
- Size: 0.29 Acres
- Features: City Lot, Not in Flood Zone
Details
- Parcel number: 6834847642
- Zoning: RS9
- Special conditions: Owner Sale
Construction
Type & style
- Home type: SingleFamily
- Property subtype: Stick/Site Built, Residential, Single Family Residence
Materials
- Vinyl Siding
- Foundation: Slab
Condition
- Under Construction,New Construction
- New construction: Yes
- Year built: 2026
Utilities & green energy
- Sewer: Public Sewer
- Water: Public
Community & HOA
Community
- Security: Carbon Monoxide Detector(s), Smoke Detector(s)
HOA
- Has HOA: No
Location
- Region: Winston Salem
Financial & listing details
- Date on market: 7/2/2026
- Cumulative days on market: 31 days
- Listing agreement: Exclusive Right To Sell
- Listing terms: Cash,Conventional,FHA,VA Loan
Estimated market value
Not available
Estimated sales range
Not available
$2,029/mo
Price history
| Date | Event | Price |
|---|---|---|
| 7/2/2026 | Price change | $247,000 |
Source:  Triad MLS #1221768 Report a problem Triad MLS #1221768 Report a problem | ||
| 5/21/2026 | Listed for sale | -- |
Source: Triad MLS #1221768 Report a problem | ||
Public tax history
Tax history is unavailable.
Monthly payment
Est. payment
Payment breakdown
Explore the cost of this home by adjusting the details. Changes won't be saved.Climate risks
Neighborhood: Belview
Nearby schools
GreatSchools rating
- 6/10Konnoak ElementaryGrades: PK-5Distance: 1.6 mi
- 1/10Konnoak Middle SchoolGrades: 6-8Distance: 1.6 mi
- 3/10Parkland HighGrades: 9-12Distance: 2 mi
- $247,0004 bd3 ba1.4k sqft2607 Urban St, Winston Salem, NC 27107New Construction

- $113,9003 bd2 ba884 sqft747 E Brookline St, Winston Salem, NC 27107Off Market
- $65,0002 bd1 ba600 sqft747 Glencoe St, Winston Salem, NC 27107Off Market
- $25,0001 bd1 ba578 sqft749 Glencoe St, Winston Salem, NC 27107Sold
- $89,4002 bd1 ba644 sqft743 Glencoe St, Winston Salem, NC 27107Off Market
- $8,3002 bd1 ba1.1k sqft745 E Brookline St, Winston Salem, NC 27107Off Market
- $20,5002 bd1 ba576 sqft2516 Urban St, Winston Salem, NC 27107Sold
- $40,0003 bd1 ba1.2k sqft741 E Brookline St, Winston Salem, NC 27107Sold
A local agent can set up tours, give advice and negotiate with sellers.
A local lender can help you make sure your offer is ready when you are.
Similar homes
- $247,0004 bd3 ba1.4k sqft2635 Urban St, Winston Salem, NC 27107New Construction

 MLS ID #1221811, Amber Colo. Triad MLS
 - $247,0004 bd3 ba1.4k sqft2607 Urban St, Winston Salem, NC 27107New ConstructionMLS ID #1221782, Cynthia Ingle. Triad MLS
- $255,0004 bd3 ba1.4k sqft2420 Sunnyside Ave, Winston Salem, NC 27127New Construction
 MLS ID #1223540, Amber Colo. Triad MLS
 - $234,9003 bd2 ba1.3k sqft204 Quail Dr, Winston Salem, NC 27105For Sale
 MLS ID #1229327, Sheila St. Germain. Triad MLS
 - $225,0002 bd2 ba1.1k sqft1739 Old Salisbury Rd, Winston Salem, NC 27127For SaleMLS ID #1229596, Pamelia Matthews. Triad MLS
- $289,9004 bd2 ba1.7k sqft259 Stewart Rd, Winston Salem, NC 27107For SaleMLS ID #1212377, Neha Patel. Triad MLS
- $252,9003 bd2 ba1.6k sqft3761 Spaulding Dr, Winston Salem, NC 27105For SaleMLS ID #1222586, Kirby Graves. Triad MLS
- $295,0003 bd2 ba1.3k sqft1540 Reynolds Forest Dr, Winston Salem, NC 27107New ConstructionMLS ID #1228248, Leslie Negrete Garcia. Triad MLS
- $229,9004 bd3 ba1.6k sqft1301 Excelsior St, Winston Salem, NC 27101New ConstructionMLS ID #1225925, Michael Foch. Triad MLS
- $275,0003 bd3 ba1.3k sqft140 Lowery Mill Ln, Winston Salem, NC 27101For SaleMLS ID #1228496, Shaylan Good. Triad MLS
- $279,0003 bd2 ba1.2k sqft905 Camden Ct, Winston Salem, NC 27103For SaleMLS ID #1224601, Jerri Banner. Triad MLS
- $307,0004 bd2 ba1.9k sqft266 Kendall Dr, Winston Salem, NC 27107For SaleMLS ID #1220109, Takeisha George. Triad MLS
- $240,0003 bd3 ba1.3k sqft5131 Fredonia Ave, Winston Salem, NC 27105New ConstructionMLS ID #1226927, Mason Norwood. Triad MLS
- $227,0003 bd3 ba1.5k sqft1533 E 25th St, Winston Salem, NC 27105For SaleMLS ID #1223741, Keon Shoulars. Triad MLS
- $265,0003 bd2 ba1.2k sqft4105 Deer Track Ct, Winston Salem, NC 27127For SaleMLS ID #1227263, Jodi Lee Tate. Triad MLS
- $255,0003 bd2 ba1.5k sqft435 Stratton Ave, Winston Salem, NC 27101New ConstructionMLS ID #1220208, Sydney Mashburn. Triad MLS
- $241,0003 bd2 ba1.2k sqft2908 Bainbridge Dr, Winston Salem, NC 27105New ConstructionMLS ID #1217152, Gary S. Bouton. Triad MLS
- $248,0004 bd3 ba1.4k sqft1655 Stone Hill Ct, Winston Salem, NC 27105New ConstructionMLS ID #1215292, Tinika Brown. Triad MLS
- $315,0003 bd3 ba1.6k sqft4247 Compton Dr, Winston Salem, NC 27107New ConstructionMLS ID #1227469, Timothy Ta. Triad MLS
- $255,9003 bd2 ba1.1k sqft1878 Gyro Dr, Winston Salem, NC 27127For SaleMLS ID #1220624, Brian Sprinkle. Triad MLS
