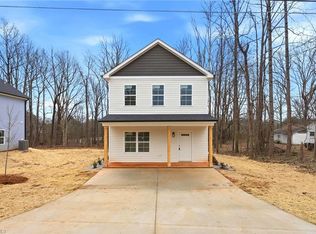
Discover affordable new construction without sacrificing style or functionality! This beautifully designed 3-bedroom, 2.5-bath home offers modern finishes and an open-concept layout perfect for everyday living and entertaining. The spacious main level features durable vinyl plank flooring and a bright, open kitchen complete with solid surface countertops, a center island, and ample workspace. Generously sized bedrooms provide comfort and flexibility, while well-designed closets offer plenty of storage throughout. Situated on a 0.25-acre lot, this home combines space, value, and convenience — all at an attractive price point. Enjoy easy access to shopping, dining, and major thoroughfares, making commuting and daily errands effortless. Whether you're a first-time buyer or looking for affordable new construction with modern features, this home delivers exceptional value in a convenient Winston-Salem location. Contact agent for current incentives!
New construction
$240,000
5131 Fredonia Ave, Winston Salem, NC 27105
3beds
1,323sqft
Stick/Site Built, Residential, Single Family Residence
Built in 2026
0.25 Acres Lot
$239,600 Zestimate®
$--/sqft
$-- HOA
What's special
Modern finishesAmple workspaceCenter islandSolid surface countertopsDurable vinyl plank flooringWell-designed closetsOpen-concept layout
- 40 days |
- 271 |
- 31 |
Zillow last checked:
Listing updated:
Listed by:
Mason Norwood 743-207-0880,
Berkshire Hathaway HomeServices Carolinas Realty
Source: Triad MLS,MLS#: 1226927
Facts & features
Interior
Bedrooms & bathrooms
- Bedrooms: 3
- Bathrooms: 3
- Full bathrooms: 2
- 1/2 bathrooms: 1
- Main level bathrooms: 1
Primary bedroom
- Level: Second
- Dimensions: 12.42 x 13
Bedroom 2
- Level: Second
- Dimensions: 10.5 x 10.17
Bedroom 3
- Level: Second
- Dimensions: 10.5 x 10.17
Kitchen
- Level: Main
- Dimensions: 14.33 x 10.08
Laundry
- Level: Main
- Dimensions: 2.75 x 5.5
Living room
- Level: Main
- Dimensions: 17.83 x 19.25
Heating
- Heat Pump, Electric
Cooling
- Heat Pump
Appliances
- Included: Microwave, Dishwasher, Electric Water Heater
- Laundry: Dryer Connection, Main Level, Washer Hookup
Features
- Ceiling Fan(s), Kitchen Island, Pantry, Solid Surface Counter
- Flooring: Carpet, Vinyl
- Has basement: No
- Attic: Pull Down Stairs
- Has fireplace: No
Interior area
- Total structure area: 1,323
- Total interior livable area: 1,323 sqft
- Finished area above ground: 1,323
Property
Parking
- Parking features: Driveway, No Garage
- Has uncovered spaces: Yes
Features
- Levels: Two
- Stories: 2
- Patio & porch: Porch
- Pool features: None
Lot
- Size: 0.25 Acres
- Features: Cleared, Corner Lot
Details
- Parcel number: 6847375287
- Zoning: RS9
- Special conditions: Owner Sale
Construction
Type & style
- Home type: SingleFamily
- Property subtype: Stick/Site Built, Residential, Single Family Residence
Materials
- Vinyl Siding
- Foundation: Slab
Condition
- New Construction
- New construction: Yes
- Year built: 2026
Utilities & green energy
- Sewer: Public Sewer
- Water: Public
Community & HOA
Community
- Security: Smoke Detector(s)
HOA
- Has HOA: No
Location
- Region: Winston Salem
Financial & listing details
- Date on market: 7/7/2026
- Cumulative days on market: 170 days
- Listing agreement: Exclusive Right To Sell
Estimated market value
$239,600
$228,000 - $252,000
$1,816/mo
Price history
| Date | Event | Price |
|---|---|---|
| 7/7/2026 | Listed for sale | $240,000 |
Source:  Triad MLS #1226927 Report a problem Triad MLS #1226927 Report a problem | ||
| 7/6/2026 | Listing removed | $240,000 |
Source: Triad MLS #1210496 Report a problem | ||
| 6/13/2026 | Price change | $240,000-2% |
Source: Triad MLS #1210496 Report a problem | ||
| 5/28/2026 | Listed for sale | $245,000 |
Source: Triad MLS #1210496 Report a problem | ||
| 5/21/2026 | Pending sale | $245,000 |
Source: Triad MLS #1210496 Report a problem | ||
| 2/26/2026 | Listed for sale | $245,000 |
Source: Triad MLS #1210496 Report a problem | ||
Public tax history
Tax history is unavailable.
Monthly payment
Est. payment
Payment breakdown
Explore the cost of this home by adjusting the details. Changes won't be saved.Climate risks
Neighborhood: Old Carver
Nearby schools
GreatSchools rating
- 2/10Ibraham ElementaryGrades: PK-5Distance: 0.5 mi
- 1/10Mineral Springs MiddleGrades: 6-8Distance: 1.6 mi
- 3/10Carver HighGrades: 9-12Distance: 1.4 mi
- $11,500-- bd-- ba-- sqftFredonia Ave, Winston salem, NC 27105Off Market
- $9,000-- bd-- ba-- sqftFredonia Ave, Winston salem, NC 27105Off Market
- $5,100-- bd-- ba-- sqftFredonia Ave, Winston salem, NC 27105Off Market
- $245,0003 bd3 ba1.3k sqft5125 Fredonia Ave, Winston Salem, NC 27105Sold
- $264,9003 bd3 ba1.4k sqft4606 Erin St, Winston Salem, NC 27105New Construction
- $250,0003 bd3 ba1.3k sqft4587 Erin St, Winston Salem, NC 27105Sold
- $11,500-- bd-- ba-- sqftErin St, Winston salem, NC 27105Off Market
- $250,000-- bd-- ba-- sqftErin St, Winston salem, NC 27105Sold
A local agent can set up tours, give advice and negotiate with sellers.
A local lender can help you make sure your offer is ready when you are.
Similar homes
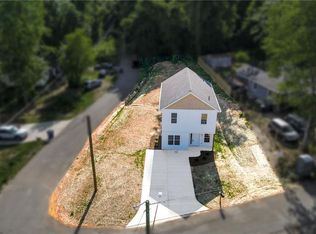
- $264,9003 bd3 ba1.4k sqft4606 Erin St, Winston Salem, NC 27105New Construction
 MLS ID #1226349, Brisia Gallegos Gonzalez. Triad MLS
 - $255,0003 bd2 ba1.3k sqft412 E 15th St, Winston Salem, NC 27105New Construction
 MLS ID #1230912, Danielle Coles. Triad MLS
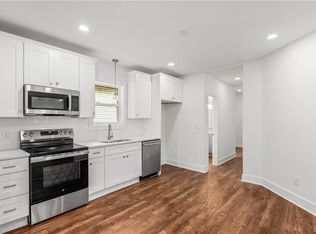
 - $227,0003 bd3 ba1.5k sqft1533 E 25th St, Winston Salem, NC 27105For Sale
 MLS ID #1223741, Keon Shoulars. Triad MLS
 - $225,9003 bd2 ba1.5k sqft614 N Cameron Ave, Winston Salem, NC 27101For Sale
 MLS ID #1230601, Shadi Abdallah. Triad MLS
 - $260,0003 bd3 ba1.3k sqft140 Lowery Mill Ln, Winston Salem, NC 27101For SaleMLS ID #1228496, Shaylan Good. Triad MLS
- $265,0004 bd2 ba1.7k sqft4311 Mineral Ave, Winston Salem, NC 27105New ConstructionMLS ID #1219102, Tanya Hood. Triad MLS
- $285,9503 bd2 ba1.4k sqft1517 Stone Hill Ct, Winston Salem, NC 27105New ConstructionMLS ID #1226431, Rob Sperti. Triad MLS
- $250,0003 bd2 ba1.2k sqft176 Endsley Ave, Winston Salem, NC 27106For SaleMLS ID #1226112, Christopher Pappalardo. Triad MLS
- $215,0004 bd2 ba1.3k sqft640 Amanda Pl, Winston Salem, NC 27101For SaleMLS ID #1225874, Nickolas Urbina. Triad MLS
- $220,0003 bd3 ba1.3k sqft1111 Manly St, Winston Salem, NC 27105New ConstructionMLS ID #1223396, Gabriela Marin. Triad MLS
- $199,9993 bd2 ba1.4k sqft1509 NE 22nd St, Winston Salem, NC 27105New ConstructionMLS ID #1228641, Clement Little. Triad MLS
- $254,0003 bd2 ba1.1k sqft3149 Misty Ridge Dr, Winston Salem, NC 27107For SaleMLS ID #1229527, Elizabeth Virga. Triad MLS
- $229,9904 bd3 ba1.6k sqft854 W 12th St, Winston Salem, NC 27105New ConstructionMLS ID #1206982, Michael Foch. Triad MLS
- $255,0003 bd2 ba1.5k sqft435 Stratton Ave, Winston Salem, NC 27101New ConstructionMLS ID #1220208, Sydney Mashburn. Triad MLS
- $225,0002 bd2 ba1.1k sqft1739 Old Salisbury Rd, Winston Salem, NC 27127For SaleMLS ID #1229596, Pamelia Matthews. Triad MLS
- $249,0003 bd3 ba1.3k sqft1475 Worchester St, Kernersville, NC 27284For SaleMLS ID #1228638, Angela Byrd. Triad MLS
- $311,2504 bd3 ba1.9k sqft4281 Willingham Way, Winston Salem, NC 27105New ConstructionMLS ID #1203749, Julie Glandt. Triad MLS
- $289,0003 bd2 ba1.3k sqft1540 Reynolds Forest Dr, Winston Salem, NC 27107New ConstructionMLS ID #1228248, Leslie Negrete Garcia. Triad MLS
- $269,0003 bd3 ba1.3k sqft4434 Gracemont Dr, Winston Salem, NC 27106For SaleMLS ID #1212451, Heather Weathers. Triad MLS
- $299,9003 bd2 ba1.4k sqft4160 Moat Dr, Winston Salem, NC 27101For SaleMLS ID #1222144, Joey Ayers. Triad MLS
