Enjoy great summer savings with this new construction! This trusted local builder will add a refrigerator, washer/dryer and $12,000 in closing credits!! Are you looking for a home with a yard and plenty of space? Introducing the Farrington Model D – a stunning new construction home that is ready now! This beautifully designed 4-bedroom, 2.5-bath residence offers 1,954 square feet. The main level features an open floor plan with luxury vinyl plank flooring, a spacious great room with a dining area, and a well-appointed kitchen featuring soft-close cabinets, granite countertops, an extended island, an undermount sink, and sleek black appliances. A pantry and convenient half bath complete the space. Additional highlights include a generous 2-car garage, a landscaped front yard, an LED lighting package, and more. Large patio and spacious yard! Possible 100% financing and terrific incentives! Exterior photos showcase a recent model; colors and elevation may vary.
New construction
Price cut: $1K (7/28)
$311,250
4281 Willingham Way, Winston Salem, NC 27105
4beds
1,954sqft
Stick/Site Built, Residential, Single Family Residence
Built in 2025
0.21 Acres Lot
$310,300 Zestimate®
$--/sqft
$24/mo HOA
What's special
Open floor planWell-appointed kitchenExtended islandGranite countertopsLandscaped front yardGenerous lotConvenient half bath
- 272 days
- 106
- 9
Zillow last checked:
Listing updated:
Listed by:
Julie Glandt 336-451-4007,
Southeast Realty Partners
Source: Triad MLS,MLS#: 1203749
Facts & features
Interior
Bedrooms & bathrooms
- Bedrooms: 4
- Bathrooms: 3
- Full bathrooms: 2
- 1/2 bathrooms: 1
- Main level bathrooms: 1
Primary bedroom
- Level: Second
Bedroom 2
- Level: Second
Bedroom 3
- Level: Second
Bedroom 4
- Level: Second
Breakfast
- Level: Main
Dining room
- Level: Main
Kitchen
- Level: Main
Laundry
- Level: Second
Living room
- Level: Main
Heating
- Heat Pump, Electric
Cooling
- Central Air
Appliances
- Included: Microwave, Dishwasher, Disposal, Free-Standing Range, Electric Water Heater
- Laundry: Dryer Connection, Laundry Room, Washer Hookup
Features
- Ceiling Fan(s), Dead Bolt(s), Kitchen Island, Pantry, Solid Surface Counter
- Flooring: Carpet, Vinyl
- Has basement: No
- Attic: Access Only
- Has fireplace: No
Interior area
- Total structure area: 1,954
- Total interior livable area: 1,954 sqft
- Finished area above ground: 1,954
Property
Parking
- Total spaces: 2
- Parking features: Driveway, Garage Door Opener, Attached
- Attached garage spaces: 2
- Has uncovered spaces: Yes
Features
- Levels: Two
- Stories: 2
- Patio & porch: Porch
- Pool features: None
Lot
- Size: 0.21 Acres
- Features: City Lot
Details
- Parcel number: 6847527688
- Zoning: RS9
- Special conditions: Owner Sale
Construction
Type & style
- Home type: SingleFamily
- Property subtype: Stick/Site Built, Residential, Single Family Residence
Materials
- Vinyl Siding
- Foundation: Slab
Condition
- New Construction
- New construction: Yes
- Year built: 2025
Utilities & green energy
- Sewer: Public Sewer
- Water: Public
Community & HOA
Community
- Security: Security Lights, Carbon Monoxide Detector(s)
- Subdivision: Covington
HOA
- Has HOA: Yes
- HOA fee: $24 monthly
Location
- Region: Winston Salem
Financial & listing details
- Tax assessed value: $40,000
- Annual tax amount: $440
- Date on market: 12/4/2025
- Cumulative days on market: 266 days
- Listing agreement: Exclusive Right To Sell
- Listing terms: Cash,Conventional,FHA,VA Loan
Estimated market value
$310,300
$295,000 - $326,000
$1,951/mo
Price history
| Date | Event | Price |
|---|---|---|
| 7/28/2026 | Price change | $311,250-0.3% |
Source:  Triad MLS #1203749 Report a problem Triad MLS #1203749 Report a problem | ||
| 7/7/2026 | Price change | $312,250-1.6% |
Source: Triad MLS #1203749 Report a problem | ||
| 5/21/2026 | Price change | $317,250-0.6% |
Source: Triad MLS #1203749 Report a problem | ||
| 12/4/2025 | Listed for sale | $319,250 |
Source: Triad MLS #1203749 Report a problem | ||
Public tax history
Tax history is unavailable.
Monthly payment
Est. payment
Payment breakdown
Explore the cost of this home by adjusting the details. Changes won't be saved.Climate risks
Neighborhood: Northampton
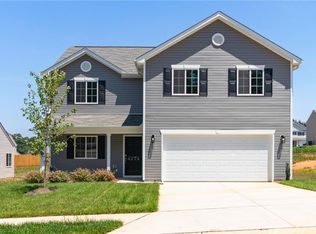
- $313,9504 bd3 ba2k sqft4274 Willingham Way, Winston Salem, NC 27105New Construction
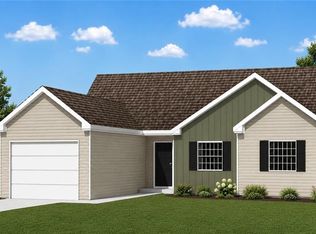
- $262,4003 bd2 ba1.1k sqft3633 Foxton Dr, Winston Salem, NC 27105Pending
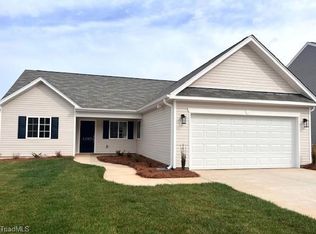
- $297,7503 bd2 ba1.5k sqft4280 Willingham Way, Winston Salem, NC 27105Sold
- $127,0003 bd1 ba1k sqft5113 Butterfield Dr, Winston Salem, NC 27105Off Market
Similar homes
- $313,9504 bd3 ba2k sqft4274 Willingham Way, Winston Salem, NC 27105New Construction
 MLS ID #1203800, Julie Glandt. Triad MLS
 - $310,0004 bd3 ba1.8k sqft4405 Murray Ct, Winston Salem, NC 27106For Sale
 MLS ID #1230406, Xueying Li. Triad MLS
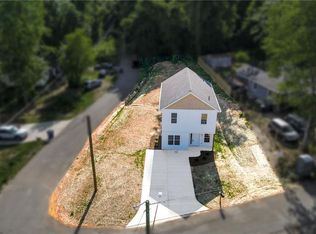
 - $262,9003 bd3 ba1.4k sqft4606 Erin St, Winston Salem, NC 27105New Construction
 MLS ID #1226349, Brisia Gallegos Gonzalez. Triad MLS
 - $349,9005 bd3 ba2.5k sqft5560 Frances Ct, Winston Salem, NC 27105For Sale
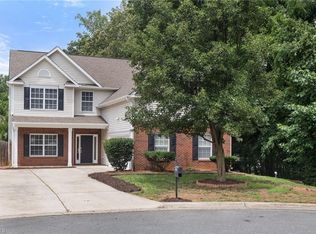 MLS ID #1228809, Stacy Pranger. Triad MLS
 - $307,0004 bd3 ba1.7k sqft3710 Wabash Blvd, Winston Salem, NC 27106New ConstructionMLS ID #1226914, Mason Norwood. Triad MLS
- $297,0003 bd3 ba1.4k sqft2808 Reynolds Park Rd, Winston Salem, NC 27107New ConstructionMLS ID #1231262, Sydney Mashburn. Triad MLS
- $300,0004 bd2 ba1.9k sqft266 Kendall Dr, Winston Salem, NC 27107For SaleMLS ID #1220109, Takeisha George. Triad MLS
- $314,9004 bd3 ba1.9k sqft3833 Crestwell Cove Ct, Winston Salem, NC 27103For SaleMLS ID #1230201, Sarah Chrysson. Triad MLS
- $315,0004 bd3 ba1.7k sqft1667 Ralee Dr, Winston Salem, NC 27127New ConstructionMLS ID #1230241, Amber Colo. Triad MLS
- $299,0003 bd3 ba1.7k sqft3708 Wabash Blvd, Winston Salem, NC 27106New ConstructionMLS ID #1226909, Mason Norwood. Triad MLS
- $309,0004 bd3 ba1.7k sqft1950 Skycrest Dr, Winston Salem, NC 27127For SaleMLS ID #1226829, Laura Emert. Triad MLS
- $310,0003 bd3 ba1.7k sqft1661 Ralee Dr, Winston Salem, NC 27127New ConstructionMLS ID #1230210, Cynthia Ingle. Triad MLS
- $289,0003 bd2 ba1.3k sqft1540 Reynolds Forest Dr, Winston Salem, NC 27107New ConstructionMLS ID #1228248, Leslie Negrete Garcia. Triad MLS
- $319,9003 bd3 ba1.7k sqft5351 Becks Church Rd, Winston Salem, NC 27106For SaleMLS ID #1227435, Brittany Ray. Triad MLS
- $310,0003 bd2 ba1.4k sqft1649 Ralee Dr, Winston Salem, NC 27127New ConstructionMLS ID #1230645, Cynthia Ingle. Triad MLS
- $274,0004 bd3 ba1.9k sqft1560 String Dr, Winston Salem, NC 27107New ConstructionTriad MLS
- $315,0003 bd2 ba1.5k sqft1643 Ralee Dr, Winston Salem, NC 27127New ConstructionMLS ID #1230642, Amber Colo. Triad MLS
- $227,5004 bd3 ba1.6k sqft854 W 12th St, Winston Salem, NC 27105New ConstructionMLS ID #1206982, Michael Foch. Triad MLS
- $349,9003 bd3 ba1.9k sqft4568 Wallburg Rd, Winston Salem, NC 27107New ConstructionMLS ID #1218566, Jodi Lee Tate. Triad MLS
- $341,9003 bd2 ba1.5k sqft3428 Robindale Dr, Winston Salem, NC 27107New ConstructionTriad MLS
