Welcome to 100 Snead Road, where modern luxury meets effortless living, with no HOA. This beautifully designed home offers sophisticated style, thoughtfully appointed spaces, and an inviting layout perfect for both everyday living and entertaining. Enjoy your morning coffee on the covered front porch, unwind on the private deck, or step into the gated backyard and enjoy your own outdoor retreat. Inside, you’ll find spacious living areas and a refined, welcoming atmosphere designed to feel like home from the moment you arrive. Conveniently located near shopping, dining, entertainment, and major roadways, this home offers the perfect blend of style, comfort, freedom, and convenience. Beautifully designed. Effortlessly sophisticated. Completely yours. Come see why 100 Snead Road feels like home.
New construction
$349,000
100 Snead Rd, Winston Salem, NC 27103
4beds
1,754sqft
Stick/Site Built, Residential, Single Family Residence
Built in 2025
0.28 Acres Lot
$347,100 Zestimate®
$--/sqft
$-- HOA
What's special
Covered front porchPrivate deckGated backyardRefined welcoming atmosphereOutdoor retreat
- 13 days
- 465
- 62
Zillow last checked:
Listing updated:
Listed by:
Danielle Coles 313-230-8123,
Fathom Realty
Source: Triad MLS,MLS#: 1235499
Facts & features
Interior
Bedrooms & bathrooms
- Bedrooms: 4
- Bathrooms: 3
- Full bathrooms: 2
- 1/2 bathrooms: 1
- Main level bathrooms: 1
Heating
- Heat Pump, Electric
Cooling
- Central Air
Appliances
- Included: Microwave, Dishwasher, Disposal, Free-Standing Range, Electric Water Heater
- Laundry: Dryer Connection, Washer Hookup
Features
- Ceiling Fan(s), Dead Bolt(s), Pantry
- Flooring: Carpet, Engineered Hardwood, Tile
- Basement: Crawl Space
- Attic: Pull Down Stairs
- Has fireplace: No
Interior area
- Total structure area: 1,754
- Total interior livable area: 1,754 sqft
- Finished area above ground: 1,754
Property
Parking
- Total spaces: 2
- Parking features: Driveway, Garage, Garage Door Opener, Attached
- Attached garage spaces: 2
- Has uncovered spaces: Yes
Features
- Levels: Two
- Stories: 2
- Pool features: None
- Fencing: Fenced
Lot
- Size: 0.28 Acres
Details
- Parcel number: 0000
- Zoning: R9
- Special conditions: Owner Sale
Construction
Type & style
- Home type: SingleFamily
- Property subtype: Stick/Site Built, Residential, Single Family Residence
Materials
- Block, Brick, Vinyl Siding
Condition
- New Construction
- New construction: Yes
- Year built: 2025
Utilities & green energy
- Sewer: Public Sewer
- Water: Public
Community & HOA
HOA
- Has HOA: No
Location
- Region: Winston Salem
Financial & listing details
- Date on market: 9/13/2026
- Cumulative days on market: 275 days
- Listing agreement: Exclusive Right To Sell
- Listing terms: Cash,Conventional,FHA,VA Loan
Estimated market value
$347,100
$330,000 - $364,000
$2,188/mo
Price history
| Date | Event | Price |
|---|---|---|
| 9/13/2026 | Listed for sale | $349,000-0.3% |
Source:  Triad MLS #1235499 Report a problem Triad MLS #1235499 Report a problem | ||
| 9/1/2026 | Listing removed | $350,000 |
Source: Triad MLS #1203829 Report a problem | ||
| 8/20/2026 | Price change | $350,000-1.3% |
Source: Triad MLS #1203829 Report a problem | ||
| 7/15/2026 | Price change | $354,500-0.1% |
Source: Triad MLS #1203829 Report a problem | ||
| 6/28/2026 | Price change | $354,900-1.4% |
Source: Triad MLS #1203829 Report a problem | ||
| 6/9/2026 | Price change | $359,9000% |
Source: Triad MLS #1203829 Report a problem | ||
| 5/20/2026 | Price change | $360,000-1.4% |
Source: Triad MLS #1203829 Report a problem | ||
| 5/5/2026 | Price change | $365,000-1.1% |
Source: Triad MLS #1203829 Report a problem | ||
| 3/16/2026 | Price change | $369,000-1.3% |
Source: Triad MLS #1203829 Report a problem | ||
| 1/13/2026 | Price change | $374,000-1.3% |
Source: Triad MLS #1203829 Report a problem | ||
| 12/11/2025 | Listed for sale | $379,000 |
Source: Triad MLS #1203829 Report a problem | ||
Public tax history
Tax history is unavailable.
Monthly payment
Est. payment
Payment breakdown
Explore the cost of this home by adjusting the details. Changes won't be saved.Climate risks
Neighborhood: 27103
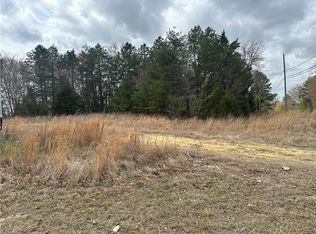
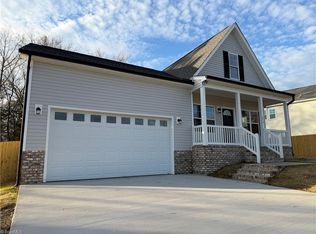
Similar homes
- $314,9004 bd3 ba1.9k sqft3833 Crestwell Cove Ct, Winston Salem, NC 27103For Sale
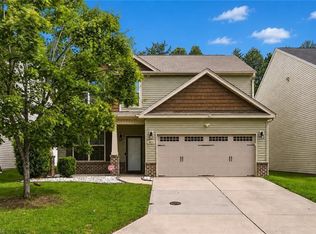
 MLS ID #1236450, Sarah Chrysson. Triad MLS
 - $339,9003 bd2 ba1.4k sqft2328 Summerlin St, Winston Salem, NC 27103New Construction
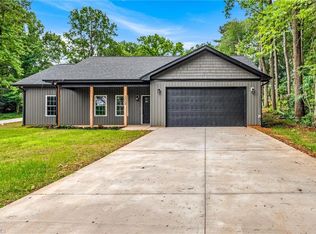 MLS ID #1236867, Shelly Hartman. Triad MLS
 - $369,9994 bd3 ba2.4k sqft2205 Ever Chase Ct, Winston Salem, NC 27103For Sale
 MLS ID #1226052, Steven Montgomery. Triad MLS
 - $379,9004 bd3 ba2.3k sqft5024 Timbrook Ln, Winston Salem, NC 27103For Sale
 MLS ID #1227409, Blake Ginther. Triad MLS
 - $355,0003 bd3 ba2k sqft4711 Evie Ct, Winston Salem, NC 27127For SaleMLS ID #1224502, Margaret Felts. Triad MLS
- $359,9004 bd3 ba2.1k sqft2529 Fiddlers Glenn Dr, Winston Salem, NC 27127For SaleMLS ID #1229006, Blake Ginther. Triad MLS
- $419,9004 bd3 ba2.1k sqft1956 Wild Rosewood Way, Winston Salem, NC 27103New ConstructionMLS ID #1231479, Kristin Bennett Wooten. Triad MLS
- $315,0004 bd3 ba1.7k sqft1667 Ralee Dr, Winston Salem, NC 27127New ConstructionMLS ID #1230241, Amber Colo. Triad MLS
- $389,9003 bd3 ba2k sqft1920 Wild Rosewood Way, Winston Salem, NC 27103For SaleMLS ID #1219738, Kristin Bennett Wooten. Triad MLS
- $419,9004 bd3 ba2.1k sqft1950 Wild Rosewood Way, Winston Salem, NC 27103New ConstructionMLS ID #1223705, Kristin Bennett Wooten. Triad MLS
- $419,9004 bd3 ba2.1k sqft1926 Wild Rosewood Way, Winston Salem, NC 27103For SaleMLS ID #1213741, Kristin Bennett Wooten. Triad MLS
- $325,0003 bd2 ba1.5k sqft3634 Old Vineyard Rd, Winston Salem, NC 27106New ConstructionMLS ID #1227518, Omar Tamayo. Triad MLS
- $330,0003 bd3 ba2.2k sqft1843 Gatehouse View Dr, Winston Salem, NC 27127For SaleMLS ID #1229341, Amanda Greene. Triad MLS
- $439,9004 bd3 ba2.2k sqft787 Haven Way Ct, Winston Salem, NC 27103For SaleMLS ID #1222746, George Abdellmelk. Triad MLS
- $359,9004 bd3 ba1.8k sqft1059 Russell Dr, Winston Salem, NC 27127New ConstructionTriad MLS
- $310,0003 bd3 ba1.7k sqft1661 Ralee Dr, Winston Salem, NC 27127New ConstructionMLS ID #1230210, Cynthia Ingle. Triad MLS
- $299,9004 bd3 ba1.9k sqft4153 Salem Springs Ct, Winston Salem, NC 27107For SaleMLS ID #1230030, Neil Sutton, Jr.. Triad MLS
- $375,0004 bd3 ba1.8k sqft4219 Honeysuckle Vine Dr, Winston Salem, NC 27106For SaleMLS ID #1235139, Amanda Heath. Triad MLS
- $349,9003 bd3 ba1.9k sqft4568 Wallburg Rd, Winston Salem, NC 27107New ConstructionMLS ID #1218566, Jodi Lee Tate. Triad MLS
- $299,0003 bd3 ba1.8k sqft4148 Salem Springs Ct, Winston Salem, NC 27107For SaleMLS ID #1234256, Xueying Li. Triad MLS
