This thoughtfully designed new construction home features 4 bedrooms blending style and everyday funcionality. A welcoming front porch sets the tone as you enter into a beautifully appointed dining room with coffered ceiling detail. The open concept kitchen features a large island and flows seamlessly into the spacious great room with a cozy gas log fireplace - perfect for entertaining or relaxing at home. Convenient drop zone just off the 2-car garage keeps everything organized, while upstairs you'll find all bedrooms along with a centrally located laundry room for added ease. Ideally situated just minutes from both hospitals, shopping, and dining, this home offers the perfect combination of convenience and modern living.
New construction
$439,900
1956 Wild Rosewood Way, Winston Salem, NC 27103
4beds
2,197sqft
Stick/Site Built, Residential, Single Family Residence
Built in 2026
0.1 Acres Lot
$-- Zestimate®
$--/sqft
$17/mo HOA
What's special
Cozy gas log fireplaceWelcoming front porchCoffered ceiling detailLarge islandBeautifully appointed dining roomCentrally located laundry roomOpen concept kitchen
- 12 days
- 74
- 2
Zillow last checked:
Listing updated:
Listed by:
Kristin Bennett Wooten 336-462-2108,
Leonard Ryden Burr Real Estate
Source: Triad MLS,MLS#: 1231479
Facts & features
Interior
Bedrooms & bathrooms
- Bedrooms: 4
- Bathrooms: 3
- Full bathrooms: 2
- 1/2 bathrooms: 1
- Main level bathrooms: 1
Primary bedroom
- Level: Second
- Dimensions: 14 x 15
Bedroom 2
- Level: Second
- Dimensions: 14 x 11
Bedroom 3
- Level: Second
- Dimensions: 11 x 12
Bedroom 4
- Level: Second
- Dimensions: 17 x 10
Dining room
- Level: Main
- Dimensions: 11 x 13
Great room
- Level: Main
- Dimensions: 18 x 15
Kitchen
- Level: Main
- Dimensions: 11 x 13
Heating
- Forced Air, Natural Gas
Cooling
- Central Air
Appliances
- Included: Microwave, Dishwasher, Range, Gas Water Heater
- Laundry: Dryer Connection, Laundry Room, Washer Hookup
Features
- Great Room, Dead Bolt(s), Kitchen Island, Pantry, Solid Surface Counter
- Flooring: Carpet, Vinyl
- Has basement: No
- Attic: Access Only
- Number of fireplaces: 1
- Fireplace features: Great Room
Interior area
- Total structure area: 2,197
- Total interior livable area: 2,197 sqft
- Finished area above ground: 2,197
Property
Parking
- Total spaces: 2
- Parking features: Driveway, Garage, Attached, Garage Faces Front
- Attached garage spaces: 2
- Has uncovered spaces: Yes
Features
- Levels: Two
- Stories: 2
- Patio & porch: Porch
- Pool features: None
Lot
- Size: 0.1 Acres
- Features: City Lot, Level, Subdivided, Flat, Subdivision
Details
- Parcel number: 6814214175
- Zoning: RS9
- Special conditions: Owner Sale
Construction
Type & style
- Home type: SingleFamily
- Property subtype: Stick/Site Built, Residential, Single Family Residence
Materials
- Brick, Vinyl Siding
- Foundation: Slab
Condition
- New Construction
- New construction: Yes
- Year built: 2026
Utilities & green energy
- Sewer: Public Sewer
- Water: Public
Community & HOA
Community
- Security: Carbon Monoxide Detector(s), Smoke Detector(s)
- Subdivision: Rosewood Place
HOA
- Has HOA: Yes
- HOA fee: $200 annually
Location
- Region: Winston Salem
Financial & listing details
- Tax assessed value: $64,000
- Annual tax amount: $731
- Date on market: 8/17/2026
- Cumulative days on market: 12 days
- Listing agreement: Exclusive Right To Sell
- Listing terms: Cash,Conventional,FHA,VA Loan
Estimated market value
Not available
Estimated sales range
Not available
Not available
Price history
| Date | Event | Price |
|---|---|---|
| 8/17/2026 | Listed for sale | $439,900 |
Source:  Triad MLS #1231479 Report a problem Triad MLS #1231479 Report a problem | ||
Public tax history
Tax history is unavailable.
Monthly payment
Est. payment
Payment breakdown
Explore the cost of this home by adjusting the details. Changes won't be saved.Climate risks
Neighborhood: 27103
- $164,9003 bd2 ba1.2k sqft155 Browndale St, Winston Salem, NC 27103Off Market
- $399,0003 bd3 ba1.8k sqft1932 Wild Rosewood Way, Winston Salem, NC 27103Sold
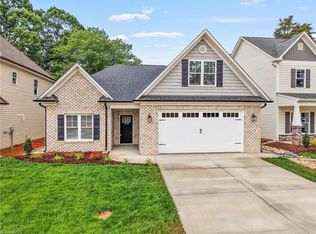
- $160,2003 bd1 ba1.1k sqft145 Browndale St, Winston Salem, NC 27103Off Market
- $232,1004 bd2 ba1.8k sqft165 Browndale St, Winston Salem, NC 27103Off Market
Similar homes
- $399,9003 bd3 ba2k sqft1938 Wild Rosewood Way, Winston Salem, NC 27103New Construction

 MLS ID #1231472, Kristin Bennett Wooten. Triad MLS
 - $439,9004 bd3 ba2.1k sqft1926 Wild Rosewood Way, Winston Salem, NC 27103For Sale
 MLS ID #1213741, Kristin Bennett Wooten. Triad MLS
 - $399,9003 bd3 ba1.8k sqft120 Carolina Rose Ct, Winston Salem, NC 27103New Construction
 MLS ID #1227848, Kristin Bennett Wooten. Triad MLS
 - $366,9004 bd3 ba1.8k sqft1046 Jonestown Rd, Winston Salem, NC 27103New Construction
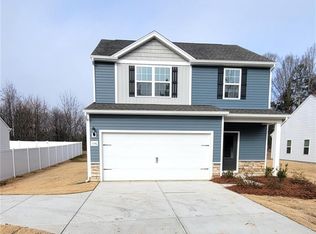 Triad MLS
 - $429,4654 bd3 ba2.6k sqft2969 Flat Rock Dr, Winston Salem, NC 27127New ConstructionTriad MLS
- $466,0004 bd4 ba2.6k sqft3526 Landis St, Winston Salem, NC 27107New ConstructionMLS ID #1219188, Shelly Lim. Triad MLS
- $414,9005 bd3 ba2.7k sqft4120 Medina Ct, Pfafftown, NC 27040For SaleMLS ID #1220591, Albert Fuentes. Triad MLS
- $425,0005 bd3 ba2.8k sqft5868 Latigo Ct, Clemmons, NC 27012New ConstructionTriad MLS
- $365,2494 bd3 ba2.2k sqft2927 Flat Rock Dr, Winston Salem, NC 27127New ConstructionTriad MLS
- $249,9974 bd3 ba1.7k sqft1712 Longview Dr, Winston Salem, NC 27107New ConstructionMLS ID #1233467, Lori Oates. Triad MLS
- $375,9653 bd3 ba2k sqft2817 Berwick Valley Dr, Winston Salem, NC 27127New ConstructionTriad MLS
- $596,1574 bd4 ba3.1k sqft124 Sandpiper Dr, Lexington, NC 27295New ConstructionMLS ID #1233272, Alison Sink. Triad MLS
- $585,0004 bd3 ba2.8k sqft7816 Fairview Garden Trl, Clemmons, NC 27012For SaleMLS ID #1231232, Darrell Hawkins. Triad MLS
