Discover the perfect blend of sophisticated design and modern comfort in this stunning new construction home at 124 Sandpiper Drive, Lexington, NC. Located in the sought-after Berrier Farms community, this plan is known as "The Chiswick" is crafted for those who value quality, style, and functional living. Step inside to experience an open and airy atmosphere, defined by impressive 10' ceilings throughout the main level and dramatic 8' interior doors. The thoughtful layout is enhanced by premium finishes, including:Chef’s Kitchen, Designer Details, Quality Flooring, Modern Fixtures, and Covered Patio! Friedberg/Oak Grove Schools. Professional interior photos available September 4.
New construction
$596,157
124 Sandpiper Dr, Lexington, NC 27295
4beds
3,107sqft
Stick/Site Built, Residential, Single Family Residence
Built in 2026
0.59 Acres Lot
$-- Zestimate®
$--/sqft
$33/mo HOA
What's special
Modern fixturesModern comfortPremium finishesCovered patioOpen and airy atmosphereDesigner detailsSophisticated design
- 2 days |
- 143 |
- 4 |
Zillow last checked:
Listing updated:
Listed by:
Alison Sink 336-671-8469,
Southern Signature Properties
Source: Triad MLS,MLS#: 1233272
Facts & features
Interior
Bedrooms & bathrooms
- Bedrooms: 4
- Bathrooms: 4
- Full bathrooms: 3
- 1/2 bathrooms: 1
- Main level bathrooms: 2
Primary bedroom
- Level: Main
- Dimensions: 16.5 x 14.25
Bedroom 2
- Level: Second
- Dimensions: 14.25 x 12.5
Bedroom 3
- Level: Second
- Dimensions: 12 x 12.5
Bedroom 4
- Level: Second
- Dimensions: 13 x 11.92
Bonus room
- Level: Second
- Dimensions: 24.25 x 12.08
Dining room
- Level: Main
- Dimensions: 14.58 x 12.42
Kitchen
- Level: Main
- Dimensions: 14.58 x 13.42
Laundry
- Level: Main
- Dimensions: 6.83 x 6.83
Living room
- Level: Main
- Dimensions: 17.83 x 16.33
Loft
- Level: Second
- Dimensions: 18.67 x 18
Heating
- Forced Air, Natural Gas
Cooling
- Central Air
Appliances
- Included: Free-Standing Range, Tankless Water Heater
Features
- Flooring: Carpet, Engineered Hardwood, Tile
- Has basement: No
- Attic: Pull Down Stairs
- Number of fireplaces: 1
- Fireplace features: Living Room
Interior area
- Total structure area: 3,107
- Total interior livable area: 3,107 sqft
- Finished area above ground: 3,107
Property
Parking
- Total spaces: 2
- Parking features: Garage, Garage Faces Front
- Garage spaces: 2
Features
- Levels: Two
- Stories: 2
- Patio & porch: Porch
- Pool features: None
Lot
- Size: 0.59 Acres
- Features: Cul-De-Sac, Level, Not in Flood Zone
Details
- Parcel number: 03006P0000007
- Zoning: RA3
- Special conditions: Owner Sale
Construction
Type & style
- Home type: SingleFamily
- Architectural style: Transitional
- Property subtype: Stick/Site Built, Residential, Single Family Residence
Materials
- Brick, Cement Siding, Stone
- Foundation: Slab
Condition
- New Construction
- New construction: Yes
- Year built: 2026
Utilities & green energy
- Sewer: Septic Tank
- Water: Public
Community & HOA
Community
- Subdivision: Berrier Farms
HOA
- Has HOA: Yes
- HOA fee: $400 annually
Location
- Region: Lexington
Financial & listing details
- Tax assessed value: $60,000
- Annual tax amount: $390
- Date on market: 8/25/2026
- Cumulative days on market: 2 days
- Listing agreement: Exclusive Right To Sell
- Listing terms: Cash,Conventional,FHA,VA Loan
Estimated market value
Not available
Estimated sales range
Not available
Not available
Price history
| Date | Event | Price |
|---|---|---|
| 8/25/2026 | Listed for sale | $596,157 |
Source:  Triad MLS #1233272 Report a problem Triad MLS #1233272 Report a problem | ||
Public tax history
Tax history is unavailable.
Monthly payment
Est. payment
Payment breakdown
Explore the cost of this home by adjusting the details. Changes won't be saved.Climate risks
Neighborhood: 27295
Nearby schools
GreatSchools rating
- 7/10Friedberg ElementaryGrades: PK-5Distance: 1.6 mi
- 5/10Oak Grove Middle SchoolGrades: 6-8Distance: 6.7 mi
- 6/10Oak Grove HighGrades: 9-12Distance: 6.8 mi
Schools provided by the listing agent
- Elementary: Friedberg
- Middle: Oak Grove
- High: Oak Grove
Source: Triad MLS. This data may not be complete. We recommend contacting the local school district to confirm school assignments for this home.
- $624,0314 bd4 ba3.5k sqft102 Sandpiper Dr, Lexington, NC 27295Sold

- $586,4644 bd3 ba2.8k sqft108 Sandpiper Dr #17, Lexington, NC 27295Sold

- $586,4644 bd3 ba2.8k sqft108 Sandpiper Dr, Lexington, NC 27295Sold
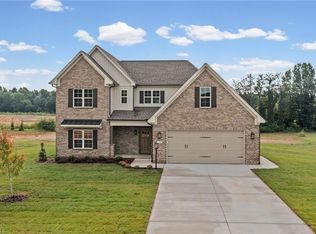
- $598,2784 bd4 ba2.9k sqft101 Sandpiper Dr, Lexington, NC 27295Sold

- $598,2784 bd4 ba2.9k sqft101 Sandpiper Dr #19, Lexington, NC 27295Sold
- $544,4164 bd3 ba2.5k sqft178 Sandpiper Dr #13, Lexington, NC 27295Sold
- $608,7804 bd4 ba3k sqft121 Sandpiper Dr #21, Lexington, NC 27295New Construction
- $531,9803 bd3 ba2.3k sqft257 Sandpiper Dr #4, Lexington, NC 27295Pending
A local agent can set up tours, give advice and negotiate with sellers.
A local lender can help you make sure your offer is ready when you are.
Similar homes
- $608,7804 bd4 ba3k sqft121 Sandpiper Dr #21, Lexington, NC 27295New Construction

 MLS ID #1206375, Alison Sink. Triad MLS
 - $542,9124 bd3 ba2.7k sqft242 Avian Ln, Winston Salem, NC 27127New Construction
 MLS ID #1223193, Stacy Hill. Triad MLS
 - $529,0004 bd3 ba2.3k sqft189 Midpines Dr, Winston Salem, NC 27127For Sale
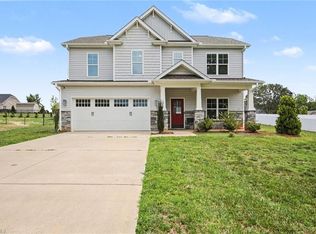 MLS ID #1225779, Christie Harrison. Triad MLS
 - $507,0654 bd4 ba3k sqft165 Canton Dr, Lexington, NC 27295New Construction
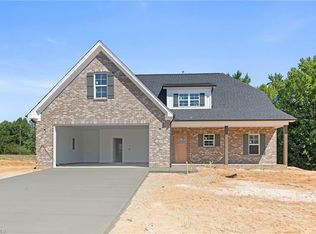 MLS ID #1229923, Stacy Hill. Triad MLS
 - $585,0004 bd3 ba2.8k sqft7816 Fairview Garden Trl, Clemmons, NC 27012For SaleMLS ID #1231232, Darrell Hawkins. Triad MLS
- $533,8683 bd3 ba2.5k sqft212 Avian Ln, Winston Salem, NC 27127New ConstructionMLS ID #1223249, Stacy Hill. Triad MLS
- $379,0004 bd3 ba2.6k sqft811 Bryson Blvd, Lexington, NC 27295New ConstructionTriad MLS
- $615,2734 bd3 ba2.5k sqft191 Green Forest Ct, Winston Salem, NC 27107New ConstructionMLS ID #1233164, Lawana Jay. Triad MLS
- from $372,9904 bd3 ba2.6k sqftSALEM Plan, Bryson Park, Lexington, NC 27295New ConstructionDR Horton
- $499,9003 bd4 ba2.4k sqft173 Cool Run, Lexington, NC 27295New ConstructionMLS ID #1208972, Noah Wilkerson. Triad MLS
- $655,0983 bd3 ba2.7k sqft150 Owl Ln, Winston Salem, NC 27127New ConstructionMLS ID #1124921, Karen Johnson. Triad MLS
- $372,0003 bd2 ba1.7k sqft241 Collingswood Dr, Winston Salem, NC 27127For SaleMLS ID #1233546, Christina Bradley. Triad MLS
- $496,9794 bd4 ba2.7k sqft333 Enclave Dr, Clemmons, NC 27012New ConstructionMLS ID #1218298, Stacy Hill. Triad MLS
- $510,0004 bd3 ba2.5k sqft1523 Chickasha Dr, Pfafftown, NC 27040For SaleMLS ID #1225909, Lee Fowler. Triad MLS
- $449,9003 bd3 ba1.9k sqft249 Cool Run, Lexington, NC 27295New ConstructionMLS ID #1217300, Kristin Bennett Wooten. Triad MLS
- $579,0004 bd3 ba3.2k sqft3105 Cranberry Ridge Dr, High Point, NC 27265For SaleMLS ID #1225685, Jennifer Moore. Triad MLS
- $419,5004 bd3 ba2.4k sqft865 Brooklet Ct, Winston Salem, NC 27127New ConstructionTriad MLS
- $338,0004 bd3 ba2.6k sqft4416 Morning Ridge Ln, Winston Salem, NC 27101For SaleMLS ID #1231474, Gillian Barry. Triad MLS
- $606,2023 bd3 ba2.3k sqft163 Green Forest Ct, Winston Salem, NC 27107New ConstructionMLS ID #1220132, Lawana Jay. Triad MLS
- $--3 bd3 ba2.3k sqft2110 Candelar Dr, High Point, NC 27265New ConstructionMLS ID #1230376, Beatriz Guzman. Triad MLS
