The Beaufort in Berrier Farms offers ALL BRICK CONSTRUCTION w time-honored craftsmanship & timeless elegance. Board & batten accents exemplify superior quality. MAIN LEVEL features hardwood flooring flowing seamlessly through foyer, family room, & dining area. Custom foyer wainscoting establishes an elegant first impression, accompanied by a striking fireplace accent wall. COOK'S KITCHEN showcases premium countertops on both perimeter & island, w drop zone nearby adjacent to garage. Stylish backsplash complements stainless steel appliances including slide-in gas range & wood hood illuminate this chef-inspired workspace. LUXURIOUS BATHS offer tile flooring & spa-inspired showers. Primary suite features custom vanity lighting & ceiling fan; carpet throughout all bedrooms. Covered back porch w outdoor fan. Low HOA; Friedberg/Oak Grove Schools.
Under contract-no show
$586,464
108 Sandpiper Dr #17, Lexington, NC 27295
4beds
2,858sqft
:
Get pre-qualified$3,447/mo
Single Family Residence
Built in 2025
0.66 Acres Lot
$508,800 Zestimate®
$205/sqft
$33/mo HOA
What's special
- 103 days |
- 5 |
- 1 |
Zillow last checked:
Listing updated:
Listed by:
Alison Vannoy alison@livesouthernnc.com,
Southern Signature Properties
Source: Canopy MLS as distributed by MLS GRID,MLS#: 4376879
Facts & features
Interior
Bedrooms & bathrooms
- Bedrooms: 4
- Bathrooms: 3
- Full bathrooms: 3
- Main level bedrooms: 2
Primary bedroom
- Level: Main
- Area: 273.75 Square Feet
- Dimensions: 18' 3" X 15' 0"
Bedroom s
- Level: Main
- Area: 150.78 Square Feet
- Dimensions: 12' 11" X 11' 8"
Bedroom s
- Level: Upper
- Area: 150.78 Square Feet
- Dimensions: 12' 11" X 11' 8"
Bedroom s
- Level: Upper
- Area: 137.34 Square Feet
- Dimensions: 13' 1" X 10' 6"
Den
- Level: Main
- Area: 295.62 Square Feet
- Dimensions: 17' 10" X 16' 7"
Dining room
- Level: Main
- Area: 191.24 Square Feet
- Dimensions: 14' 3" X 13' 5"
Kitchen
- Level: Main
- Area: 195.66 Square Feet
- Dimensions: 14' 7" X 13' 5"
Laundry
- Level: Main
- Area: 44.31 Square Feet
- Dimensions: 7' 0" X 6' 4"
Heating
- Forced Air
Cooling
- Central Air
Appliances
- Included: Dishwasher, Oven
- Laundry: Main Level
Features
- Flooring: Carpet, Tile, Wood
- Has basement: No
Interior area
- Total structure area: 2,858
- Total interior livable area: 2,858 sqft
- Finished area above ground: 2,858
- Finished area below ground: 0
Property
Parking
- Total spaces: 2
- Parking features: Attached Garage, Garage Faces Front, Garage on Main Level
- Attached garage spaces: 2
Features
- Levels: Two
- Stories: 2
Lot
- Size: 0.66 Acres
- Features: Cleared
Details
- Parcel number: 03006P0000017
- Zoning: RA-3
- Special conditions: Standard
Construction
Type & style
- Home type: SingleFamily
- Architectural style: Transitional
- Property subtype: Single Family Residence
Materials
- Brick Full, Stone Veneer
- Foundation: Slab
Condition
- New construction: Yes
- Year built: 2025
Details
- Builder model: Beaufort
- Builder name: CG2 Homes Inc
Utilities & green energy
- Sewer: Septic Installed
- Water: County Water
Community & HOA
Community
- Subdivision: Berrier Farms
HOA
- Has HOA: Yes
- HOA fee: $400 annually
- HOA name: Berrier Farms HOA
Location
- Region: Lexington
Financial & listing details
- Price per square foot: $205/sqft
- Date on market: 5/1/2026
- Cumulative days on market: 95 days
- Road surface type: Concrete, Paved
Estimated market value
$508,800
$483,000 - $539,000
$2,653/mo
Price history
| Date | Event | Price |
|---|---|---|
| 5/6/2026 | Pending sale | $586,464$205/sqft |
Source:  Canopy MLS as distributed by MLS GRID #4376879 Report a problem Canopy MLS as distributed by MLS GRID #4376879 Report a problem | ||
Public tax history
Tax history is unavailable.
Monthly payment
Est. payment
Payment breakdown
Explore the cost of this home by adjusting the details. Changes won't be saved.Climate risks
Neighborhood: 27295
Nearby schools
GreatSchools rating
- 7/10Friedberg ElementaryGrades: PK-5Distance: 1.6 mi
- 5/10Oak Grove Middle SchoolGrades: 6-8Distance: 6.7 mi
- 6/10Oak Grove HighGrades: 9-12Distance: 6.8 mi
Schools provided by the listing agent
- Elementary: Friedberg
- Middle: Oak Grove
- High: Oak Grove
Source: Canopy MLS as distributed by MLS GRID. This data may not be complete. We recommend contacting the local school district to confirm school assignments for this home.
- $586,4644 bd3 ba2.8k sqft108 Sandpiper Dr, Lexington, NC 27295Pending

- $624,0314 bd4 ba3.5k sqft102 Sandpiper Dr, Lexington, NC 27295Sold

- $598,2784 bd4 ba2.9k sqft101 Sandpiper Dr, Lexington, NC 27295Sold

- $598,2784 bd4 ba2.9k sqft101 Sandpiper Dr #19, Lexington, NC 27295Sold
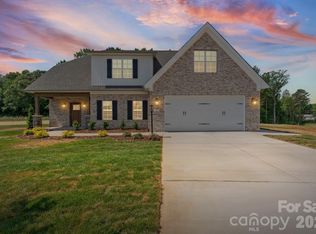
- $608,7804 bd4 ba3k sqft121 Sandpiper Dr #21, Lexington, NC 27295New Construction
- $544,4164 bd3 ba2.5k sqft178 Sandpiper Dr #13, Lexington, NC 27295Sold
- $531,9803 bd3 ba2.3k sqft257 Sandpiper Dr #4, Lexington, NC 27295New Construction
- $544,4164 bd3 ba2.5k sqft178 Sandpiper Dr, Lexington, NC 27295Sold
A local agent can set up tours, give advice and negotiate with sellers.
A local lender can help you make sure your offer is ready when you are.
Similar homes
- $--5 bd3 ba3.1k sqft869 Boyer Dr, Clemmons, NC 27012Auction
 ServiceLink Auction
 - $635,0003 bd3 ba2.6k sqft280 Dyna Dr, Lexington, NC 27295New Construction
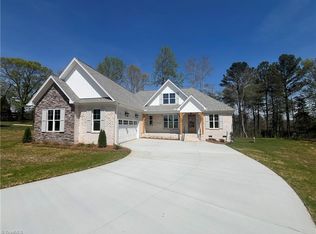
 MLS ID #1204900, Pat Robertson. Triad MLS
 - $662,9003 bd3 ba2.5k sqft469 Lenalan Dr, Lexington, NC 27295For Sale
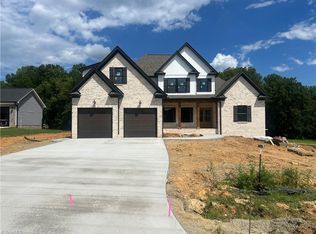 MLS ID #1230062, Alan Copley. Triad MLS
 - $385,0004 bd3 ba2.6k sqft811 Bryson Blvd, Lexington, NC 27295New Construction
 Triad MLS
 - $564,5004 bd3 ba2.7k sqft263 Redland Rd, Advance, NC 27006New ConstructionTriad MLS
- $399,9004 bd3 ba2.8k sqft106 Kyndall Run Dr #42, Lexington, NC 27295New ConstructionMLS ID #1230650, Jonathan Durham. Triad MLS
- from $372,9904 bd3 ba2.6k sqftSALEM Plan, Bryson Park, Lexington, NC 27295New ConstructionDR Horton
- $474,9003 bd3 ba2.4k sqft211 Cool Run, Lexington, NC 27295New ConstructionMLS ID #1218839, Lawana Jay. Triad MLS
- $655,0983 bd3 ba2.7k sqft150 Owl Ln, Winston Salem, NC 27127New ConstructionMLS ID #1124921, Karen Johnson. Triad MLS
- $--3 bd3 ba2k sqft2701 Castes Dr, Pfafftown, NC 27040AuctionAuction.com 1
- $799,9993 bd4 ba2.8k sqft6787 Ridge Rd, Lexington, NC 27295New ConstructionMLS ID #1225363, Pat Robertson. Triad MLS
- $--4 bd4 ba3.1k sqft918 Passion Ct, Winston Salem, NC 27104New ConstructionMLS ID #1214975, Patricia I. Valier. Triad MLS
- $449,9003 bd3 ba1.9k sqft249 Cool Run, Lexington, NC 27295New ConstructionMLS ID #1217300, Kristin Bennett Wooten. Triad MLS
- $742,2564 bd4 ba2.8k sqft157 Owl Ln, Winston Salem, NC 27127New ConstructionMLS ID #1124917, Dean Robertson. Triad MLS
- $678,5004 bd3 ba2.4k sqft4150 Clinard Rd, Clemmons, NC 27012New ConstructionMLS ID #1223910, John Kennedy. Triad MLS
- from $415,9004 bd3 ba3.5k sqftWakefield Plan, Terrace at Border Creek, Winston Salem, NC 27127New ConstructionTrue Homes
- $606,2023 bd3 ba2.3k sqft163 Green Forest Ct, Winston Salem, NC 27107New ConstructionMLS ID #1220132, Lawana Jay. Triad MLS
- from $405,9905 bd3 ba3.1k sqftFairfield Plan, Miller's Reserve, Winston Salem, NC 27127New ConstructionKeystone Homes NC
- $579,9003 bd3 ba2.4k sqft5140 Hopewell Church Rd, Trinity, NC 27370New ConstructionMLS ID #1225083, Brian Biggs. Triad MLS
- $634,2644 bd4 ba2.8k sqft3506 Glen Ellyn Ct, Pfafftown, NC 27040New ConstructionMLS ID #1225216, Micaela Wall. Triad MLS
