Skip main navigation
Sold for $544,416
  • $544,416

    178 Sandpiper Dr, Lexington, NC 27295

    4beds
    2,547sqft
    Stick/Site Built, Residential, Single Family Residence
    Built in 2026
    0.57 Acres Lot
    $516,400 Zestimate®
    $--/sqft
    $2,456 Estimated rent

    Home value

    $516,400

    $491,000 - $542,000

    $2,456/mo

    Zestimate® history
    Loading
    Loading...

    Owner options

    List your home for rent

    $2,456/mo

    Rent Zestimate®

    Find your next renter with Zillow Rental Manager. Plus, with online applications, you can quickly screen prospective tenants – for free.

    Learn more

    $2,456/mo

    Rent Zestimate®

    Refinance and save

    $3,614/mo

    Est. payment

    Refinancing to a lower rate could help reduce your monthly payments and save thousands over the life of the loan.

    See today's rates

    $3,614/mo

    Est. payment

    Explore your selling options

    Work with a Zillow partner agent

    Leverage their expertise and Zillow's premium Showcase listings to get your home seen by more buyers.

    Get started

    List with your own agent

    Get your home in front of millions of buyers by listing it on Zillow.

    Learn how to do it

    Sell it yourself

    Take full control of how buyers see your home on Zillow by listing For Sale by Owner (FSBO).

    List your home

    What's special

    Premium quartz countertopsBrass pendantsCedar shake accentsBronze light fixturesTiled showerSodded front yardContrasting midnight blue island
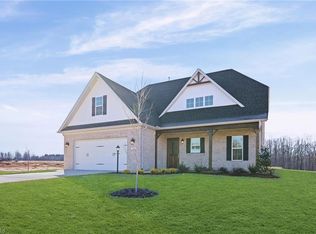
    $10,000 available to be used in closing costs or upgrades! Welcome to 178 Sandpiper in Berrier Farms! The Brisco plan is currently under construction, ready in late June (completed photos shown are of a previously completed home). Located on a generous 0.57 acre lot, offering 3 bedrooms on the main & more upstairs! Exterior features include 4 sides brick, cedar shake accents, dark navy board & batten shutters, & bronze light fixtures. Inside, beautiful hardwood flooring flows through all main level living spaces except bedroom; Family Room showcases a stunning coffered ceiling w raised tray & cozy natural gas fireplace accented with shiplap; Kitchen is a dream w natural shaker cabinetry, contrasting midnight blue island, premium quartz countertops, brass pendants, & stainless steel appliances. Primary Bath features midnight blue vanities w quartz tops, tiled shower. Enjoy amenities such as a tankless gas water heater, natural gas HVAC furnace and sodded front yard.

    Zillow last checked:

    Listing updated:

    Listed by:

    Alison Sink 336-671-8469,

    Southern Signature Properties

    Bought with:

    Renea Burgess, 241429

    Southern Signature Properties

    Source: Triad MLS,MLS#: 1208329MLS LogoOriginating MLS: Winston-Salem

    Facts & features

    Interior

    Bedrooms & bathrooms
    • Bedrooms: 4
    • Bathrooms: 3
    • Full bathrooms: 3
    • Main level bathrooms: 2
    Primary bedroom
    • Level: Main
    • Dimensions: 16.5 x 14
    Bedroom 2
    • Level: Main
    • Dimensions: 12.5 x 11
    Bedroom 3
    • Level: Main
    • Dimensions: 13.42 x 11
    Bedroom 4
    • Level: Second
    • Dimensions: 14 x 12
    Bonus room
    • Level: Second
    • Dimensions: 15.67 x 12
    Dining room
    • Level: Main
    • Dimensions: 15.58 x 9.5
    Kitchen
    • Level: Main
    • Dimensions: 15.58 x 10.83
    Laundry
    • Level: Main
    • Dimensions: 8.75 x 6.75
    Living room
    • Level: Main
    • Dimensions: 17.83 x 16.58
    Loft
    • Level: Second
    • Dimensions: 12 x 9.83
    Heating
    • Forced Air, Natural Gas
    Cooling
    • Central Air
    Appliances
    • Included: Microwave, Dishwasher, Free-Standing Range, Tankless Water Heater
    • Laundry: Dryer Connection, Main Level, Washer Hookup
    Features
    • Ceiling Fan(s), Dead Bolt(s), Kitchen Island, Pantry, Solid Surface Counter
    • Flooring: Carpet, Tile, Wood
    • Has basement: No
    • Attic: Pull Down Stairs,Walk-In
    • Number of fireplaces: 1
    • Fireplace features: Gas Log, Living Room
    Interior area
    • Total structure area: 2,547
    • Total interior livable area: 2,547 sqft
    • Finished area above ground: 2,547

    Property

    Parking
    • Total spaces: 2
    • Parking features: Driveway, Garage, Garage Door Opener, Garage Faces Front
    • Garage spaces: 2
    • Has uncovered spaces: Yes
    Features
    • Levels: One and One Half
    • Stories: 1
    • Patio & porch: Porch
    • Pool features: None
    • Fencing: None
    Lot
    • Size: 0.57 Acres
    • Features: Cleared, Subdivided, Subdivision
    Details
    • Parcel number: 03006P0000013
    • Zoning: RA3
    • Special conditions: Owner Sale

    Construction

    Type & style
    • Home type: SingleFamily
    • Architectural style: Transitional
    • Property subtype: Stick/Site Built, Residential, Single Family Residence
    Materials
    • Brick
    • Foundation: Slab
    Condition
    • New Construction
    • New construction: Yes
    • Year built: 2026

    Utilities & green energy

    • Sewer: Septic Tank
    • Water: Public

    Community & HOA

    Community
    • Security: Smoke Detector(s)
    • Subdivision: Berrier Farms
    HOA
    • Has HOA: Yes
    • HOA fee: $400 annually
    Location
    • Region: Lexington

    Financial & listing details

    • Tax assessed value: $60,000
    • Annual tax amount: $384
    • Date on market: 2/5/2026
    • Cumulative days on market: 117 days
    • Listing agreement: Exclusive Right To Sell
    • Listing terms: Cash,Conventional,FHA,VA Loan

    Price history

    DateEventPrice
    7/16/2026Sold$544,416+4.4%
    Source: Triad MLS #1208329 Report a problem
    6/3/2026Pending sale$521,551
    Source: Triad MLS #1208329 Report a problem
    5/6/2026Price change$521,551+0%
    Source: Triad MLS #1208329 Report a problem
    2/5/2026Listed for sale$521,451
    Source: Triad MLS #1208329 Report a problem

    Public tax history

    Tax history is unavailable.

    Neighborhood: 27295

    Nearby schools

    GreatSchools rating
    Schools provided by the listing agent
    • Elementary: Friedberg
    • Middle: Oak Grove
    • High: Oak Grove

    Source: Triad MLS. This data may not be complete. We recommend contacting the local school district to confirm school assignments for this home.

    Get a cash offer in 3 minutes
    Find out how much your home could sell for in as little as 3 minutes with a no-obligation cash offer.
    Estimated market value
    $516,400
    Get a cash offer in 3 minutes
    Find out how much your home could sell for in as little as 3 minutes with a no-obligation cash offer.
    Estimated market value
    $516,400