The Hutchinson offers SUPERIOR CONSTRUCTION w ALL BRICK exterior featuring board & batten accents & craftsman columns w brick bases on nearly a 1 acre lot! You will love the DESIGNER INTERIORS which is showcased by hardwood flooring flowing through foyer, family room, & dining area, horizontal shiplap wainscoting in the dining area & shiplap fireplace w floating mantle & custom built-ins anchor the family room. The most beautiful KITCHEN features premium Calacatta Quartz countertops, cream cabinets & Moss island, custom backsplash, & Whirlpool appliances w gas range. LUXURIOUS BATHS include custom vanities, premium tile throughout, & spa-inspired showers w designer tile. FLEXIBLE FLOORPLAN offers optional primary bedroom upstairs! Finished bonus room provides versatile living space. Covered back porch w outdoor fan overlooks the most beautiful lot! Tankless gas water heater & quality finishes throughout. Low HOA, Friedberg/Oak Grove Schools. $5k in closing costs w preferred lender! Completion date: Early Summer 2026
Closed
$624,031
102 Sandpiper Dr #18, Lexington, NC 27012
4beds
3,339sqft
Single Family Residence
Built in 2026
0.88 Acres Lot
$624,400 Zestimate®
$187/sqft
$3,083 Estimated rent
Home value
$624,400
$543,000 - $718,000
$3,083/mo
Zestimate® history
Owner options
List your home for rent
$3,083/mo
Rent Zestimate®
Find your next renter with Zillow Rental Manager. Plus, with online applications, you can quickly screen prospective tenants – for free.
$3,083/mo
Rent Zestimate®
Refinance and save
$4,017/mo
Est. payment
Refinancing to a lower rate could help reduce your monthly payments and save thousands over the life of the loan.
$4,017/mo
Est. payment
Explore your selling options
Work with a Zillow partner agent
Leverage their expertise and Zillow's premium Showcase listings to get your home seen by more buyers.
Get startedList with your own agent
Get your home in front of millions of buyers by listing it on Zillow.
Learn how to do itSell it yourself
Take full control of how buyers see your home on Zillow by listing For Sale by Owner (FSBO).
List your homeWhat's special
Designer interiorsAll brick exteriorBoard and batten accentsQuality finishes throughoutPremium calacatta quartz countertopsMost beautiful lotFlexible floorplan
Zillow last checked:
Listing updated:
Listed by:
Alison Vannoy alison@livesouthernnc.com,
Southern Signature Properties
Bought with:
Ramon Lomeli
Smart Move Group
Source: Canopy MLS as distributed by MLS GRID,MLS#: 4348968
Facts & features
Interior
Bedrooms & bathrooms
- Bedrooms: 4
- Bathrooms: 4
- Full bathrooms: 3
- 1/2 bathrooms: 1
- Main level bedrooms: 1
Primary bedroom
- Level: Upper
- Area: 213.89 Square Feet
- Dimensions: 15' 9" X 13' 7"
Primary bedroom
- Level: Main
- Area: 246.8 Square Feet
- Dimensions: 15' 9" X 15' 8"
Bedroom s
- Level: Upper
- Area: 146.1 Square Feet
- Dimensions: 13' 1" X 11' 2"
Bedroom s
- Level: Upper
- Area: 132.88 Square Feet
- Dimensions: 11' 0" X 12' 1"
Other
- Level: Upper
- Area: 249.39 Square Feet
- Dimensions: 20' 1" X 12' 5"
Dining room
- Level: Main
- Area: 139.56 Square Feet
- Dimensions: 13' 1" X 10' 8"
Great room
- Level: Main
- Area: 324 Square Feet
- Dimensions: 18' 0" X 18' 0"
Kitchen
- Level: Main
- Area: 165.72 Square Feet
- Dimensions: 13' 1" X 12' 8"
Laundry
- Level: Main
- Area: 55.02 Square Feet
- Dimensions: 9' 2" X 6' 0"
Loft
- Level: Upper
- Area: 262.74 Square Feet
- Dimensions: 21' 9" X 12' 1"
Heating
- Forced Air
Cooling
- Central Air
Appliances
- Included: Dishwasher, Gas Range
- Laundry: Laundry Room
Features
- Flooring: Carpet, Tile, Wood
- Has basement: No
- Fireplace features: Great Room
Interior area
- Total structure area: 3,339
- Total interior livable area: 3,339 sqft
- Finished area above ground: 3,339
- Finished area below ground: 0
Property
Parking
- Total spaces: 2
- Parking features: Driveway, Attached Garage, Garage on Main Level
- Attached garage spaces: 2
- Has uncovered spaces: Yes
Features
- Levels: Two
- Stories: 2
- Patio & porch: Covered
Lot
- Size: 0.88 Acres
- Features: Cleared
Details
- Parcel number: 03006P0000018
- Zoning: RA3
- Special conditions: Standard
Construction
Type & style
- Home type: SingleFamily
- Architectural style: Transitional
- Property subtype: Single Family Residence
Materials
- Brick Full
- Foundation: Slab
Condition
- New construction: Yes
- Year built: 2026
Details
- Builder model: Hutchinson
- Builder name: CG2 Homes Inc
Utilities & green energy
- Sewer: Septic Installed
- Water: County Water
Community & HOA
Community
- Subdivision: Berrier Farms
HOA
- Has HOA: Yes
- HOA fee: $400 annually
- HOA name: Signature Real Estate
Location
- Region: Lexington
Financial & listing details
- Price per square foot: $187/sqft
- Tax assessed value: $390
- Date on market: 2/26/2026
- Cumulative days on market: 27 days
- Listing terms: Cash,Conventional,FHA,USDA Loan,VA Loan
- Road surface type: Concrete, Paved
Price history
| Date | Event | Price |
|---|---|---|
| 5/14/2026 | Sold | $624,031+2.4%$187/sqft |
Source:  Canopy MLS as distributed by MLS GRID #4348968 Report a problem Canopy MLS as distributed by MLS GRID #4348968 Report a problem | ||
| 3/26/2026 | Pending sale | $609,280$182/sqft |
Source: Canopy MLS as distributed by MLS GRID #4348968 Report a problem | ||
| 2/26/2026 | Listed for sale | $609,280$182/sqft |
Source: Canopy MLS as distributed by MLS GRID #4348968 Report a problem | ||
Public tax history
Tax history is unavailable.
Neighborhood: 27012
Nearby homes
- $506,1734 bd3 ba2.5k sqft265 Sandpiper Dr #5, Lexington, NC 27295Sold

- $592,1574 bd4 ba3.1k sqft278 Sandpiper Dr, Lexington, NC 27295Sold
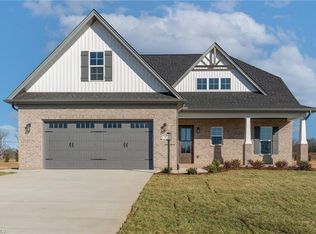
- $580,0004 bd4 ba2.9k sqft279 Sandpiper Dr, Lexington, NC 27295Sold
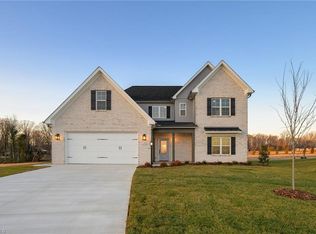
- $585,3214 bd4 ba2.9k sqft252 Sandpiper Dr, Lexington, NC 27295Pending

- $544,4164 bd3 ba2.5k sqft178 Sandpiper Dr, Lexington, NC 27295Sold
- $544,4164 bd3 ba2.5k sqft178 Sandpiper Dr #13, Lexington, NC 27295Sold
- $506,1734 bd3 ba2.6k sqft265 Sandpiper Dr, Lexington, NC 27295Sold
- $591,7454 bd4 ba3.1k sqft152 Emerald Dr, Lexington, NC 27295Sold
Nearby schools
GreatSchools rating
- 7/10Friedberg ElementaryGrades: PK-5Distance: 1.5 mi
- 5/10Oak Grove Middle SchoolGrades: 6-8Distance: 6.7 mi
- 6/10Oak Grove HighGrades: 9-12Distance: 6.8 mi
Schools provided by the listing agent
- Elementary: Friedberg
- Middle: Oak Grove
- High: Oak Grove
Source: Canopy MLS as distributed by MLS GRID. This data may not be complete. We recommend contacting the local school district to confirm school assignments for this home.
Get a cash offer in 3 minutes
Find out how much your home could sell for in as little as 3 minutes with a no-obligation cash offer.
Estimated market value
$624,400
Get a cash offer in 3 minutes
Find out how much your home could sell for in as little as 3 minutes with a no-obligation cash offer.
Estimated market value
$624,400
- North Carolina
- Davidson County
- Lexington
- 27012
- 102 Sandpiper Dr Unit 18
Nearby cities
Nearby neighborhoods
Nearby zip codes
Other Lexington Topics
