Welcome to Berrier Farms, CG2's newest neighborhood! The Brisco offers 4 beds, 3 baths with the primary on the main and an additional guest bedroom on the main! The smallest of the 6 plans that are exclusively drafted for CG2 still offers a spacious 1800 feet on the main, and a total of 2500 feet throughout. The opportunity to leave a legacy starts by owning one! Friedberg/Oak Grove Schools. Finish date: End of 2025
Sold for $506,173
$506,173
265 Sandpiper Dr, Lexington, NC 27295
4beds
2,655sqft
Stick/Site Built, Residential, Single Family Residence
Built in 2025
0.72 Acres Lot
$513,400 Zestimate®
$--/sqft
$2,636 Estimated rent
Home value
$513,400
$442,000 - $596,000
$2,636/mo
Zestimate® history
Owner options
List your home for rent
$2,636/mo
Rent Zestimate®
Find your next renter with Zillow Rental Manager. Plus, with online applications, you can quickly screen prospective tenants – for free.
$2,636/mo
Rent Zestimate®
Refinance and save
$3,409/mo
Est. payment
Refinancing to a lower rate could help reduce your monthly payments and save thousands over the life of the loan.
$3,409/mo
Est. payment
Explore your selling options
Work with a Zillow partner agent
Leverage their expertise and Zillow's premium Showcase listings to get your home seen by more buyers.
Get startedList with your own agent
Get your home in front of millions of buyers by listing it on Zillow.
Learn how to do itSell it yourself
Take full control of how buyers see your home on Zillow by listing For Sale by Owner (FSBO).
List your homeWhat's special
Zillow last checked:
Listing updated:
Listed by:
Alison Sink 336-671-8469,
Southern Signature Properties
Bought with:
Cheryl Mooney, 87490
Berkshire Hathaway HomeServices Carolinas Realty
Source: Triad MLS,MLS#: 1194215 Originating MLS: Winston-Salem
Originating MLS: Winston-SalemFacts & features
Interior
Bedrooms & bathrooms
- Bedrooms: 4
- Bathrooms: 3
- Full bathrooms: 3
- Main level bathrooms: 2
Primary bedroom
- Level: Main
- Dimensions: 16.42 x 14.08
Bedroom 2
- Level: Main
- Dimensions: 11 x 12.5
Bedroom 3
- Level: Main
- Dimensions: 11 x 13.5
Bedroom 4
- Level: Second
- Dimensions: 15.92 x 12.08
Bonus room
- Level: Second
- Dimensions: 20.67 x 12.08
Den
- Level: Main
- Dimensions: 17.33 x 16.42
Dining room
- Level: Main
- Dimensions: 9.58 x 15.08
Kitchen
- Level: Main
- Dimensions: 11.08 x 15.33
Laundry
- Level: Main
- Dimensions: 11.58 x 8.08
Other
- Level: Second
- Dimensions: 12.08 x 9.67
Heating
- Forced Air, Natural Gas
Cooling
- Central Air
Appliances
- Included: Dishwasher, Free-Standing Range, Tankless Water Heater
- Laundry: Dryer Connection, Washer Hookup
Features
- Ceiling Fan(s), Pantry
- Flooring: Carpet, Wood
- Has basement: No
- Number of fireplaces: 1
- Fireplace features: Great Room
Interior area
- Total structure area: 2,655
- Total interior livable area: 2,655 sqft
- Finished area above ground: 2,655
Property
Parking
- Total spaces: 2
- Parking features: Driveway, Garage, Paved, Garage Door Opener, Attached, Garage Faces Front
- Attached garage spaces: 2
- Has uncovered spaces: Yes
Features
- Levels: Two
- Stories: 2
- Patio & porch: Porch
- Pool features: None
- Fencing: None
Lot
- Size: 0.72 Acres
- Features: Cul-De-Sac, Not in Flood Zone
Details
- Parcel number: 03006P0000005
- Zoning: RS
- Special conditions: Owner Sale
Construction
Type & style
- Home type: SingleFamily
- Architectural style: Transitional
- Property subtype: Stick/Site Built, Residential, Single Family Residence
Materials
- Brick, Stone
- Foundation: Slab
Condition
- New Construction
- New construction: Yes
- Year built: 2025
Utilities & green energy
- Sewer: Septic Tank
- Water: Public
Community & HOA
Community
- Subdivision: Berrier Farms
HOA
- Has HOA: Yes
- HOA fee: $400 annually
Location
- Region: Lexington
Financial & listing details
- Date on market: 9/2/2025
- Cumulative days on market: 25 days
- Listing agreement: Exclusive Right To Sell
- Listing terms: Cash,Conventional,FHA,VA Loan
Price history
| Date | Event | Price |
|---|---|---|
| 11/12/2025 | Sold | $506,173+0.1% |
Source:  Triad MLS #1194215 Report a problem Triad MLS #1194215 Report a problem | ||
| 9/27/2025 | Pending sale | $505,673 |
Source: Triad MLS #1194215 Report a problem | ||
| 9/2/2025 | Listed for sale | $505,673 |
Source: Triad MLS #1194215 Report a problem | ||
Public tax history
Tax history is unavailable.
Neighborhood: 27295
Nearby homes
- $531,9803 bd3 ba2.3k sqft257 Sandpiper Dr, Lexington, NC 27295New Construction
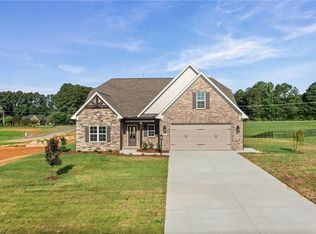
- $580,0004 bd4 ba2.8k sqft279 Sandpiper Dr #6, Lexington, NC 27295Sold
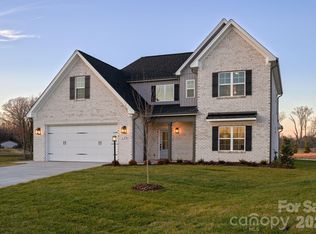
- $592,1574 bd4 ba3.1k sqft278 Sandpiper Dr #7, Lexington, NC 27295Sold

- $585,3214 bd4 ba2.9k sqft252 Sandpiper Dr, Lexington, NC 27295Pending

- $580,0004 bd4 ba2.9k sqft279 Sandpiper Dr, Lexington, NC 27295Sold
- $592,0004 bd4 ba3k sqft264 Sandpiper Dr, Lexington, NC 27295Sold
- $592,1574 bd4 ba3.1k sqft278 Sandpiper Dr, Lexington, NC 27295Sold
- $506,1734 bd3 ba2.5k sqft265 Sandpiper Dr #5, Lexington, NC 27295Sold
Nearby schools
GreatSchools rating
- 7/10Friedberg ElementaryGrades: PK-5Distance: 1.4 mi
- 5/10Oak Grove Middle SchoolGrades: 6-8Distance: 6.8 mi
- 6/10Oak Grove HighGrades: 9-12Distance: 6.9 mi
Schools provided by the listing agent
- Elementary: Friedberg
- Middle: Oak Grove
- High: Oak Grove
Source: Triad MLS. This data may not be complete. We recommend contacting the local school district to confirm school assignments for this home.
Get a cash offer in 3 minutes
Find out how much your home could sell for in as little as 3 minutes with a no-obligation cash offer.
Estimated market value
$513,400
Get a cash offer in 3 minutes
Find out how much your home could sell for in as little as 3 minutes with a no-obligation cash offer.
Estimated market value
$513,400
- North Carolina
- Davidson County
- Lexington
- 27295
- 265 Sandpiper Dr
Nearby cities
Nearby neighborhoods
Nearby zip codes
Other Lexington Topics
