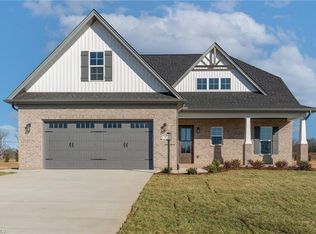
The Beaufort in Berrier Farms offers ALL BRICK CONSTRUCTION w time-honored craftsmanship & timeless elegance. Board & batten accents, natural stone details, & custom cedar stains exemplify superior quality. MAIN LEVEL features hardwood flooring flowing seamlessly through foyer, family room, & dining area. Custom foyer wainscoting establishes an elegant first impression, accompanied by a striking dining room accent wall. COOK'S KITCHEN showcases premium countertops on both perimeter & oversized island, w drop zone nearby adjacent to garage. Stylish backsplash complements stainless steel appliances including slide-in gas range & microwave illuminate this chef-inspired workspace. LUXURIOUS BATHS offer tile flooring & spa-inspired showers. Primary suite features custom vanity lighting & ceiling fan; carpet throughout all bedrooms. Covered back porch w outdoor fan. Low HOA; Friedberg/Oak Grove Schools.
Sold for $580,000
$580,000
279 Sandpiper Dr, Lexington, NC 27295
4beds
2,977sqft
Stick/Site Built, Residential, Single Family Residence
Built in 2025
0.58 Acres Lot
$586,700 Zestimate®
$--/sqft
$2,987 Estimated rent
Home value
$586,700
$505,000 - $681,000
$2,987/mo
Zestimate® history
Owner options
List your home for rent
$2,987/mo
Rent Zestimate®
Find your next renter with Zillow Rental Manager. Plus, with online applications, you can quickly screen prospective tenants – for free.
$2,987/mo
Rent Zestimate®
Refinance and save
$3,815/mo
Est. payment
Refinancing to a lower rate could help reduce your monthly payments and save thousands over the life of the loan.
$3,815/mo
Est. payment
Explore your selling options
Work with a Zillow partner agent
Leverage their expertise and Zillow's premium Showcase listings to get your home seen by more buyers.
Get startedList with your own agent
Get your home in front of millions of buyers by listing it on Zillow.
Learn how to do itSell it yourself
Take full control of how buyers see your home on Zillow by listing For Sale by Owner (FSBO).
List your homeWhat's special
All brick constructionCustom cedar stainsBoard and batten accentsNatural stone detailsStylish backsplashCarpet throughout all bedrooms
Zillow last checked:
Listing updated:
Listed by:
Alison Sink 336-671-8469,
Southern Signature Properties
Bought with:
Heather Weathers, 353017
eXp Realty
Source: Triad MLS,MLS#: 1188545 Originating MLS: Winston-Salem
Originating MLS: Winston-SalemFacts & features
Interior
Bedrooms & bathrooms
- Bedrooms: 4
- Bathrooms: 4
- Full bathrooms: 3
- 1/2 bathrooms: 1
- Main level bathrooms: 2
Primary bedroom
- Level: Main
- Dimensions: 18.42 x 14.83
Bedroom 2
- Level: Main
- Dimensions: 14.58 x 13
Bedroom 3
- Level: Second
- Dimensions: 13 x 11.33
Bedroom 4
- Level: Second
- Dimensions: 14.5 x 12
Bonus room
- Level: Second
- Dimensions: 24.17 x 11.33
Dining room
- Level: Main
- Dimensions: 14.42 x 11.25
Entry
- Level: Main
- Dimensions: 14.33 x 6.83
Kitchen
- Level: Main
- Dimensions: 14.42 x 14.33
Laundry
- Level: Main
- Dimensions: 9.25 x 6.33
Living room
- Level: Main
- Dimensions: 17.17 x 16.33
Loft
- Level: Second
- Dimensions: 20.75 x 16.5
Heating
- Forced Air, Natural Gas
Cooling
- Central Air
Appliances
- Included: Dishwasher, Free-Standing Range, Gas Water Heater
- Laundry: Dryer Connection, Main Level, Washer Hookup
Features
- Ceiling Fan(s), Dead Bolt(s), Kitchen Island, Pantry, Separate Shower, Solid Surface Counter
- Flooring: Carpet, Tile, Wood
- Has basement: No
- Attic: Pull Down Stairs
- Number of fireplaces: 1
- Fireplace features: Gas Log, Living Room
Interior area
- Total structure area: 2,977
- Total interior livable area: 2,977 sqft
- Finished area above ground: 2,977
Property
Parking
- Total spaces: 2
- Parking features: Garage, Driveway, Garage Door Opener, Garage Faces Front
- Garage spaces: 2
- Has uncovered spaces: Yes
Features
- Levels: Two
- Stories: 2
- Patio & porch: Porch
- Pool features: None
- Fencing: None
Lot
- Size: 0.58 Acres
- Features: Cul-De-Sac, Level, Not in Flood Zone
Details
- Parcel number: 682103018048
- Zoning: RA3
- Special conditions: Owner Sale
Construction
Type & style
- Home type: SingleFamily
- Architectural style: Transitional
- Property subtype: Stick/Site Built, Residential, Single Family Residence
Materials
- Brick, Cement Siding
- Foundation: Slab
Condition
- New Construction
- New construction: Yes
- Year built: 2025
Utilities & green energy
- Sewer: Septic Tank
- Water: Public
Community & HOA
Community
- Security: Smoke Detector(s)
- Subdivision: Berrier Farms
HOA
- Has HOA: Yes
- HOA fee: $400 annually
Location
- Region: Lexington
Financial & listing details
- Date on market: 9/2/2025
- Cumulative days on market: 88 days
- Listing agreement: Exclusive Right To Sell
- Listing terms: Cash,Conventional,FHA,VA Loan
Price history
| Date | Event | Price |
|---|---|---|
| 1/16/2026 | Sold | $580,000-0.8% |
Source:  Triad MLS #1188545 Report a problem Triad MLS #1188545 Report a problem | ||
| 11/29/2025 | Pending sale | $584,809 |
Source: Triad MLS #1188545 Report a problem | ||
| 9/2/2025 | Price change | $584,809 |
Source: Triad MLS #1188545 Report a problem | ||
| 7/22/2025 | Listed for sale | -- |
Source: Triad MLS #1188545 Report a problem | ||
Public tax history
Tax history is unavailable.
Neighborhood: 27295
Nearby homes
- $592,1574 bd4 ba3.1k sqft278 Sandpiper Dr, Lexington, NC 27295Sold
- $506,1734 bd3 ba2.5k sqft265 Sandpiper Dr #5, Lexington, NC 27295Sold

- $624,0314 bd4 ba3.3k sqft102 Sandpiper Dr #18, Lexington, NC 27012Sold

- $585,3214 bd4 ba2.9k sqft252 Sandpiper Dr, Lexington, NC 27295Pending

- $506,1734 bd3 ba2.6k sqft265 Sandpiper Dr, Lexington, NC 27295Sold
- $592,1574 bd4 ba3.1k sqft278 Sandpiper Dr #7, Lexington, NC 27295Sold
- $580,0004 bd4 ba2.8k sqft279 Sandpiper Dr #6, Lexington, NC 27295Sold
- $531,9803 bd3 ba2.3k sqft257 Sandpiper Dr, Lexington, NC 27295New Construction
Nearby schools
GreatSchools rating
- 7/10Friedberg ElementaryGrades: PK-5Distance: 1.5 mi
- 5/10Oak Grove Middle SchoolGrades: 6-8Distance: 6.7 mi
- 6/10Oak Grove HighGrades: 9-12Distance: 6.8 mi
Schools provided by the listing agent
- Elementary: Friedberg
- Middle: Oak Grove
- High: Oak Grove
Source: Triad MLS. This data may not be complete. We recommend contacting the local school district to confirm school assignments for this home.
Get a cash offer in 3 minutes
Find out how much your home could sell for in as little as 3 minutes with a no-obligation cash offer.
Estimated market value
$586,700
Get a cash offer in 3 minutes
Find out how much your home could sell for in as little as 3 minutes with a no-obligation cash offer.
Estimated market value
$586,700
- North Carolina
- Davidson County
- Lexington
- 27295
- 279 Sandpiper Dr
Nearby cities
Nearby neighborhoods
Nearby zip codes
Other Lexington Topics
