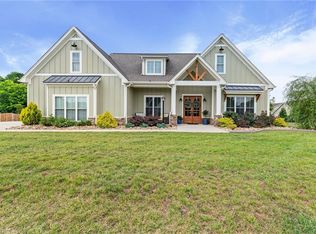
Welcome to this stunning all brick new construction home offering easy main-level living and timeless craftsmanship. Nestled on a quiet cul-de-sac, this 3-bedroom, 3-bath residence features an all-brick exterior and an inviting screened porch—perfect for morning coffee or evening relaxation. Inside, you’ll find engineered hardwood flooring throughout the main living areas and a spacious kitchen with a large island, granite countertops, and soft-close cabinetry. The open layout seamlessly connects the kitchen, dining, and living spaces, creating an ideal setting for entertaining. The upper-level bonus room provides flexible space for a home office, media room, or guest suite, while the main-level owner’s suite offers comfort and convenience. Don’t miss your chance to own this elegant, top quality construction with thoughtful details.
New construction
$655,098
150 Owl Ln, Winston Salem, NC 27127
3beds
2,755sqft
:
Get pre-qualified$3,967/mo
Stick/Site Built, Residential, Single Family Residence
Built in 2025
1.17 Acres Lot
$645,500 Zestimate®
$--/sqft
$56/mo HOA
What's special
Upper-level bonus roomEngineered hardwood flooringGranite countertopsInviting screened porchOpen layoutSoft-close cabinetry
- 274 days |
- 232 |
- 12 |
Zillow last checked:
Listing updated:
Listed by:
Karen Johnson 336-504-4817,
Robertson Realty,
Dean Robertson 336-345-6138,
Robertson Realty
Source: Triad MLS,MLS#: 1124921 Originating MLS: Winston-Salem
Originating MLS: Winston-SalemFacts & features
Interior
Bedrooms & bathrooms
- Bedrooms: 3
- Bathrooms: 3
- Full bathrooms: 3
- Main level bathrooms: 2
Primary bedroom
- Level: Main
- Dimensions: 14 x 17.58
Bedroom 2
- Level: Main
- Dimensions: 11 x 14.42
Bedroom 3
- Level: Main
- Dimensions: 12 x 12
Bonus room
- Level: Upper
- Dimensions: 20.5 x 17.33
Dining room
- Level: Main
- Dimensions: 10.5 x 14.67
Great room
- Level: Main
- Dimensions: 15.5 x 25.83
Heating
- Forced Air, Natural Gas
Cooling
- Central Air
Appliances
- Included: Microwave, Dishwasher, Disposal, Exhaust Fan, Free-Standing Range, Range Hood, Gas Water Heater, Tankless Water Heater
- Laundry: Dryer Connection, Main Level, Washer Hookup
Features
- Ceiling Fan(s), Dead Bolt(s), Kitchen Island, Pantry, Separate Shower, Solid Surface Counter
- Flooring: Carpet, Engineered Hardwood, Tile
- Basement: Crawl Space
- Attic: Floored,Walk-In
- Number of fireplaces: 1
- Fireplace features: Gas Log, Great Room
Interior area
- Total structure area: 2,755
- Total interior livable area: 2,755 sqft
- Finished area above ground: 2,755
Property
Parking
- Total spaces: 2
- Parking features: Driveway, Garage, Paved, Garage Door Opener, Attached
- Attached garage spaces: 2
- Has uncovered spaces: Yes
Features
- Levels: One
- Stories: 1
- Patio & porch: Porch
- Pool features: None
- Fencing: None
Lot
- Size: 1.17 Acres
- Features: Cul-De-Sac, Not in Flood Zone
Details
- Parcel number: 03003Y0000005
- Zoning: RA3
- Special conditions: Owner Sale
Construction
Type & style
- Home type: SingleFamily
- Property subtype: Stick/Site Built, Residential, Single Family Residence
Materials
- Brick, Vinyl Siding
Condition
- Under Construction,New Construction
- New construction: Yes
- Year built: 2025
Utilities & green energy
- Sewer: Septic Tank
- Water: Public
Community & HOA
Community
- Security: Carbon Monoxide Detector(s), Smoke Detector(s)
- Subdivision: Ivy Brook
HOA
- Has HOA: Yes
- HOA fee: $675 annually
Location
- Region: Winston Salem
Financial & listing details
- Tax assessed value: $42,000
- Annual tax amount: $268
- Date on market: 10/28/2025
- Cumulative days on market: 274 days
- Listing agreement: Exclusive Right To Sell
- Listing terms: Cash,Conventional,FHA,VA Loan
Estimated market value
$645,500
$613,000 - $678,000
$2,549/mo
Price history
| Date | Event | Price |
|---|---|---|
| 10/28/2025 | Price change | $655,098 |
Source:  Triad MLS #1124921 Report a problem Triad MLS #1124921 Report a problem | ||
| 11/10/2023 | Listed for sale | -- |
Source: Triad MLS #1124921 Report a problem | ||
Public tax history
| Year | Property taxes | Tax assessment |
|---|---|---|
| 2025 | -- | $42,000 |
| 2024 | -- | $42,000 |
Find assessor info on the county website
Monthly payment
Est. payment
Payment breakdown
Explore the cost of this home by adjusting the details. Changes won't be saved.Climate risks
Neighborhood: 27127
Nearby schools
GreatSchools rating
- 7/10Friedberg ElementaryGrades: PK-5Distance: 0.9 mi
- 5/10Oak Grove Middle SchoolGrades: 6-8Distance: 6.5 mi
- 6/10Oak Grove HighGrades: 9-12Distance: 6.5 mi
Schools provided by the listing agent
- Elementary: Friedberg
- Middle: Oak Grove
- High: Oak Grove
Source: Triad MLS. This data may not be complete. We recommend contacting the local school district to confirm school assignments for this home.
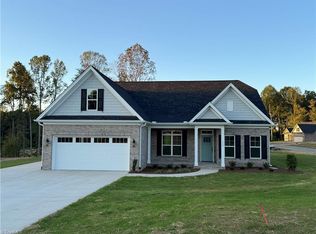
- $565,4103 bd3 ba2.7k sqft110 Owl Ln, Winston Salem, NC 27127Sold
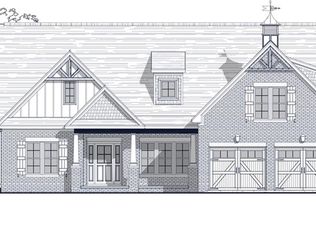
- $---- bd-- ba-- sqft231 Vine Ridge Dr, Winston Salem, NC 27127Pending
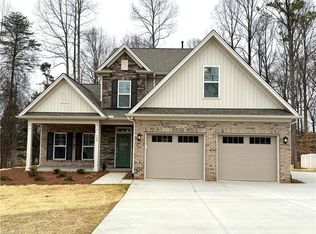
- $549,6394 bd4 ba2.7k sqft256 Vine Ridge Dr, Winston Salem, NC 27127Sold
- $742,2564 bd4 ba2.8k sqft157 Owl Ln, Winston Salem, NC 27127New Construction

- $599,9804 bd4 ba3.2k sqft132 Owl Ln, Winston Salem, NC 27127Sold
- $498,3443 bd2 ba2.1k sqft275 Vine Ridge Dr, Winston Salem, NC 27127Sold
- $192,00019.26 Acres2992 Hickory Tree Rd, Winston Salem, NC 27127Off Market
- $483,9163 bd2 ba2.1k sqft204 Vine Ridge Dr, Winston Salem, NC 27127Sold
A local agent can set up tours, give advice and negotiate with sellers.
A local lender can help you make sure your offer is ready when you are.
Similar homes
- $742,2564 bd4 ba2.8k sqft157 Owl Ln, Winston Salem, NC 27127New Construction
 MLS ID #1124917, Dean Robertson. Triad MLS
 - $710,0004 bd4 ba3.1k sqft477 Rosewood Dr, Winston Salem, NC 27127For Sale
 MLS ID #1225611, Christopher Neal. Triad MLS
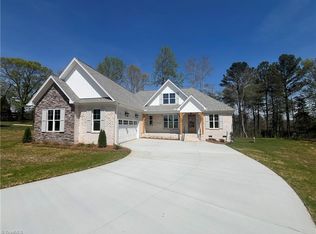
 - $635,0003 bd3 ba2.6k sqft280 Dyna Dr, Lexington, NC 27295New Construction
 MLS ID #1204900, Pat Robertson. Triad MLS
 - $699,9003 bd4 ba2.7k sqft148 Dyna Dr, Lexington, NC 27295For Sale
 MLS ID #1222805, Pat Robertson. Triad MLS
 - $599,0005 bd4 ba3.3k sqft1875 Paragon Dr, Winston Salem, NC 27127For SaleMLS ID #1216731, Sophia Karageorgos. Triad MLS
- $669,9003 bd3 ba2.7k sqft270 Olde Lantern Dr, Winston Salem, NC 27107New ConstructionMLS ID #1195668, Lawana Jay. Triad MLS
- $608,7804 bd4 ba3k sqft121 Sandpiper Dr #21, Lexington, NC 27295New ConstructionMLS ID #1206375, Alison Sink. Triad MLS
- $725,0004 bd4 ba2.7k sqft2701 Tudor Rd, Winston Salem, NC 27106For SaleMLS ID #1226272, Ryan Colvin. Triad MLS
- $640,1083 bd3 ba2.7k sqft175 Green Forest Ct, Winston Salem, NC 27107New ConstructionMLS ID #1212514, Andy Millsaps. Triad MLS
- $335,0003 bd2 ba1.8k sqft3500 Rosemont Ave, Winston Salem, NC 27127For SaleMLS ID #1222229, Miguel Carreno. Triad MLS
- $695,0004 bd3 ba2.7k sqft144 Odell Myers Rd, Advance, NC 27006For SaleMLS ID #1227402, Camden Bouchard. Triad MLS
- $434,8064 bd3 ba2.5k sqft2823 Berwick Valley Dr, Winston Salem, NC 27127New ConstructionMLS ID #1219536, W. Scott Wallace. Triad MLS
- $699,9004 bd3 ba2.7k sqft6815 Ridge Rd, Lexington, NC 27295New ConstructionMLS ID #1215165, Dean Robertson. Triad MLS
- $699,5004 bd5 ba3k sqft176 Armsworthy Rd, Advance, NC 27006New ConstructionMLS ID #1228665, Blake Ginther. Triad MLS
- $625,0004 bd4 ba3k sqft4211 Gracewood Farm Dr, Winston Salem, NC 27101For SaleMLS ID #1216766, Brittany Duncan. Triad MLS
- $375,9653 bd3 ba2k sqft2817 Berwick Valley Dr, Winston Salem, NC 27127New ConstructionTriad MLS
- $595,0004 bd3 ba2.5k sqft7490 Birchbend Ln, Lewisville, NC 27023For SaleMLS ID #1215143, Katherine Acenas. Triad MLS
- $680,0003 bd3 ba2.4k sqft358 Harvest Mill Dr, Lewisville, NC 27023New ConstructionMLS ID #1213876, Matt Ingram. Triad MLS
- $365,2493 bd2 ba1.7k sqft2811 Berwick Valley Dr, Winston Salem, NC 27127New ConstructionMLS ID #1216322, W. Scott Wallace. Triad MLS
- $429,4654 bd3 ba2.6k sqft2969 Flat Rock Dr, Winston Salem, NC 27127New ConstructionTriad MLS
