A fantastic opportunity in Advance awaits! This recently built home by Third Generation Homes is move-in ready and set on a gorgeous acre of land. Featuring complete main-level living, the primary suite offers a private retreat with a walk-in closet, a walk-in shower, a separate tub, and beautiful views of the backyard. The kitchen and open living area are perfect for entertaining and relaxing, with access to a private screened-in porch and a separate patio grilling area, ready for your next backyard barbecue! The upstairs is not to be missed, offering two separate bedrooms and a bonus space ideal for a home office or playroom. The completely fenced lot is in the perfect location on a very charming Odell Myers Road.
For sale
$599,900
144 Odell Myers Rd, Advance, NC 27006
4beds
2,707sqft
Stick/Site Built, Residential, Single Family Residence
Built in 2022
0.99 Acres Lot
$591,000 Zestimate®
$--/sqft
$-- HOA
What's special
Complete main-level livingCompletely fenced lotWalk-in showerSeparate patio grilling areaWalk-in closetSeparate tub
- 3 days
- 199
- 20
Likely to sell faster than
Zillow last checked:
Listing updated:
Listed by:
Camden Bouchard 336-972-0617,
Fader Real Estate at ERA Live Moore
Source: Triad MLS,MLS#: 1236449
Facts & features
Interior
Bedrooms & bathrooms
- Bedrooms: 4
- Bathrooms: 3
- Full bathrooms: 3
- Main level bathrooms: 2
Primary bedroom
- Level: Main
- Dimensions: 13.92 x 16.25
Bedroom 2
- Level: Main
- Dimensions: 11 x 13
Bedroom 3
- Level: Second
- Dimensions: 11.83 x 14.58
Bedroom 4
- Level: Second
- Dimensions: 13 x 13.58
Dining room
- Level: Main
- Dimensions: 9.67 x 10.25
Entry
- Level: Main
- Dimensions: 5.92 x 15.58
Kitchen
- Level: Main
- Dimensions: 8.67 x 13.92
Laundry
- Level: Main
- Dimensions: 6.25 x 7.08
Living room
- Level: Main
- Dimensions: 16.17 x 18.33
Other
- Level: Main
- Dimensions: 3.58 x 8.25
Office
- Level: Second
- Dimensions: 11.67 x 12.25
Heating
- Heat Pump, Zoned, Multiple Systems, Electric
Cooling
- Heat Pump, Zoned, Multi Units
Appliances
- Included: Convection Oven, Dishwasher, Disposal, Gas Cooktop, Free-Standing Range, Range Hood, Electric Water Heater
- Laundry: Dryer Connection, Main Level, Washer Hookup
Features
- Ceiling Fan(s), Dead Bolt(s), Freestanding Tub, Kitchen Island, Pantry, Separate Shower, Solid Surface Counter
- Flooring: Tile, Vinyl
- Basement: Crawl Space
- Attic: Storage
- Number of fireplaces: 1
- Fireplace features: Gas Log, Living Room
Interior area
- Total structure area: 2,707
- Total interior livable area: 2,707 sqft
- Finished area above ground: 2,707
Property
Parking
- Total spaces: 2
- Parking features: Driveway, Garage, Paved, Garage Door Opener, Garage Faces Front
- Garage spaces: 2
- Has uncovered spaces: Yes
Features
- Levels: One and One Half
- Stories: 1
- Patio & porch: Porch
- Pool features: None
- Fencing: Fenced
Lot
- Size: 0.99 Acres
- Features: Not in Flood Zone
Details
- Parcel number: H80000003103
- Zoning: R20
- Special conditions: Owner Sale
Construction
Type & style
- Home type: SingleFamily
- Property subtype: Stick/Site Built, Residential, Single Family Residence
Materials
- Vinyl Siding
Condition
- Year built: 2022
Utilities & green energy
- Sewer: Septic Tank
- Water: Public
Community & HOA
Community
- Security: Smoke Detector(s)
- Subdivision: Myers Ridge
HOA
- Has HOA: No
Location
- Region: Advance
Financial & listing details
- Tax assessed value: $528,640
- Annual tax amount: $3,770
- Date on market: 9/22/2026
- Cumulative days on market: 76 days
- Listing agreement: Exclusive Right To Sell
Estimated market value
$591,000
$561,000 - $621,000
$2,767/mo
Price history
| Date | Event | Price |
|---|---|---|
| 9/22/2026 | Listed for sale | $599,900-4% |
Source:  Triad MLS #1236449 Report a problem Triad MLS #1236449 Report a problem | ||
| 9/21/2026 | Listing removed | $625,000 |
Source: Triad MLS #1227402 Report a problem | ||
| 8/10/2026 | Price change | $625,000-10.1% |
Source: Triad MLS #1227402 Report a problem | ||
| 7/10/2026 | Listed for sale | $695,000+32.4% |
Source: Triad MLS #1227402 Report a problem | ||
| 6/16/2022 | Sold | $524,900 |
Source: Triad MLS #1057976 Report a problem | ||
| 2/26/2022 | Pending sale | $524,900 |
Source: Triad MLS #1057976 Report a problem | ||
| 2/19/2022 | Price change | $524,900+1.9% |
Source: Triad MLS #1057976 Report a problem | ||
| 2/3/2022 | Listed for sale | $514,900 |
Source: Triad MLS #1057976 Report a problem | ||
Public tax history
| Year | Property taxes | Tax assessment |
|---|---|---|
| 2025 | $3,769 -7% | $528,640 +4% |
| 2024 | $4,054 | $508,420 |
| 2023 | $4,054 +742.1% | $508,420 +747.4% |
| 2022 | $481 | $60,000 |
Find assessor info on the county website
Monthly payment
Est. payment
Payment breakdown
Explore the cost of this home by adjusting the details. Changes won't be saved.Climate risks
Neighborhood: 27006
Similar homes
- $640,0004 bd4 ba2.7k sqft163 Meeting House Ln, Advance, NC 27006For Sale
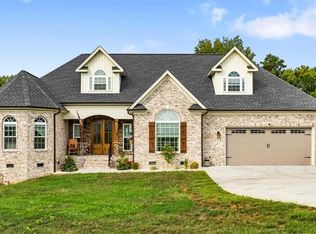
 MLS ID #1236781, Evan Gallimore. Triad MLS
 - $697,9004 bd4 ba2.4k sqft125 Grey Fox Trl, Advance, NC 27006For Sale
 MLS ID #1231607, Debbie Wilkes. Triad MLS
 - $600,0003 bd2 ba2.6k sqft158 Beauchamp Oaks Ct, Advance, NC 27006New Construction
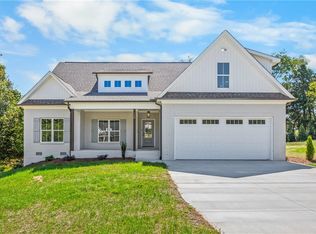 MLS ID #1235081, Blake Ginther. Triad MLS
 - $599,9004 bd3 ba2.7k sqft404 Bingham And Parks Rd, Advance, NC 27006New Construction
 Triad MLS
 - $649,9004 bd2 ba2.3k sqft8206 Arbor Ridge Ln, Clemmons, NC 27012For SaleMLS ID #1234777, Rhonda Hobbs. Triad MLS
- $599,9005 bd3 ba2.8k sqft1005 W Pinehurst Ct #1042, Clemmons, NC 27012New ConstructionTriad MLS
- $399,9004 bd3 ba2k sqft471 Kingsmill Dr, Advance, NC 27006For SaleMLS ID #1216445, Katelen Williams. Triad MLS
- $505,0004 bd4 ba3.2k sqft358 Windsor Trl, Lexington, NC 27295For SaleMLS ID #1233502, Joel Sandman. Triad MLS
- $599,9004 bd4 ba2.7k sqft7811 Fairview Garden Trl, Clemmons, NC 27012For SaleMLS ID #1234039, Amanda Brooks. Triad MLS
- $490,0004 bd4 ba3.1k sqft286 Windsor Trl, Lexington, NC 27295For SaleMLS ID #1228373, Andrew Lay. Triad MLS
- $599,9004 bd3 ba2.7k sqft7111 Conrad Farm Rd, Pfafftown, NC 27040For SaleMLS ID #1220450, Stephanie Shirts-Robinson. Triad MLS
- $649,9004 bd3 ba3.6k sqft5690 Lauren Acres Ct, Winston Salem, NC 27103For SaleMLS ID #1231182, Erin Hege. Triad MLS
- $635,0003 bd4 ba2.8k sqft179 Pipers Rdg W, Winston Salem, NC 27127For SaleMLS ID #1225637, Darla Miner. Triad MLS
- $542,8004 bd4 ba2.6k sqft164 Pipers Rdg E, Winston Salem, NC 27127For SaleMLS ID #1223299, Sherri Pegg. Triad MLS
- $765,0004 bd5 ba3.2k sqft180 Eagles Landing Ln, Mocksville, NC 27028For SaleMLS ID #1234675, Amanda Coleman. Triad MLS
- $624,9004 bd3 ba2.5k sqft7743 Sedgewick Ridge Rd, Lewisville, NC 27023For SaleMLS ID #1225354, Aylen Morales. Triad MLS
- $529,0004 bd3 ba2.3k sqft189 Midpines Dr, Winston Salem, NC 27127For SaleMLS ID #1225779, Christie Harrison. Triad MLS
- $510,0004 bd3 ba2.5k sqft1523 Chickasha Dr, Pfafftown, NC 27040For SaleMLS ID #1225909, Lee Fowler. Triad MLS
- $635,0004 bd3 ba2.6k sqft278 Vine Ridge Dr, Winston Salem, NC 27127For SaleMLS ID #1226768, Andrew Lay. Triad MLS
- $564,9003 bd3 ba2.3k sqft6047 Haywood St, Clemmons, NC 27012For SaleMLS ID #1229674, Mary Uren. Triad MLS
