OPEN HOUSE 10/25 2-4PM Bask in the serene nature views as you journey home each day, 107 Wickham Ct in the Altavista Clemmons community is ready to be yours! With an ideal work from home layout this beautiful home offers 3 sizeable bright bedrooms, 2.5 baths, a versatile loft space and a large main level office! The cozy living room flows straight into the large dining space and open kitchen complete with a walk-in pantry, 5 burner gas range, SS appliances and granite countertops! The possibilities expand as you journey out back to a fully fenced yard! .54 acres, a corner lot, open concept and an abundance of storage. This home has all you need and desire, schedule your tour today! 10yr builder warranty included!
For sale
$355,000
107 Wickham Ct, Clemmons, NC 27012
3beds
2,383sqft
Stick/Site Built, Residential, Single Family Residence
Built in 2022
0.54 Acres Lot
$359,200 Zestimate®
$--/sqft
$50/mo HOA
What's special
Fully fenced yardVersatile loft spaceOpen kitchenCorner lotGranite countertopsSerene nature viewsWalk-in pantry
- 1 day
- 126
- 12
Zillow last checked:
Listing updated:
Listed by:
Joy Lara 336-703-1873,
Keller Williams Realty Elite
Source: Triad MLS,MLS#: 1239878
Facts & features
Interior
Bedrooms & bathrooms
- Bedrooms: 3
- Bathrooms: 3
- Full bathrooms: 2
- 1/2 bathrooms: 1
- Main level bathrooms: 1
Primary bedroom
- Level: Second
- Dimensions: 17.08 x 13.5
Bedroom 2
- Level: Second
- Dimensions: 12.83 x 11.92
Bedroom 3
- Level: Second
- Dimensions: 13.08 x 10.92
Dining room
- Level: Main
- Dimensions: 13.5 x 9.67
Entry
- Level: Main
- Dimensions: 20.67 x 5
Kitchen
- Level: Main
- Dimensions: 13.5 x 10.5
Living room
- Level: Main
- Dimensions: 15.67 x 13.5
Loft
- Level: Second
- Dimensions: 13 x 12.17
Office
- Level: Main
- Dimensions: 13 x 10.33
Heating
- Forced Air, Zoned, Natural Gas
Cooling
- Central Air, Zoned
Appliances
- Included: Microwave, Dishwasher, Disposal, Gas Cooktop, Free-Standing Range, Gas Water Heater, Tankless Water Heater
- Laundry: Dryer Connection, Laundry Room, Washer Hookup
Features
- Built-in Features, Ceiling Fan(s), Dead Bolt(s), Kitchen Island, Pantry, Solid Surface Counter
- Flooring: Carpet, Vinyl
- Doors: Insulated Doors
- Windows: Insulated Windows
- Has basement: No
- Attic: Pull Down Stairs
- Number of fireplaces: 1
- Fireplace features: Gas Log, Living Room
Interior area
- Total structure area: 2,383
- Total interior livable area: 2,383 sqft
- Finished area above ground: 2,383
Property
Parking
- Total spaces: 2
- Parking features: Driveway, Garage, Paved, Garage Door Opener, Attached, Garage Faces Front
- Attached garage spaces: 2
- Has uncovered spaces: Yes
Features
- Levels: Two
- Stories: 2
- Patio & porch: Porch
- Exterior features: Garden
- Pool features: None
- Fencing: Fenced,Privacy
Lot
- Size: 0.54 Acres
- Features: Cleared, Corner Lot, Level, Subdivided, Not in Flood Zone, Subdivision
Details
- Parcel number: 08007A0000057
- Zoning: RA3
- Special conditions: Owner Sale
Construction
Type & style
- Home type: SingleFamily
- Architectural style: Traditional
- Property subtype: Stick/Site Built, Residential, Single Family Residence
Materials
- Vinyl Siding
- Foundation: Slab
Condition
- Year built: 2022
Utilities & green energy
- Sewer: Septic Tank
- Water: Public
Community & HOA
Community
- Security: Security System, Smoke Detector(s)
- Subdivision: Altavista
HOA
- Has HOA: Yes
- HOA fee: $600 annually
Location
- Region: Clemmons
Financial & listing details
- Tax assessed value: $278,680
- Annual tax amount: $1,850
- Date on market: 10/22/2026
- Cumulative days on market: 1 day
- Listing agreement: Exclusive Right To Sell
- Listing terms: Cash,Conventional,FHA,VA Loan
Estimated market value
$359,200
$338,000 - $381,000
Not available
Price history
| Date | Event | Price |
|---|---|---|
| 10/22/2026 | Listed for sale | $355,000+6.9% |
Source:  Triad MLS #1239878 Report a problem | ||
| 12/9/2022 | Sold | $331,990-0.3% |
Source: Triad MLS #1059616 Report a problem | ||
| 11/3/2022 | Pending sale | $332,990 |
Source: Triad MLS #1059616 Report a problem | ||
| 10/6/2022 | Listed for sale | $332,990 |
Source: Triad MLS #1059616 Report a problem | ||
| 2/23/2022 | Listed for sale | -- |
Source: Triad MLS #1059616 Report a problem | ||
Public tax history
| Year | Property taxes | Tax assessment |
|---|---|---|
| 2026 | -- | $278,680 |
| 2025 | $1,784 | $278,680 |
| 2024 | $1,784 +4.5% | $278,680 +4.5% |
| 2023 | $1,707 +344.5% | $266,680 +344.5% |
| 2022 | $384 | $60,000 |
Find assessor info on the county website
Monthly payment
Est. payment
Payment breakdown
Explore the cost of this home by adjusting the details. Changes won't be saved.Climate risks
Neighborhood: 27012


Similar homes
- $374,9004 bd3 ba2.5k sqft178 Wickham Ct, Clemmons, NC 27012For Sale
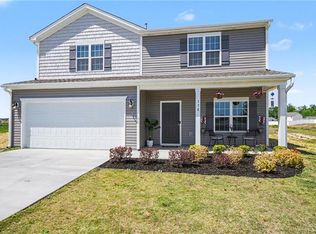
 MLS ID #1218801, Joel Vernier. Triad MLS
- $375,0003 bd3 ba2.4k sqft6468 Hampton Rd, Clemmons, NC 27012For Sale
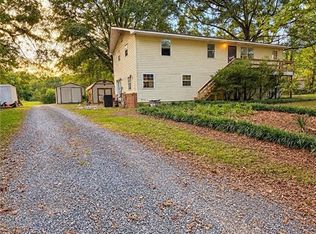 MLS ID #1234792, Angela Fuller. Triad MLS
- $359,9003 bd3 ba2.4k sqft6045 Stone Bluff Dr, Clemmons, NC 27012For Sale
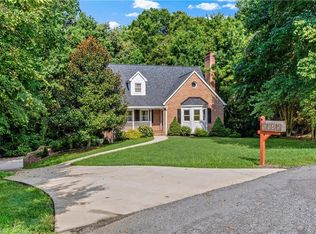 MLS ID #1231315, Shelly Hartman. Triad MLS
- $434,0003 bd3 ba2.4k sqft5356 Graycliff Ln, Clemmons, NC 27012For Sale
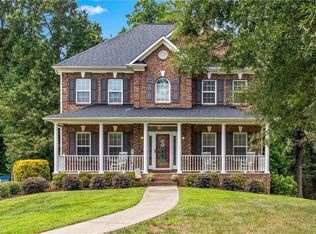 MLS ID #1238673, Arlene Rouse. Triad MLS
- $319,9003 bd3 ba2.1k sqft370 Tamworth Dr, Clemmons, NC 27012For SaleMLS ID #1235095, Donna Barham. Triad MLS
- $404,4443 bd3 ba2.3k sqft4225 Limestone Ct, Clemmons, NC 27012For SaleMLS ID #1237562, Matthew Kurzrok. Triad MLS
- $420,0003 bd3 ba2.3k sqft5363 Graycliff Ln, Clemmons, NC 27012For SaleMLS ID #1237777, Kristin "Kik" Poon. Triad MLS
- $329,0003 bd3 ba1.3k sqft5410 Nestleway Dr, Clemmons, NC 27012For SaleMLS ID #1233509, Amanda Cranfill. Triad MLS
- $409,0003 bd2 ba2.4k sqft110 Leighmar St, Clemmons, NC 27012For SaleMLS ID #1237324, Caroline James. Triad MLS
- $374,0004 bd3 ba2.2k sqft4025 Stirrup Dr, Clemmons, NC 27012New ConstructionTriad MLS
- $400,0003 bd3 ba2.4k sqft147 Rolling Meadow Ln, Clemmons, NC 27012For SaleMLS ID #1237125, Matt Hamm. Triad MLS
- $315,0002 bd2 ba1.2k sqft5409 Elliott Crest Ct, Clemmons, NC 27012For SaleMLS ID #1238077, Jeff Valentino. Triad MLS
- $399,9904 bd3 ba2.5k sqft647 Gus Hill Rd, Clemmons, NC 27012For SaleMLS ID #1236605, Alexis Burgos. Triad MLS
- $450,0003 bd3 ba2.3k sqft192 Loganberry Ct, Clemmons, NC 27012For SaleMLS ID #1237190, Ryan Smith. Triad MLS
- $339,9003 bd3 ba2.1k sqft6060 Bobbybrook Dr, Clemmons, NC 27012For SaleMLS ID #1231770, Vicki Fleming. Triad MLS
- $390,0003 bd3 ba1.8k sqft1335 Old Mill Farm Rd, Lexington, NC 27295For SaleMLS ID #1234285, Trey Swicegood. Triad MLS
- $349,9003 bd3 ba2.5k sqft363 Kelly Ln, Lexington, NC 27295For SaleMLS ID #1231362, Stephen Metarelis. Triad MLS
- $289,9003 bd2 ba1.4k sqft329 Henderson Dr, Clemmons, NC 27012For SaleMLS ID #1233395, Vavina Lapham-Elolf. Triad MLS
- $305,0002 bd2 ba2.1k sqft989 Arvin Hill Ln, Lexington, NC 27295For SaleMLS ID #1234069, Tracy Dowling. Triad MLS
- $427,5004 bd4 ba2.3k sqft6055 Frye Bridge Rd, Clemmons, NC 27012New ConstructionMLS ID #1238344, James Kensky. Triad MLS
