Welcome to 370 Tamworth Drive in Clemmons! This home is a freshly painted 3-bedroom, 2.5 bath that offers more than 2,000 square feet of living space. It sits on an approximately a 0.9-acre lot at the end of the cul de sac. Inside, you'll find new quartz countertops, updated flooring, a brand-new dishwasher, and a functional floor plan with room to spread out. The spacious recreation room in the basement could be used as a media room, home office, playroom, or hobby space. A 2-car basement garage adds convenience and storage. Enjoy time outdoors from the covered front porch or the rear deck overlooking the partially fenced backyard, which could be a great space for pets or gardening. The backyard is complimented by a wooded area that extends beyond the grass, making this lot a standout! This home offers indoor charm, plenty of outdoor space, and best of all, NO HOA!! All while still being conveniently located near shopping and dining. Come see it and let's make this your new home!
For sale
Price cut: $10K (7/20)
$340,000
370 Tamworth Dr, Clemmons, NC 27012
3beds
2,045sqft
:
Get pre-qualified$2,031/mo
Stick/Site Built, Residential, Single Family Residence
Built in 1981
0.95 Acres Lot
$334,600 Zestimate®
$--/sqft
$-- HOA
What's special
Covered front porchFreshly paintedPartially fenced backyardBrand-new dishwasherUpdated countertops
- 31 days |
- 1,309 |
- 69 |
Likely to sell faster than
Zillow last checked:
Listing updated:
Listed by:
Jake Simmons 336-300-6136,
Local R.E. Inc.
Source: Triad MLS,MLS#: 1226748
Facts & features
Interior
Bedrooms & bathrooms
- Bedrooms: 3
- Bathrooms: 3
- Full bathrooms: 2
- 1/2 bathrooms: 1
- Main level bathrooms: 2
Primary bedroom
- Level: Main
- Dimensions: 14.67 x 11.58
Bedroom 2
- Level: Main
- Dimensions: 11.92 x 13.58
Bedroom 3
- Level: Main
- Dimensions: 13.08 x 11.42
Breakfast
- Level: Main
- Dimensions: 8 x 11.58
Dining room
- Level: Main
- Dimensions: 9.42 x 11.58
Entry
- Level: Main
- Dimensions: 6.33 x 11.42
Kitchen
- Level: Main
- Dimensions: 10 x 8.33
Laundry
- Level: Basement
- Dimensions: 4 x 5.83
Living room
- Level: Main
- Dimensions: 10.5 x 17.08
Recreation room
- Level: Basement
- Dimensions: 23.92 x 15
Heating
- Heat Pump, Electric
Cooling
- Central Air
Appliances
- Included: Dishwasher, Free-Standing Range, Range Hood, Electric Water Heater
Features
- Flooring: Tile, Vinyl
- Basement: Partially Finished, Basement
- Number of fireplaces: 1
- Fireplace features: Basement
Interior area
- Total structure area: 2,868
- Total interior livable area: 2,045 sqft
- Finished area above ground: 1,412
- Finished area below ground: 633
Property
Parking
- Total spaces: 2
- Parking features: Driveway, Basement
- Attached garage spaces: 2
- Has uncovered spaces: Yes
Features
- Levels: One
- Stories: 1
- Patio & porch: Porch
- Pool features: None
Lot
- Size: 0.95 Acres
- Features: Cul-De-Sac, Not in Flood Zone
Details
- Parcel number: 03015E0000020B
- Zoning: RS
- Special conditions: Owner Sale
Construction
Type & style
- Home type: SingleFamily
- Architectural style: Ranch
- Property subtype: Stick/Site Built, Residential, Single Family Residence
Materials
- Brick, Vinyl Siding
Condition
- Year built: 1981
Utilities & green energy
- Sewer: Septic Tank
- Water: Public
Community & HOA
Community
- Subdivision: Tamworth
HOA
- Has HOA: No
Location
- Region: Clemmons
Financial & listing details
- Tax assessed value: $172,580
- Annual tax amount: $1,104
- Date on market: 7/6/2026
- Cumulative days on market: 23 days
- Listing agreement: Exclusive Right To Sell
- Listing terms: Cash,Conventional
Estimated market value
$334,600
$318,000 - $351,000
$2,117/mo
Price history
| Date | Event | Price |
|---|---|---|
| 7/20/2026 | Price change | $340,000-2.9% |
Source:  Triad MLS #1226748 Report a problem Triad MLS #1226748 Report a problem | ||
| 7/6/2026 | Listed for sale | $350,000+200.2% |
Source: Triad MLS #1226748 Report a problem | ||
| 6/30/1998 | Sold | $116,600 |
Source: Triad MLS #W95930 Report a problem | ||
Public tax history
| Year | Property taxes | Tax assessment |
|---|---|---|
| 2025 | $1,105 | $172,580 |
| 2024 | $1,105 | $172,580 |
| 2023 | $1,105 | $172,580 |
| 2022 | $1,105 | $172,580 |
| 2021 | $1,105 +7.4% | $172,580 +7.4% |
| 2020 | $1,028 | $160,660 |
| 2019 | -- | $160,660 |
| 2018 | $981 | $160,660 |
| 2017 | $981 | $160,660 |
| 2016 | $981 | $160,660 |
| 2015 | $981 +7.2% | $160,660 +8.9% |
| 2014 | $915 | $147,570 |
| 2013 | -- | $147,570 |
| 2012 | -- | $147,570 |
| 2011 | -- | $147,570 |
| 2010 | -- | -- |
| 2009 | -- | -- |
| 2008 | -- | -- |
| 2007 | -- | -- |
| 2006 | -- | -- |
| 2005 | -- | -- |
| 2004 | -- | -- |
| 2003 | -- | -- |
| 2002 | -- | -- |
| 2001 | -- | -- |
| 2000 | -- | -- |
| 1999 | -- | -- |
Find assessor info on the county website
Monthly payment
Est. payment
Payment breakdown
Explore the cost of this home by adjusting the details. Changes won't be saved.Climate risks
Neighborhood: 27012
Nearby schools
GreatSchools rating
- 6/10Northwest ElementaryGrades: PK-5Distance: 0.9 mi
- 9/10North Davidson MiddleGrades: 6-8Distance: 4 mi
- 5/10North Davidson HighGrades: 9-12Distance: 3.9 mi
- $256,8003 bd2 ba1.4k sqft360 Tamworth Dr, Clemmons, NC 27012Off Market
- $262,8003 bd2 ba1.5k sqft374 Tamworth Dr, Clemmons, NC 27012Off Market
- $250,0003 bd3 ba1.8k sqft371 Tamworth Dr, Clemmons, NC 27012Sold
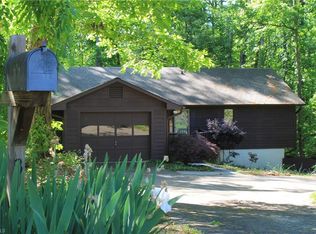
- $293,6003 bd2 ba1.5k sqft340 Tamworth Dr, Clemmons, NC 27012Off Market
- $293,5003 bd3 ba1.8k sqft369 Tamworth Dr, Clemmons, NC 27012Off Market
- $265,3003 bd2 ba1.4k sqft337 Tamworth Dr, Clemmons, NC 27012Off Market
- $289,4003 bd2 ba1.6k sqft322 Tamworth Dr, Clemmons, NC 27012Off Market
- $294,0003 bd2 ba2.1k sqft319 Tamworth Dr, Clemmons, NC 27012Off Market
A local agent can set up tours, give advice and negotiate with sellers.
A local lender can help you make sure your offer is ready when you are.
Similar homes
- $335,0003 bd3 ba2k sqft5536 Moravian Heights Ln, Clemmons, NC 27012For Sale
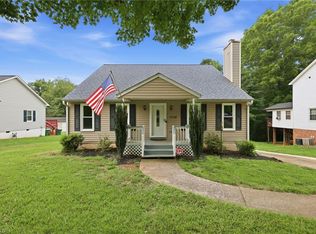
 MLS ID #1229517, Devonte Freeman. Triad MLS
 - $389,9003 bd3 ba2.5k sqft6045 Stone Bluff Dr, Clemmons, NC 27012For Sale
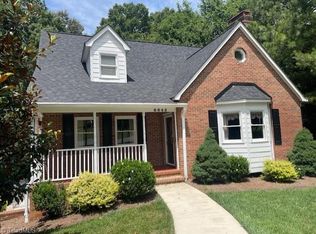 MLS ID #1226693, Dan Patterson. Triad MLS
 - $299,9003 bd2 ba1.3k sqft126 Fox Chase Ct, Lexington, NC 27295For Sale
 MLS ID #1229127, Ashley Lay. Triad MLS
 - $360,0003 bd3 ba2.2k sqft4312 Cooper Rd, Winston Salem, NC 27127For Sale
 MLS ID #1224775, Alison Sink. Triad MLS
 - $374,9003 bd3 ba2.2k sqft201 Jones Dr, Winston Salem, NC 27107For SaleMLS ID #1227865, Nicole Agner-Goddard. Triad MLS
- $275,0003 bd3 ba1.4k sqft1625 N Ammons Dr, Clemmons, NC 27012For SaleMLS ID #1230037, Olivia Koontz. Triad MLS
- $329,9003 bd3 ba2.7k sqft481 David Smith Rd, Winston Salem, NC 27127For SaleMLS ID #1177589, Henry Edwards. Triad MLS
- $334,7004 bd2 ba2.1k sqft3220 Hickory Ridge Dr, Winston Salem, NC 27127For SaleMLS ID #1224618, Jerri Banner. Triad MLS
- $339,9003 bd2 ba2.1k sqft406 S Cliffdale Dr, Winston Salem, NC 27104For SaleMLS ID #1228544, Susan Carter. Triad MLS
- $325,0005 bd5 ba1.7k sqft4908 Southwin Dr, Winston Salem, NC 27104For SaleMLS ID #1225129, John Pursley. Triad MLS
- $320,0003 bd3 ba2k sqft120 Hazelwood Ct, Lexington, NC 27295For SaleMLS ID #1228187, Melissa P Locklear. Triad MLS
- $327,0004 bd3 ba1.9k sqft150 Creekview Dr, Kernersville, NC 27284For SaleMLS ID #1230113, Amanda Greene. Triad MLS
- $339,0003 bd2 ba1.8k sqft1033 Alabnon Rd, Lewisville, NC 27023For SaleMLS ID #1225504, Marlana Riley. Triad MLS
- $349,5003 bd3 ba2.2k sqft1833 Helmstetler Rd, Lexington, NC 27295For SaleMLS ID #1219336, Mark Smith. Triad MLS
- $349,9003 bd3 ba1.7k sqft4480 Langhorne Dr, Winston Salem, NC 27106For SaleMLS ID #1226458, Victoria L. Boysen. Triad MLS
- $319,0003 bd3 ba1.6k sqft3000 Wonderwood Dr, Winston Salem, NC 27103For SaleMLS ID #1217378, Lisa Allen. Triad MLS
- $325,0003 bd3 ba2k sqft2150 Storm Canyon Rd, Winston Salem, NC 27106For SaleMLS ID #1227699, Fletcher Bingham. Triad MLS
- $299,0003 bd2 ba1.5k sqft488 Lansdowne Pl, Winston Salem, NC 27107For SaleMLS ID #1229435, Kristen Bodford. Triad MLS
- $330,0003 bd3 ba1.7k sqft4095 Havenwood Dr, Winston Salem, NC 27106For SaleMLS ID #1223227, Allison Sigmon. Triad MLS
- $339,9003 bd3 ba2k sqft5965 Bethania Tobaccoville Rd, Pfafftown, NC 27040For SaleMLS ID #1219827, Molly Allred. Triad MLS
