Not your average split level! Location! Enjoy the best of both worlds w/ a Winston address & Davidson Co taxes, NO HOA, & access to ND/Oak Grove schools. Conveniently located near major highways for an easy commute to Winston, Greensboro, & beyond. Situated on a corner lot w/ nearly 0.5 acre, this gorgeous remodeled home is move in ready! It has a spacious layout featuring 3 generous sized bedrooms & 3 full baths, plus a large downstairs den w/ wet bar area perfect for 2nd living area, game room, or home office. The open kitchen & dining area are designed for everyday living w/ bright sunroom overlooking the backyard & patio, creating the perfect place to relax. Recent updates include LVP flooring, beautifully renovated bathrooms w/ tile, fresh paint, new fixtures & vanities, granite countertops, ss appliances & more. Come see for yourself the charm this home has! Enjoy a 2-car garage w/ workshop space & storage building. Free appraisal or .250% lender credit w/ preferred lender!
For sale
Price cut: $5K (8/8)
$369,900
201 Jones Dr, Winston Salem, NC 27107
3beds
2,262sqft
:
Get pre-qualified$2,209/mo
Stick/Site Built, Residential, Single Family Residence
Built in 1976
0.48 Acres Lot
$362,800 Zestimate®
$--/sqft
$-- HOA
What's special
Fresh paintGorgeous remodeled homeCorner lotLvp flooringGranite countertopsStorage buildingSpacious layout
- 17 days |
- 733 |
- 74 |
Zillow last checked:
Listing updated:
Listed by:
Nicole Agner-Goddard 336-793-7781,
Brick & Brass Realty LLC
Source: Triad MLS,MLS#: 1227865
Facts & features
Interior
Bedrooms & bathrooms
- Bedrooms: 3
- Bathrooms: 3
- Full bathrooms: 3
Primary bedroom
- Level: Upper
- Dimensions: 12.92 x 13.92
Bedroom 2
- Level: Upper
- Dimensions: 11.67 x 13.67
Bedroom 3
- Level: Upper
- Dimensions: 11.5 x 13.67
Dining room
- Level: Main
- Dimensions: 9.25 x 10.5
Kitchen
- Level: Main
- Dimensions: 11 x 14
Living room
- Level: Main
- Dimensions: 20.25 x 11.75
Recreation room
- Level: Main
- Dimensions: 25.83 x 25.75
Heating
- Heat Pump, Electric
Cooling
- Heat Pump
Appliances
- Included: Microwave, Dishwasher, Ice Maker, Free-Standing Range, Electric Water Heater
- Laundry: Dryer Connection, Washer Hookup
Features
- Dead Bolt(s), Solid Surface Counter, Wet Bar
- Flooring: Vinyl
- Basement: Crawl Space
- Number of fireplaces: 1
- Fireplace features: Den
Interior area
- Total structure area: 2,262
- Total interior livable area: 2,262 sqft
- Finished area above ground: 1,400
- Finished area below ground: 862
Property
Parking
- Total spaces: 2
- Parking features: Garage, Garage Door Opener, Attached
- Attached garage spaces: 2
Features
- Levels: Multi/Split
- Patio & porch: Porch
- Pool features: None
- Fencing: None
Lot
- Size: 0.48 Acres
Details
- Additional structures: Storage
- Parcel number: 13014H0000104
- Zoning: RS
- Special conditions: Owner Sale
Construction
Type & style
- Home type: SingleFamily
- Property subtype: Stick/Site Built, Residential, Single Family Residence
Materials
- Brick, Vinyl Siding
Condition
- Year built: 1976
Utilities & green energy
- Sewer: Septic Tank
- Water: Public
Community & HOA
Community
- Subdivision: Evergreen Acres
HOA
- Has HOA: No
Location
- Region: Winston Salem
Financial & listing details
- Tax assessed value: $196,640
- Annual tax amount: $1,401
- Date on market: 7/23/2026
- Cumulative days on market: 17 days
- Listing agreement: Exclusive Right To Sell
Estimated market value
$362,800
$345,000 - $381,000
$2,198/mo
Price history
| Date | Event | Price |
|---|---|---|
| 8/8/2026 | Price change | $369,900-1.3% |
Source:  Triad MLS #1227865 Report a problem Triad MLS #1227865 Report a problem | ||
| 7/30/2026 | Price change | $374,900-6% |
Source: Triad MLS #1227865 Report a problem | ||
| 7/23/2026 | Listed for sale | $399,000+110% |
Source: Triad MLS #1227865 Report a problem | ||
| 5/11/2026 | Sold | $190,000$84/sqft |
Source: Public Record Report a problem | ||
Public tax history
| Year | Property taxes | Tax assessment |
|---|---|---|
| 2026 | -- | $196,640 |
| 2025 | $1,416 | $196,640 |
| 2024 | $1,416 +0.3% | $196,640 +0.3% |
| 2023 | $1,412 +3.2% | $196,120 |
| 2022 | $1,368 | $196,120 |
| 2021 | $1,368 +15.4% | $196,120 +15.4% |
| 2020 | $1,186 | $170,010 |
| 2019 | -- | $170,010 |
| 2018 | $1,168 | $170,010 |
| 2017 | $1,168 | $170,010 |
| 2016 | $1,168 | $170,010 |
| 2015 | $1,168 -9.3% | $170,010 -8.9% |
| 2014 | $1,288 | $186,660 |
| 2013 | -- | $186,660 |
| 2012 | -- | $186,660 |
| 2011 | -- | $186,660 |
| 2010 | -- | -- |
| 2009 | -- | -- |
| 2008 | -- | -- |
| 2007 | -- | -- |
| 2006 | -- | -- |
| 2005 | -- | -- |
| 2004 | -- | -- |
| 2003 | -- | -- |
| 2002 | -- | -- |
| 2001 | -- | -- |
| 2000 | -- | -- |
| 1999 | -- | -- |
Find assessor info on the county website
Monthly payment
Est. payment
Payment breakdown
Explore the cost of this home by adjusting the details. Changes won't be saved.Climate risks
Neighborhood: 27107
Nearby schools
GreatSchools rating
- 5/10Midway ElementaryGrades: PK-5Distance: 0.9 mi
- 5/10Oak Grove Middle SchoolGrades: 6-8Distance: 2.9 mi
- 6/10Oak Grove HighGrades: 9-12Distance: 3 mi
- $326,4003 bd2 ba1.8k sqft1128 Evergreen Dr, Winston Salem, NC 27107Off Market

- $298,0003 bd2 ba1.5k sqft194 Jones Dr, Winston Salem, NC 27107Sold

- $220,0003 bd2 ba1.5k sqft231 Jones Dr, Winston Salem, NC 27107Sold
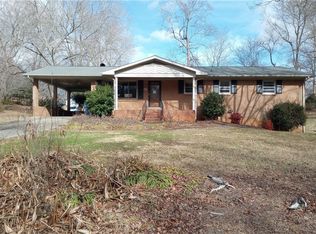
- $294,6003 bd3 ba1.3k sqft178 Jones Dr, Winston Salem, NC 27107Off Market
- $259,4003 bd2 ba1.2k sqft263 Jones Dr, Winston Salem, NC 27107Off Market
- $275,2004 bd2 ba1.3k sqft234 Jones Dr, Winston Salem, NC 27107Off Market
- $23,8000.46 acres234 Jones Dr, Winston Salem, NC 27107Off Market
- $336,2003 bd3 ba3.4k sqft1178 Evergreen Dr, Winston Salem, NC 27107Off Market
A local agent can set up tours, give advice and negotiate with sellers.
A local lender can help you make sure your offer is ready when you are.
Similar homes
- $330,0003 bd2 ba1.7k sqft399 Wildwood Ln, Winston Salem, NC 27107For Sale

 MLS ID #1228932, Lisa Jobe. Triad MLS
 - $420,0003 bd2 ba1.6k sqft431 Georgetown Rd, Winston Salem, NC 27107For Sale
 MLS ID #1227759, Jim Duncan. Triad MLS
 - $300,0003 bd2 ba1.8k sqft512 Croydon Ln, Winston Salem, NC 27107For Sale
 MLS ID #1215481, Nathaniel Birdsong. Triad MLS
 - $329,9003 bd3 ba2.7k sqft481 David Smith Rd, Winston Salem, NC 27127For Sale
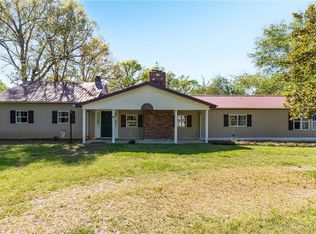 MLS ID #1177589, Henry Edwards. Triad MLS
 - $369,9995 bd3 ba2k sqft1256 Cloister Dr, Winston Salem, NC 27127For SaleMLS ID #1229541, Jose Melendez. Triad MLS
- $369,0003 bd3 ba2.2k sqft313 Skeet Club Rd, High Point, NC 27265For SaleMLS ID #1228295, Matthew Kiser. Triad MLS
- $384,9004 bd3 ba2.3k sqft5024 Timbrook Ln, Winston Salem, NC 27103For SaleMLS ID #1227409, Blake Ginther. Triad MLS
- $359,9003 bd2 ba2.6k sqft5021 Eastwin Dr, Winston Salem, NC 27104For SaleMLS ID #1222174, Robert Salmons. Triad MLS
- $374,9003 bd3 ba2.1k sqft140 Petree Rd, Winston Salem, NC 27106For SaleMLS ID #1219449, Jodi Lee Tate. Triad MLS
- $269,9003 bd3 ba1.8k sqft2009 Cedar Post Ct, Winston Salem, NC 27127For SaleMLS ID #1230038, Jennifer Reid. Triad MLS
- $364,9003 bd3 ba2k sqft1300 Miller St, Winston Salem, NC 27103For SaleMLS ID #1218683, Chris Robinson. Triad MLS
- $329,9004 bd2 ba2.1k sqft3220 Hickory Ridge Dr, Winston Salem, NC 27127For SaleMLS ID #1224618, Jerri Banner. Triad MLS
- $375,0003 bd2 ba1.9k sqft314 Canterbury Rd, High Point, NC 27262For SaleMLS ID #1226944, Amy Didier. Triad MLS
- $359,9004 bd3 ba2.8k sqft4971 Stonington Rd, Winston Salem, NC 27103For SaleMLS ID #1225532, Charlie Watkins. Triad MLS
- $399,9993 bd4 ba2.4k sqft6013 Stone Bluff Dr, Clemmons, NC 27012For SaleMLS ID #1228394, Darla Miner. Triad MLS
- $349,9003 bd2 ba2k sqft738 Elderwood Ave, Winston Salem, NC 27103For SaleMLS ID #1226177, Jenny Edwards. Triad MLS
- $409,0003 bd3 ba2.2k sqft1734 Lancelot Ln, Winston Salem, NC 27103For SaleMLS ID #1225754, Lisa Parrish. Triad MLS
- $354,9003 bd2 ba2.1k sqft671 Dover Dr, Winston Salem, NC 27104For SaleMLS ID #1222208, Robert Salmons. Triad MLS
- $325,0003 bd3 ba2k sqft2150 Storm Canyon Rd, Winston Salem, NC 27106For SaleMLS ID #1227699, Fletcher Bingham. Triad MLS
- $399,9003 bd2 ba2.8k sqft100 Malvern Ct, Winston Salem, NC 27106For SaleMLS ID #1225642, Lane Young. Triad MLS
