Welcome to your mostly private oasis! This remodeled Brick & Vinyl Ranch combines modern updates with exceptional versatility. A new roof in Feb 2026. Featuring vaulted ceilings in the Great room and stylish wood-style vinyl flooring. The updated kitchen is a chef’s dream, boasting granite countertops, new cabinetry, stainless steel appliances, a smooth-top range, pantry, and a center island. The primary bedroom also features vaulted ceilings and double closets. A split-bedroom floor plan for maximum privacy. Unwind in the sunroom with tile flooring, overlooking a fully fenced backyard framed by peaceful woods. Beat the summer heat in your in-ground swimming pool, complete with a new liner (Summer '26)! Car enthusiasts and hobbyists will love the two-car attached garage PLUS a huge two-car detached garage. Enjoy tranquil, private living with a prime, central location convenient to High Point, Winston-Salem, and Kernersville. Don't miss this rare find! Some photos are virtually staged
For sale
Price cut: $5.1K (9/10)
$399,900
431 Georgetown Rd, Winston Salem, NC 27107
3beds
1,602sqft
Stick/Site Built, Residential, Single Family Residence
Built in 1988
1.45 Acres Lot
$391,000 Zestimate®
$--/sqft
$-- HOA
What's special
Stylish wood-style vinyl flooringHuge two-car detached garageSunroom with tile flooringCenter islandSplit-bedroom floor planGranite countertopsIn-ground swimming pool
- 58 days
- 1,949
- 160
Likely to sell faster than
Zillow last checked:
Listing updated:
Listed by:
Jim Duncan 336-509-1907,
Howard Hanna Allen Tate Summerfield
Source: Triad MLS,MLS#: 1227759
Facts & features
Interior
Bedrooms & bathrooms
- Bedrooms: 3
- Bathrooms: 2
- Full bathrooms: 2
- Main level bathrooms: 2
Primary bedroom
- Level: Main
- Dimensions: 17 x 12.17
Bedroom 2
- Level: Main
- Dimensions: 11 x 10.33
Bedroom 3
- Level: Main
- Dimensions: 12.33 x 9.58
Dining room
- Level: Main
- Dimensions: 13.42 x 6.25
Entry
- Level: Main
- Dimensions: 12.33 x 6.08
Great room
- Level: Main
- Dimensions: 17.17 x 16.58
Kitchen
- Level: Main
- Dimensions: 13.42 x 10.92
Sunroom
- Level: Main
- Dimensions: 20.17 x 10
Heating
- Heat Pump, Electric
Cooling
- Heat Pump
Appliances
- Included: Microwave, Dishwasher, Free-Standing Range, Electric Water Heater
- Laundry: Dryer Connection, Main Level, Washer Hookup
Features
- Ceiling Fan(s), Dead Bolt(s), Soaking Tub, Kitchen Island, Pantry, Solid Surface Counter, Vaulted Ceiling(s)
- Flooring: Carpet, Tile, Vinyl
- Basement: Crawl Space
- Attic: Pull Down Stairs
- Has fireplace: No
Interior area
- Total structure area: 1,602
- Total interior livable area: 1,602 sqft
- Finished area above ground: 1,602
Property
Parking
- Total spaces: 4
- Parking features: Driveway, Garage, Garage Door Opener, Attached, Detached Carport
- Attached garage spaces: 4
- Has carport: Yes
- Has uncovered spaces: Yes
Features
- Levels: One
- Stories: 1
- Pool features: In Ground
- Fencing: Fenced
Lot
- Size: 1.45 Acres
- Features: Level, Partially Wooded, Subdivided, Wooded, Subdivision
- Residential vegetation: Partially Wooded
Details
- Additional structures: Storage
- Parcel number: 01004C0000006000
- Zoning: RA3
- Special conditions: Owner Sale
Construction
Type & style
- Home type: SingleFamily
- Architectural style: Ranch
- Property subtype: Stick/Site Built, Residential, Single Family Residence
Materials
- Brick, Vinyl Siding
Condition
- Year built: 1988
Utilities & green energy
- Sewer: Septic Tank
- Water: Public
Community & HOA
Community
- Security: Smoke Detector(s)
- Subdivision: Georgetown
HOA
- Has HOA: No
Location
- Region: Winston Salem
Financial & listing details
- Tax assessed value: $237,400
- Annual tax amount: $1,685
- Date on market: 7/22/2026
- Cumulative days on market: 58 days
- Listing agreement: Exclusive Right To Sell
- Exclusions: The Buried Tank Has Never Been Used By The Current Owner, And They Do Not Know If It Is Owned Or Leased. No Company Has Ever Reached Out To Them.
Estimated market value
$391,000
$371,000 - $411,000
$1,993/mo
Price history
| Date | Event | Price |
|---|---|---|
| 9/10/2026 | Price change | $399,900-1.3% |
Source:  Triad MLS #1227759 Report a problem Triad MLS #1227759 Report a problem | ||
| 8/11/2026 | Price change | $405,000-3.6% |
Source: Triad MLS #1227759 Report a problem | ||
| 7/22/2026 | Listed for sale | $420,000+127.1% |
Source: Triad MLS #1227759 Report a problem | ||
| 11/15/2016 | Sold | $184,900 |
Source: Triad MLS #808456 Report a problem | ||
| 9/13/2016 | Listed for sale | $184,900+10.1%$115/sqft |
Source: Price & Assoc., REALTORS #808456 Report a problem | ||
| 9/29/2006 | Sold | $168,000+33.6% |
Source: Triad MLS #H399518 Report a problem | ||
| 5/26/2000 | Sold | $125,750 |
Source: Triad MLS #H68782 Report a problem | ||
Public tax history
| Year | Property taxes | Tax assessment |
|---|---|---|
| 2026 | -- | $237,400 +6.2% |
| 2025 | $1,686 +9.3% | $223,580 |
| 2024 | $1,543 | $223,580 |
| 2023 | $1,543 | $223,580 |
| 2022 | $1,543 | $223,580 |
| 2021 | $1,543 +23.8% | $223,580 +23.8% |
| 2020 | $1,246 | $180,570 |
| 2019 | -- | $180,570 |
| 2018 | $1,171 | $180,570 |
| 2017 | $1,171 | $180,570 +4.8% |
| 2016 | $1,171 | $172,320 |
| 2015 | $1,171 -0.1% | $172,320 +1.4% |
| 2014 | $1,173 | $169,960 |
| 2013 | -- | $169,960 |
| 2012 | -- | $169,960 |
| 2011 | -- | $169,960 |
| 2010 | -- | -- |
| 2009 | -- | -- |
| 2008 | -- | -- |
| 2007 | -- | -- |
| 2006 | -- | -- |
| 2005 | -- | -- |
| 2004 | -- | -- |
| 2003 | -- | -- |
| 2002 | -- | -- |
| 2001 | -- | -- |
| 2000 | -- | -- |
| 1999 | -- | -- |
Find assessor info on the county website
Monthly payment
Est. payment
Payment breakdown
Explore the cost of this home by adjusting the details. Changes won't be saved.Climate risks
Neighborhood: 27107
Nearby schools
Schools provided by the listing agent
- Elementary: Wallburg
- Middle: Oak Grove
- High: Oak Grove
Source: Triad MLS. This data may not be complete. We recommend contacting the local school district to confirm school assignments for this home.

- $320,6003 bd3 ba1.8k sqft405 Georgetown Rd, Winston Salem, NC 27107Off Market
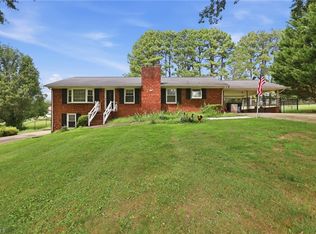
- $274,9003 bd2 ba1.3k sqft465 Georgetown Rd, Winston Salem, NC 27107Off Market
- $277,0003 bd2 ba1.3k sqft389 Georgetown Rd, Winston Salem, NC 27107Sold
- $177,5003 bd2 ba1.1k sqft507 Georgetown Rd, Winston Salem, NC 27107Off Market
Similar homes
- $334,9003 bd2 ba1.5k sqft511 Croydon Ln, Winston Salem, NC 27107For Sale
 MLS ID #1233330, Amanda Tucker. Triad MLS
 - $339,9003 bd3 ba2.1k sqft4110 Selda Dr, Winston Salem, NC 27107For Sale
 MLS ID #1233118, Crystal Rierson-Villeneuve. Triad MLS
 - $283,5003 bd2 ba1.5k sqft488 Lansdowne Pl, Winston Salem, NC 27107For Sale
 MLS ID #1229435, Kristen Bodford. Triad MLS
 - $329,9003 bd3 ba2.2k sqft201 Jones Dr, Winston Salem, NC 27107For Sale
 MLS ID #1227865, Nicole Agner-Goddard. Triad MLS
 - $304,9003 bd2 ba1.6k sqft5400 Springhouse Farm Rd, Winston Salem, NC 27107For SaleMLS ID #1226690, Robert Salmons. Triad MLS
- $287,7003 bd2 ba1.4k sqft660 Brookmont Dr, Winston Salem, NC 27107For SaleMLS ID #1216713, Kris Childress. Triad MLS
- $359,0003 bd2 ba1.8k sqft107 Ben Nevis Dr, Kernersville, NC 27284For SaleMLS ID #1233441, Natasha Belton. Triad MLS
- $325,0003 bd3 ba1.8k sqft2299 Winterberry Dr, Winston Salem, NC 27106For SaleMLS ID #1235009, Brandon LaVallee. Triad MLS
- $325,0003 bd2 ba1.9k sqft3620 Chelmsford Dr, Winston Salem, NC 27105For SaleMLS ID #1233247, Ashley Bonnett. Triad MLS
- $379,9003 bd2 ba1.6k sqft7706 Moutline Ct, Greensboro, NC 27409For SaleMLS ID #1224666, Stephen Lawing. Triad MLS
- $399,9504 bd3 ba2.3k sqft3549 Bent Trace Dr, High Point, NC 27265For SaleMLS ID #1229872, Melissa Matherly. Triad MLS
- $325,0003 bd2 ba1.7k sqft5059 Ramillie Run, Winston Salem, NC 27106For SaleMLS ID #1235343, Katie Trenerowski. Triad MLS
- $375,0003 bd3 ba2k sqft4931 Sebania Ct, Walnut Cove, NC 27052For SaleMLS ID #1229978, Karen Bolyard. Triad MLS
- $314,0003 bd2 ba1.6k sqft229 Farmbrooke Ln, Winston Salem, NC 27127For SaleMLS ID #1232983, Robyn Hogan. Triad MLS
- $225,0003 bd2 ba1.1k sqft3421 Glen Lyon Dr, Winston Salem, NC 27107For SaleMLS ID #1219291, Deborah Hunt. Triad MLS
- $369,0004 bd3 ba2.3k sqft240 Water Mill Rd, Kernersville, NC 27284For SaleMLS ID #1227631, Frankie Densmore. Triad MLS
- $349,0003 bd3 ba1.8k sqft3338 Timberwolf Ave, High Point, NC 27265For SaleMLS ID #1233723, Jamey Martin. Triad MLS
- $299,9003 bd2 ba1.6k sqft180 Beeson Park Ct, Kernersville, NC 27284For SaleMLS ID #1233190, Mark Stanley. Triad MLS
- $335,0004 bd2 ba1.7k sqft6721 River Hills Dr, Greensboro, NC 27410For SaleMLS ID #1236095, Craig Tribus. Triad MLS
- $334,9003 bd2 ba1.6k sqft575 Alpine Rd, Winston Salem, NC 27104For SaleMLS ID #1231156, Robert Salmons. Triad MLS
