PRICED TO MOVE! $15,000 price improvement + $5,000 seller concession for roof repair reflects the opportunity to update and make this home your own. One-level living at an affordable price! 3-bedroom, 2-bath home offers an open floor plan with vaulted ceilings that create a bright, spacious feel perfect for everyday living and entertaining. The kitchen, dining, and living areas flow seamlessly together while the split-bedroom layout provides added privacy. Step outside to enjoy the oversized backyard with plenty of room for pets, play, gardening, or future outdoor living. Located on a quiet cul-de-sac with convenient access to shopping, dining, major highways, and all that Winston Salem has to offer. Excellent opportunity to build equity while customizing a few finishing touches to your taste. A fantastic opportunity for first-time buyers, downsizers, or investors looking for value in today's market.
For sale
Price cut: $14.9K (8/14)
$225,000
3421 Glen Lyon Dr, Winston Salem, NC 27107
3beds
1,174sqft
Stick/Site Built, Residential, Single Family Residence
Built in 2003
0.31 Acres Lot
$224,300 Zestimate®
$--/sqft
$30/mo HOA
What's special
Vaulted ceilingsOpen floor planQuiet cul-de-sacBright spacious feel
- 101 days |
- 961 |
- 72 |
Zillow last checked:
Listing updated:
Listed by:
Deborah Hunt 336-314-0850,
KELLER WILLIAMS REALTY
Source: Triad MLS,MLS#: 1219291
Facts & features
Interior
Bedrooms & bathrooms
- Bedrooms: 3
- Bathrooms: 2
- Full bathrooms: 2
- Main level bathrooms: 2
Primary bedroom
- Level: Main
- Dimensions: 12.5 x 11.67
Bedroom 2
- Level: Other
- Dimensions: 9.92 x 12.08
Bedroom 4
- Level: Main
- Dimensions: 10.08 x 12
Dining room
- Level: Main
- Dimensions: 10 x 8.83
Kitchen
- Level: Main
- Dimensions: 10 x 12.17
Living room
- Level: Main
- Dimensions: 19.58 x 15.17
Heating
- Heat Pump, Natural Gas
Cooling
- Central Air
Appliances
- Included: Gas Water Heater
Features
- Has basement: No
- Number of fireplaces: 1
- Fireplace features: Living Room
Interior area
- Total structure area: 1,174
- Total interior livable area: 1,174 sqft
- Finished area above ground: 1,174
Property
Parking
- Parking features: Driveway
- Has uncovered spaces: Yes
Features
- Levels: One
- Stories: 1
- Pool features: None
- Fencing: None
Lot
- Size: 0.31 Acres
Details
- Parcel number: 6855536450000
- Zoning: RS9
- Special conditions: Owner Sale
Construction
Type & style
- Home type: SingleFamily
- Property subtype: Stick/Site Built, Residential, Single Family Residence
Materials
- Vinyl Siding
- Foundation: Slab
Condition
- Year built: 2003
Utilities & green energy
- Sewer: Public Sewer
- Water: Public
Community & HOA
Community
- Subdivision: Scotland Ridge
HOA
- Has HOA: Yes
- HOA fee: $89 quarterly
Location
- Region: Winston Salem
Financial & listing details
- Tax assessed value: $249,900
- Annual tax amount: $2,754
- Date on market: 5/14/2026
- Cumulative days on market: 101 days
- Listing agreement: Exclusive Right To Sell
Estimated market value
$224,300
$213,000 - $236,000
$1,627/mo
Price history
| Date | Event | Price |
|---|---|---|
| 8/14/2026 | Price change | $225,000-6.2% |
Source:  Triad MLS #1219291 Report a problem Triad MLS #1219291 Report a problem | ||
| 7/31/2026 | Price change | $239,900-2% |
Source: Triad MLS #1219291 Report a problem | ||
| 7/13/2026 | Price change | $244,900-3.9% |
Source: Triad MLS #1219291 Report a problem | ||
| 7/2/2026 | Price change | $254,900-0.8% |
Source: Triad MLS #1219291 Report a problem | ||
| 6/5/2026 | Price change | $257,000-1.2% |
Source: Triad MLS #1219291 Report a problem | ||
| 5/14/2026 | Listed for sale | $260,000+119.4% |
Source: Triad MLS #1219291 Report a problem | ||
| 5/4/2010 | Listing removed | $118,500+9.2%$101/sqft |
Source: Homes & Land #W467918 Report a problem | ||
| 9/5/2008 | Sold | $108,500-8.4% |
Source: Triad MLS #W467918 Report a problem | ||
| 4/5/2008 | Listed for sale | $118,500-6.6%$101/sqft |
Source: Homes & Land #W467918 Report a problem | ||
| 3/13/2008 | Sold | $126,835-0.1%$108/sqft |
Source: Public Record Report a problem | ||
| 11/2/2004 | Sold | $127,000$108/sqft |
Source: Public Record Report a problem | ||
Public tax history
| Year | Property taxes | Tax assessment |
|---|---|---|
| 2025 | $2,754 +39.9% | $226,800 +75.5% |
| 2024 | $1,970 +4.8% | $129,200 |
| 2023 | $1,880 +1.9% | $129,200 |
| 2022 | $1,845 +1.8% | $129,200 |
| 2021 | $1,811 +18.8% | $129,200 +19.7% |
| 2020 | $1,525 -0.7% | $107,900 |
| 2019 | $1,536 +5.3% | $107,900 |
| 2018 | $1,458 | $107,900 +5.9% |
| 2016 | $1,458 +10.4% | $101,918 |
| 2015 | $1,321 +3.1% | $101,918 |
| 2014 | $1,281 | $101,918 |
| 2013 | -- | $101,918 -19.9% |
| 2012 | -- | $127,203 |
| 2011 | -- | $127,203 |
| 2010 | -- | $127,203 |
| 2009 | -- | $127,203 +8.8% |
| 2008 | -- | $116,910 |
| 2007 | -- | $116,910 |
| 2006 | -- | $116,910 |
| 2005 | -- | $116,910 |
Find assessor info on the county website
Monthly payment
Est. payment
Payment breakdown
Explore the cost of this home by adjusting the details. Changes won't be saved.Climate risks
Neighborhood: Wintergreen
Nearby schools
GreatSchools rating
- 5/10Smith Farm Elementary SchoolGrades: PK-5Distance: 1.5 mi
- 1/10East Forsyth MiddleGrades: 6-8Distance: 3.7 mi
- 3/10East Forsyth HighGrades: 9-12Distance: 2 mi
Schools provided by the listing agent
- Elementary: Smith Farm
- Middle: East Forsyth
- High: East Forsyth
Source: Triad MLS. This data may not be complete. We recommend contacting the local school district to confirm school assignments for this home.
- $287,5004 bd2 ba2k sqft3435 Glen Lyon Dr, Winston Salem, NC 27107Off Market
- $290,5004 bd2 ba1.8k sqft3413 Glen Lyon Dr, Winston Salem, NC 27107Off Market
- $215,0002 bd1 ba1.4k sqft321 Stewart Rd, Winston Salem, NC 27107Off Market
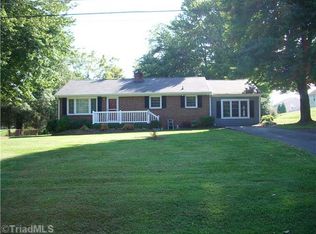
- $254,1003 bd2 ba1.2k sqft3443 Glen Lyon Dr, Winston Salem, NC 27107Off Market
- $235,5003 bd2 ba1.1k sqft3412 Glen Lyon Dr, Winston Salem, NC 27107Off Market
- $239,3003 bd1 ba1.1k sqft3412 Baxter Rd, Winston Salem, NC 27107Off Market
- $277,6003 bd2 ba1.8k sqft3451 Glen Lyon Dr, Winston Salem, NC 27107Off Market
- $199,0003 bd1 ba1k sqft325 Stewart Rd, Winston Salem, NC 27107Sold
A local agent can set up tours, give advice and negotiate with sellers.
A local lender can help you make sure your offer is ready when you are.
Similar homes
- $240,0003 bd2 ba1.1k sqft4027 Granby St, Winston Salem, NC 27101For Sale

 MLS ID #1226545, Lauren Williams. Triad MLS
 - $255,0003 bd3 ba1.3k sqft140 Lowery Mill Ln, Winston Salem, NC 27101For Sale
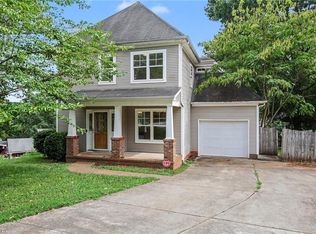 MLS ID #1228496, Shaylan Good. Triad MLS
 - $239,9003 bd2 ba1.2k sqft555 Brown Stone Ct, Kernersville, NC 27284For Sale
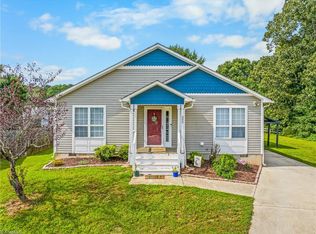 MLS ID #1229064, Gabriel Price. Triad MLS
 - $247,0003 bd3 ba1.5k sqft551 Clear Meadow Dr, Winston Salem, NC 27107For Sale
 MLS ID #1228525, LeAnn Tinnin. Triad MLS
 - $287,7003 bd2 ba1.4k sqft660 Brookmont Dr, Winston Salem, NC 27107For SaleMLS ID #1216713, Kris Childress. Triad MLS
- $269,9004 bd2 ba1.4k sqft206 Hendrix Dr, Kernersville, NC 27284For SaleMLS ID #1231634, Katherine Armstead-Ramage. Triad MLS
- $253,9003 bd2 ba1.1k sqft5137 Mount Hope Dr, Winston Salem, NC 27107For SaleMLS ID #1211185, Ashby Cook, III. Triad MLS
- $229,9003 bd2 ba1k sqft1656 Guilford Dr, Winston Salem, NC 27127For SaleMLS ID #1223451, Amy Zwiebel. Triad MLS
- $278,0003 bd2 ba1.3k sqft115 Stillmere Ct, Winston Salem, NC 27101For SaleMLS ID #1230061, Charles Robillard. Triad MLS
- $245,0003 bd2 ba1.2k sqft176 Endsley Ave, Winston Salem, NC 27106For SaleMLS ID #1226112, Christopher Pappalardo. Triad MLS
- $225,0002 bd2 ba1k sqft3273 Hyde Place Cir, Winston Salem, NC 27103For SaleMLS ID #1232965, Sheila Mays. Triad MLS
- $304,9003 bd2 ba1.6k sqft5400 Springhouse Farm Rd, Winston Salem, NC 27107For SaleMLS ID #1226690, Robert Salmons. Triad MLS
- $212,9003 bd2 ba1.1k sqft155 Coryland Dr, Walkertown, NC 27051For SaleMLS ID #1228910, Amanda Tucker. Triad MLS
- $268,0003 bd2 ba1.2k sqft1613 Quillmark Rd, Winston Salem, NC 27127For SaleMLS ID #1229270, Jennifer Hollowell. Triad MLS
- $289,9003 bd3 ba1.5k sqft635 Popes Creek Rd, Kernersville, NC 27284For SaleMLS ID #1230032, Nayeli Cortez. Triad MLS
- $264,9003 bd3 ba1.4k sqft3825 Poplar Valley Ln, Winston Salem, NC 27127For SaleMLS ID #1222149, Marissa Bolen. Triad MLS
- $200,0002 bd2 ba1k sqft1351 Bridgton Rd, Winston Salem, NC 27127For SaleMLS ID #1229132, Christine Barnes. Triad MLS
- $205,0003 bd2 ba1.2k sqft507 Geoffrey Way, Kernersville, NC 27284For Sale By Owner
- $289,0004 bd3 ba1.6k sqft4365 Wakeman Dr, Winston Salem, NC 27105For SaleMLS ID #1229500, Megan Rice. Triad MLS
- $229,5003 bd3 ba1.3k sqft1169 Academic Dr, Winston Salem, NC 27106For SaleMLS ID #1230588, Carolyn Belk. Triad MLS
