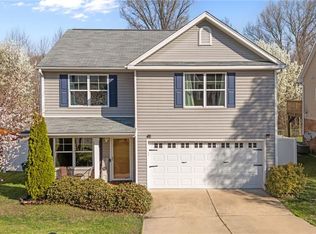
Welcome to this charming, move-in-ready 3-bedroom, 2.5-bath home in Salem Springs! Thoughtfully maintained, this home offers an exceptional opportunity for first-time buyers, those looking to downsize, or anyone seeking outstanding value. The inviting floor plan features comfortable living spaces, an open main level that's perfect for everyday living, and spacious bedrooms upstairs, including a private primary suite. The versatile loft provides the flexibility for a home office, playroom, media room, or workout space. Enjoy your morning coffee on the covered front porch or unwind on the extended back patio. Conveniently located just minutes from Hwy. 52, commuting to Winston-Salem, Kernersville, or Davidson County is a breeze. If you've been searching for a well-maintained home at a price that's becoming harder to find, this one deserves a spot at the top of your list! OPEN HOUSE: Sun, August 16 from 2:00-4:00
For sale
Price cut: $8K (8/18)
$247,000
551 Clear Meadow Dr, Winston Salem, NC 27107
3beds
1,517sqft
Stick/Site Built, Residential, Single Family Residence
Built in 2014
0.17 Acres Lot
$244,500 Zestimate®
$--/sqft
$19/mo HOA
What's special
Covered front porchVersatile loftSpacious bedrooms upstairsComfortable living spacesExtended back patioPrivate primary suiteInviting floor plan
- 28 days |
- 784 |
- 48 |
Likely to sell faster than
Zillow last checked:
Listing updated:
Listed by:
LeAnn Tinnin 336-416-1181,
Coldwell Banker Advantage
Source: Triad MLS,MLS#: 1228525
Facts & features
Interior
Bedrooms & bathrooms
- Bedrooms: 3
- Bathrooms: 3
- Full bathrooms: 2
- 1/2 bathrooms: 1
- Main level bathrooms: 1
Primary bedroom
- Level: Upper
- Dimensions: 13.5 x 11.42
Bedroom 2
- Level: Upper
- Dimensions: 12 x 9.33
Bedroom 3
- Level: Upper
- Dimensions: 10.67 x 10.17
Bonus room
- Level: Upper
- Dimensions: 17.5 x 9
Kitchen
- Level: Main
- Dimensions: 12 x 12.17
Living room
- Level: Main
- Dimensions: 18.17 x 13.67
Heating
- Heat Pump, Electric
Cooling
- Central Air
Appliances
- Included: Microwave, Dishwasher, Disposal, Free-Standing Range, Electric Water Heater
- Laundry: Dryer Connection, Main Level, Washer Hookup
Features
- Ceiling Fan(s), Dead Bolt(s), Pantry, Vaulted Ceiling(s)
- Flooring: Carpet, Vinyl
- Has basement: No
- Attic: Pull Down Stairs
- Has fireplace: No
Interior area
- Total structure area: 1,517
- Total interior livable area: 1,517 sqft
- Finished area above ground: 1,517
Property
Parking
- Total spaces: 1
- Parking features: Driveway, Garage, Garage Door Opener, Attached
- Attached garage spaces: 1
- Has uncovered spaces: Yes
Features
- Levels: Two
- Stories: 2
- Patio & porch: Porch
- Pool features: None
Lot
- Size: 0.17 Acres
Details
- Parcel number: 6832995965
- Zoning: RS9
- Special conditions: Owner Sale
Construction
Type & style
- Home type: SingleFamily
- Property subtype: Stick/Site Built, Residential, Single Family Residence
Materials
- Vinyl Siding
- Foundation: Slab
Condition
- Year built: 2014
Utilities & green energy
- Sewer: Public Sewer
- Water: Public
Community & HOA
Community
- Security: Smoke Detector(s)
- Subdivision: Salem Springs
HOA
- Has HOA: Yes
- HOA fee: $230 annually
Location
- Region: Winston Salem
Financial & listing details
- Tax assessed value: $251,300
- Annual tax amount: $2,770
- Date on market: 7/23/2026
- Cumulative days on market: 138 days
- Listing agreement: Exclusive Right To Sell
- Listing terms: Cash,Conventional,FHA,USDA Loan,VA Loan
Estimated market value
$244,500
$232,000 - $257,000
$1,748/mo
Price history
| Date | Event | Price |
|---|---|---|
| 8/18/2026 | Price change | $247,000-3.1% |
Source:  Triad MLS #1228525 Report a problem Triad MLS #1228525 Report a problem | ||
| 8/8/2026 | Price change | $255,000-1.2% |
Source: Triad MLS #1228525 Report a problem | ||
| 7/23/2026 | Listed for sale | $258,000-0.7% |
Source: Triad MLS #1228525 Report a problem | ||
| 7/13/2026 | Listing removed | $259,900 |
Source: Triad MLS #1213006 Report a problem | ||
| 7/2/2026 | Price change | $259,900-1.6% |
Source: Triad MLS #1213006 Report a problem | ||
| 6/26/2026 | Price change | $264,000-0.3% |
Source: Triad MLS #1213006 Report a problem | ||
| 6/4/2026 | Price change | $264,900-1.9% |
Source: Triad MLS #1213006 Report a problem | ||
| 4/22/2026 | Price change | $269,900-1.9% |
Source: Triad MLS #1213006 Report a problem | ||
| 3/26/2026 | Listed for sale | $275,000+9.1% |
Source: Triad MLS #1213006 Report a problem | ||
| 4/28/2023 | Sold | $252,000+0.8% |
Source: Triad MLS #1099164 Report a problem | ||
| 3/22/2023 | Pending sale | $249,900 |
Source: Triad MLS #1099164 Report a problem | ||
| 3/18/2023 | Listed for sale | $249,900+119.2% |
Source: Triad MLS #1099164 Report a problem | ||
| 8/7/2014 | Sold | $114,000-3.9%$75/sqft |
Source: Public Record Report a problem | ||
| 5/21/2014 | Price change | $118,640+2.3%$78/sqft |
Source: Wade Jurney Homes INC #700527 Report a problem | ||
| 4/16/2014 | Price change | $115,990-2.2%$76/sqft |
Source: Wade Jurney Homes INC #700527 Report a problem | ||
| 3/20/2014 | Listed for sale | $118,640+415.8%$78/sqft |
Source: Wade Jurney Homes INC #700527 Report a problem | ||
| 3/17/2014 | Sold | $23,000$15/sqft |
Source: Public Record Report a problem | ||
Public tax history
| Year | Property taxes | Tax assessment |
|---|---|---|
| 2025 | $2,770 +23.6% | $251,300 +64.2% |
| 2024 | $2,240 +4.8% | $153,000 |
| 2023 | $2,138 +1.9% | $153,000 |
| 2022 | $2,098 +1.8% | $153,000 |
| 2021 | $2,060 +36% | $153,000 +43.7% |
| 2020 | $1,515 -0.7% | $106,500 |
| 2019 | $1,526 +5.3% | $106,500 |
| 2018 | $1,449 | $106,500 +13.5% |
| 2016 | $1,449 +19.2% | $93,847 |
| 2015 | $1,216 +360.6% | -- |
| 2014 | $264 | $20,952 |
| 2013 | -- | $20,952 +16.4% |
| 2012 | -- | $18,000 |
Find assessor info on the county website
Monthly payment
Est. payment
Payment breakdown
Explore the cost of this home by adjusting the details. Changes won't be saved.Climate risks
Neighborhood: 27107
Nearby schools
GreatSchools rating
- 2/10Easton ElementaryGrades: PK-5Distance: 2.2 mi
- 1/10Konnoak Middle SchoolGrades: 6-8Distance: 2.7 mi
- 3/10Parkland HighGrades: 9-12Distance: 3.1 mi
- $257,4003 bd2 ba1.7k sqft567 Clear Meadow Dr, Winston Salem, NC 27107Off Market
- $260,7003 bd2 ba1.3k sqft559 Clear Meadow Dr, Winston Salem, NC 27107Off Market
- $346,9004 bd3 ba3k sqft577 Clear Meadow Dr, Winston Salem, NC 27107Off Market
- $361,2004 bd2 ba3k sqft577 Clear Meadow Dr #DRIVE(156), Winston Salem, NC 27107Off Market
- $336,7005 bd2 ba2.8k sqft585 Clear Meadow Dr, Winston Salem, NC 27107Off Market
- $304,3004 bd3 ba2.2k sqft570 Clear Meadow Dr, Winston Salem, NC 27107Off Market
- $328,6004 bd2 ba2.3k sqft570 Clear Meadow Dr #DRIVE(229), Winston Salem, NC 27107Off Market
- $257,7003 bd2 ba1.5k sqft543 Clear Meadow Dr, Winston Salem, NC 27107Off Market
A local agent can set up tours, give advice and negotiate with sellers.
A local lender can help you make sure your offer is ready when you are.
Similar homes
- $253,9003 bd2 ba1.1k sqft5137 Mount Hope Dr, Winston Salem, NC 27107For Sale

 MLS ID #1211185, Ashby Cook, III. Triad MLS
 - $249,0003 bd3 ba1.5k sqft2336 Waverly Dell Dr, Winston Salem, NC 27127For Sale
 MLS ID #1226606, Joanna O'Neal. Triad MLS
 - $344,5004 bd3 ba2k sqft865 Winterside Ln, Winston Salem, NC 27107For Sale
 MLS ID #1230351, Chasity Robertson. Triad MLS
 - $225,0003 bd2 ba1.1k sqft3421 Glen Lyon Dr, Winston Salem, NC 27107For Sale
 MLS ID #1219291, Deborah Hunt. Triad MLS
 - $329,9003 bd2 ba1.4k sqft114 Kanah Ct, Winston Salem, NC 27107For SaleMLS ID #1227032, Brian Sprinkle. Triad MLS
- $264,9003 bd3 ba1.4k sqft3825 Poplar Valley Ln, Winston Salem, NC 27127For SaleMLS ID #1222149, Marissa Bolen. Triad MLS
- $249,9003 bd2 ba1k sqft1150 Red Sage Rd, Winston Salem, NC 27127For SaleMLS ID #1214622, Kati Lawrence. Triad MLS
- $240,0003 bd2 ba1.1k sqft4027 Granby St, Winston Salem, NC 27101For SaleMLS ID #1226545, Lauren Williams. Triad MLS
- $269,9004 bd2 ba2.1k sqft4935 Garden View Dr, Winston Salem, NC 27107For SaleMLS ID #1218330, Michael Hosey. Triad MLS
- $244,9003 bd2 ba1.2k sqft555 Brown Stone Ct, Kernersville, NC 27284For SaleMLS ID #1229064, Gabriel Price. Triad MLS
- $287,7003 bd2 ba1.4k sqft660 Brookmont Dr, Winston Salem, NC 27107For SaleMLS ID #1216713, Kris Childress. Triad MLS
- $274,9003 bd3 ba1.6k sqft1751 Overcreek Cir, Winston Salem, NC 27127For SaleMLS ID #1211920, Wess Markowitz. Triad MLS
- $250,0003 bd2 ba1.2k sqft14 Brandy Wine Dr, Thomasville, NC 27360For SaleMLS ID #1231122, Elizabeth Spillman. Triad MLS
- $278,0003 bd2 ba1.3k sqft115 Stillmere Ct, Winston Salem, NC 27101For SaleMLS ID #1230061, Charles Robillard. Triad MLS
- $275,0003 bd3 ba1.7k sqft1665 Preston Woods Dr, Winston Salem, NC 27127For SaleMLS ID #1225164, Emily Phipps. Triad MLS
- $249,9003 bd2 ba1.1k sqft639 Sterling Ave, High Point, NC 27265For SaleMLS ID #1230057, Sarai Peregrino. Triad MLS
- $350,0003 bd2 ba1.6k sqft171 Bald Cypress Dr, Winston Salem, NC 27127For SaleMLS ID #1228788, Jennifer Hollowell. Triad MLS
- $309,0004 bd3 ba1.7k sqft1950 Skycrest Dr, Winston Salem, NC 27127For SaleMLS ID #1226829, Laura Emert. Triad MLS
- $269,0003 bd2 ba1.7k sqft175 Kelly Ln, Lexington, NC 27295For SaleMLS ID #1229915, Jan Kimbro. Triad MLS
- $356,9993 bd3 ba2.2k sqft4164 Shadetree Dr, Winston Salem, NC 27107For SaleMLS ID #1222211, Cara Buchanan. Triad MLS
