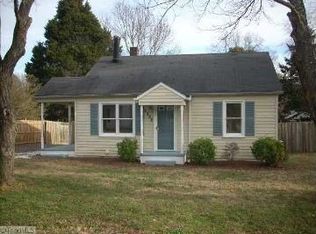
Charming one-level living with endless possibilities! Whether you're searching for the perfect starter home or a fantastic investment opportunity, this 3 bedroom, 2 bath home is full of value. The open-concept kitchen and living area create a comfortable space for entertaining. The primary suite features a walk-in closet and en-suite bath. Fresh paint, new LVP in bedrooms with blinds throughout. Enjoy the spacious fenced-in backyard, complete with a fire pit seating area, two additional outdoor buildings for extra storage, hobbies or a workshop and an encapsulated crawlspace. A spacious side deck is the perfect spot to relax or entertain guests. Refrigerator, washer, dryer and 2 storage buildings to convey, making this home truly move-in ready.
For sale
Price cut: $10K (7/12)
$240,000
4027 Granby St, Winston Salem, NC 27101
3beds
1,119sqft
Stick/Site Built, Residential, Single Family Residence
Built in 1996
0.36 Acres Lot
$-- Zestimate®
$--/sqft
$-- HOA
What's special
Fresh paintSpacious fenced-in backyardBlinds throughoutFire pit seating areaNew lvp in bedrooms
- 69 days
- 254
- 11
Zillow last checked:
Listing updated:
Listed by:
Lauren Williams 336-870-1192,
eXp Realty
Source: Triad MLS,MLS#: 1226545
Facts & features
Interior
Bedrooms & bathrooms
- Bedrooms: 3
- Bathrooms: 2
- Full bathrooms: 2
- Main level bathrooms: 2
Primary bedroom
- Level: Main
- Dimensions: 12.33 x 13.5
Bedroom 2
- Level: Main
- Dimensions: 13.92 x 10.92
Bedroom 3
- Level: Main
- Dimensions: 11.08 x 10.92
Breakfast
- Level: Main
- Dimensions: 7.5 x 10.42
Kitchen
- Level: Main
- Dimensions: 8.33 x 10.42
Laundry
- Level: Main
- Dimensions: 5.33 x 3.5
Living room
- Level: Main
- Dimensions: 15.83 x 14.42
Heating
- Heat Pump, Electric
Cooling
- Central Air
Appliances
- Included: Microwave, Dishwasher, Free-Standing Range, Electric Water Heater
- Laundry: Dryer Connection, Main Level, Washer Hookup
Features
- Ceiling Fan(s), Dead Bolt(s), Pantry
- Flooring: Laminate, Vinyl
- Basement: Crawl Space
- Has fireplace: No
Interior area
- Total structure area: 1,119
- Total interior livable area: 1,119 sqft
- Finished area above ground: 1,119
Property
Parking
- Parking features: Driveway
- Has uncovered spaces: Yes
Features
- Levels: One
- Stories: 1
- Pool features: None
- Fencing: Fenced
Lot
- Size: 0.36 Acres
Details
- Parcel number: 6856036590
- Zoning: RS9
- Special conditions: Owner Sale
Construction
Type & style
- Home type: SingleFamily
- Property subtype: Stick/Site Built, Residential, Single Family Residence
Materials
- Vinyl Siding
Condition
- Year built: 1996
Utilities & green energy
- Sewer: Public Sewer
- Water: Public
Community & HOA
HOA
- Has HOA: No
Location
- Region: Winston Salem
Financial & listing details
- Tax assessed value: $167,600
- Annual tax amount: $2,122
- Date on market: 7/3/2026
- Cumulative days on market: 68 days
- Listing agreement: Exclusive Right To Sell
- Listing terms: Cash,Conventional,FHA,VA Loan
Estimated market value
Not available
Estimated sales range
Not available
Not available
Price history
| Date | Event | Price |
|---|---|---|
| 7/12/2026 | Price change | $240,000-4% |
Source:  Triad MLS #1226545 Report a problem Triad MLS #1226545 Report a problem | ||
| 7/3/2026 | Listed for sale | $250,000+14.2% |
Source: Triad MLS #1226545 Report a problem | ||
| 4/8/2024 | Sold | $219,000 |
Source: Triad MLS #1133968 Report a problem | ||
| 3/7/2024 | Pending sale | $219,000 |
Source: Triad MLS #1133968 Report a problem | ||
| 2/23/2024 | Listed for sale | $219,000+119% |
Source: Triad MLS #1133968 Report a problem | ||
| 6/20/2017 | Sold | $100,000+0.1% |
Source: Triad MLS #832880 Report a problem | ||
| 5/19/2017 | Pending sale | $99,900$89/sqft |
Source: Berkshire Hathaway HomeServices Carolinas Realty #832880 Report a problem | ||
| 5/4/2017 | Listed for sale | $99,900$89/sqft |
Source: Berkshire Hathaway HomeServices Carolinas Realty #832880 Report a problem | ||
Public tax history
| Year | Property taxes | Tax assessment |
|---|---|---|
| 2025 | $2,123 +46.8% | $192,600 +86.8% |
| 2024 | $1,446 +4.8% | $103,100 |
| 2023 | $1,380 +1.9% | $103,100 |
| 2022 | $1,355 +1.8% | $103,100 |
| 2021 | $1,330 +27.2% | -- |
| 2020 | $1,045 -0.7% | $75,700 |
| 2019 | $1,053 +5.3% | $75,700 |
| 2018 | $1,000 | $75,700 +1% |
| 2016 | $1,000 +3% | $74,936 |
| 2015 | $971 | $74,936 |
| 2014 | -- | $74,936 |
| 2013 | -- | $74,936 -25.4% |
| 2012 | -- | $100,409 |
| 2011 | -- | $100,409 |
| 2010 | -- | $100,409 |
| 2009 | -- | $100,409 |
Find assessor info on the county website
Monthly payment
Est. payment
Payment breakdown
Explore the cost of this home by adjusting the details. Changes won't be saved.Climate risks
Neighborhood: 27101

Similar homes
- $254,9003 bd2 ba1.4k sqft4381 Stone Forest Ct, Winston Salem, NC 27105For Sale

 MLS ID #1229566, Mario Cea. Triad MLS
 - $225,0003 bd2 ba1.2k sqft5102 Old Walkertown Rd, Winston Salem, NC 27105For Sale
 MLS ID #1229385, Chasity Carroll. Triad MLS
 - $225,0003 bd2 ba1.1k sqft3421 Glen Lyon Dr, Winston Salem, NC 27107For Sale
 MLS ID #1219291, Deborah Hunt. Triad MLS
 - $199,9993 bd2 ba1k sqft977 Shalimar Dr, Winston Salem, NC 27107For Sale
 MLS ID #1229207, Tara Drake. Triad MLS
 - $250,0003 bd2 ba1.2k sqft1613 Quillmark Rd, Winston Salem, NC 27127For SaleMLS ID #1229270, Jennifer Hollowell. Triad MLS
- $274,9003 bd3 ba1.5k sqft1185 Lamont Dr, Winston Salem, NC 27103For SaleMLS ID #1234397, William Durham. Triad MLS
- $229,9003 bd2 ba1.4k sqft5092 Hutchins St, Winston Salem, NC 27106For SaleMLS ID #1228914, Angela Hodges. Triad MLS
- $247,0003 bd3 ba1.5k sqft551 Clear Meadow Dr, Winston Salem, NC 27107For SaleMLS ID #1228525, LeAnn Tinnin. Triad MLS
- $225,0003 bd2 ba1k sqft1656 Guilford Dr, Winston Salem, NC 27127For SaleMLS ID #1223451, Amy Zwiebel. Triad MLS
- $264,9003 bd3 ba1.4k sqft3825 Poplar Valley Ln, Winston Salem, NC 27127For SaleMLS ID #1222149, Marissa Bolen. Triad MLS
- $264,9003 bd2 ba1.5k sqft1129 Ziglar Rd, Winston Salem, NC 27105For SaleMLS ID #1222062, Sean Houle. Triad MLS
- $287,7003 bd2 ba1.4k sqft660 Brookmont Dr, Winston Salem, NC 27107For SaleMLS ID #1216713, Kris Childress. Triad MLS
- $224,0002 bd1 ba1.3k sqft3836 Old Lexington Rd, Winston Salem, NC 27107For SaleMLS ID #1222663, Blake Ginther. Triad MLS
- $212,9003 bd2 ba1.1k sqft155 Coryland Dr, Walkertown, NC 27051For SaleMLS ID #1228910, Amanda Tucker. Triad MLS
- $229,9002 bd2 ba1k sqft238 Tabor View Ln, Winston Salem, NC 27106For SaleMLS ID #1233762, Julia Zamora-Ferretti. Triad MLS
- $255,0003 bd2 ba1.4k sqft203 Shenandoah Dr, Winston Salem, NC 27103For SaleMLS ID #1215684, Victoria Melton. Triad MLS
- $299,9003 bd2 ba1.2k sqft4358 Gumtree Rd, Winston Salem, NC 27107For SaleMLS ID #1230925, Amanda Tucker. Triad MLS
- $283,5003 bd2 ba1.5k sqft488 Lansdowne Pl, Winston Salem, NC 27107For SaleMLS ID #1229435, Kristen Bodford. Triad MLS
- $253,9003 bd2 ba1.1k sqft5137 Mount Hope Dr, Winston Salem, NC 27107For SaleMLS ID #1211185, Ashby Cook, III. Triad MLS
- $284,0003 bd2 ba1.6k sqft1826 Old Hollow Rd, Walkertown, NC 27051For SaleMLS ID #1229769, Maggie Bohannon. Triad MLS
