Charming one-level home featuring 3 bedrooms and 2 updated bathrooms. The renovated kitchen offers modern finishes and functionality, while the spacious fenced backyard provides plenty of room for pets, play, or gardening. Enjoy relaxing on the beautiful front porch and take advantage of two outdoor storage buildings for additional storage space. The roof was replaced in 2023, adding peace of mind for years to come. Convenient single-level living with thoughtful updates throughout!
For sale
Price cut: $7.1K (7/25)
$229,900
1656 Guilford Dr, Winston Salem, NC 27127
3beds
1,091sqft
Stick/Site Built, Residential, Single Family Residence
Built in 1980
0.3 Acres Lot
$228,100 Zestimate®
$--/sqft
$-- HOA
What's special
Beautiful front porchThoughtful updates throughoutSpacious fenced backyardTwo outdoor storage buildings
- 78 days |
- 526 |
- 54 |
Zillow last checked:
Listing updated:
Listed by:
Amy Zwiebel 336-391-4863,
NextHome Dogwood
Source: Triad MLS,MLS#: 1223451
Facts & features
Interior
Bedrooms & bathrooms
- Bedrooms: 3
- Bathrooms: 2
- Full bathrooms: 2
- Main level bathrooms: 2
Primary bedroom
- Level: Main
- Dimensions: 12.58 x 11.92
Bedroom 2
- Level: Main
- Dimensions: 10.08 x 9.5
Bedroom 3
- Level: Main
- Dimensions: 12.08 x 9.5
Breakfast
- Level: Main
- Dimensions: 11.92 x 8.08
Kitchen
- Level: Main
- Dimensions: 11.92 x 8.08
Living room
- Level: Main
- Dimensions: 14 x 12.92
Heating
- Forced Air, Natural Gas
Cooling
- Central Air
Appliances
- Included: Dishwasher, Exhaust Fan, Free-Standing Range, Cooktop, Gas Water Heater
- Laundry: Dryer Connection, Main Level, Washer Hookup
Features
- Dead Bolt(s)
- Flooring: Carpet, Vinyl
- Basement: Crawl Space
- Attic: Pull Down Stairs
- Has fireplace: No
Interior area
- Total structure area: 1,091
- Total interior livable area: 1,091 sqft
- Finished area above ground: 1,091
Video & virtual tour
Property
Parking
- Parking features: Driveway, Paved, No Garage
- Has uncovered spaces: Yes
Accessibility
- Accessibility features: No Interior Steps
Features
- Levels: One
- Stories: 1
- Patio & porch: Porch
- Pool features: None
- Fencing: Fenced
Lot
- Size: 0.3 Acres
- Dimensions: 172 x 25 x 172 x 25
- Features: Cleared, Level, Subdivided, Flat, Subdivision
Details
- Additional structures: Storage
- Parcel number: 6823233837
- Zoning: RS9
- Special conditions: Owner Sale
Construction
Type & style
- Home type: SingleFamily
- Property subtype: Stick/Site Built, Residential, Single Family Residence
Materials
- Vinyl Siding
Condition
- Year built: 1980
Utilities & green energy
- Sewer: Public Sewer
- Water: Public
Community & HOA
Community
- Security: Security Lights, Carbon Monoxide Detector(s), Smoke Detector(s)
- Subdivision: Carolina Village
HOA
- Has HOA: No
Location
- Region: Winston Salem
Financial & listing details
- Tax assessed value: $200,600
- Annual tax amount: $2,211
- Date on market: 6/7/2026
- Cumulative days on market: 78 days
- Listing agreement: Exclusive Right To Sell
- Exclusions: Tv Brackets Do Not Convey
Estimated market value
$228,100
$217,000 - $240,000
$1,676/mo
Price history
| Date | Event | Price |
|---|---|---|
| 7/25/2026 | Price change | $229,900-3% |
Source:  Triad MLS #1223451 Report a problem Triad MLS #1223451 Report a problem | ||
| 6/7/2026 | Listed for sale | $237,000+17.9% |
Source: Triad MLS #1223451 Report a problem | ||
| 1/6/2023 | Sold | $201,000+5.8% |
Source: Triad MLS #1090816 Report a problem | ||
| 11/29/2022 | Pending sale | $190,000 |
Source: Triad MLS #1090816 Report a problem | ||
| 11/24/2022 | Listed for sale | $190,000+58.3% |
Source: Triad MLS #1090816 Report a problem | ||
| 10/21/2022 | Sold | $120,000+26.4%$110/sqft |
Source: Public Record Report a problem | ||
| 10/9/2008 | Sold | $94,900 |
Source: Triad MLS #502543 Report a problem | ||
| 8/19/2008 | Listed for sale | $94,900+48.3%$87/sqft |
Source: Coldwell Banker** #502543 Report a problem | ||
| 9/29/1998 | Sold | $64,000$59/sqft |
Source: Public Record Report a problem | ||
Public tax history
| Year | Property taxes | Tax assessment |
|---|---|---|
| 2025 | $2,211 +67.7% | $200,600 +113.4% |
| 2024 | $1,319 +4.8% | $94,000 |
| 2023 | $1,258 +1.9% | $94,000 |
| 2022 | $1,235 +1.8% | $94,000 |
| 2021 | $1,213 +13.9% | $94,000 +21.9% |
| 2020 | $1,065 -0.7% | $77,100 |
| 2019 | $1,072 | $77,100 |
| 2018 | -- | $77,100 +8.2% |
| 2016 | $1,018 +10.2% | $71,255 |
| 2015 | $924 +3.1% | $71,255 |
| 2014 | $896 | $71,255 |
| 2013 | -- | -- |
| 2012 | -- | $91,985 |
| 2011 | -- | $91,985 |
| 2010 | -- | $91,985 |
| 2009 | -- | $91,985 +8.4% |
| 2008 | -- | $84,823 |
| 2007 | -- | $84,823 |
| 2006 | -- | $84,823 |
| 2005 | -- | $84,823 +5.5% |
| 2004 | -- | $80,370 |
| 2003 | -- | $80,370 |
| 2002 | -- | $80,370 |
| 2001 | -- | $80,370 +16.1% |
| 2000 | -- | $69,232 |
Find assessor info on the county website
Monthly payment
Est. payment
Payment breakdown
Explore the cost of this home by adjusting the details. Changes won't be saved.Climate risks
Neighborhood: Caroline Village
Nearby schools
GreatSchools rating
- 5/10Kimmel Farm ElementaryGrades: PK-5Distance: 2.3 mi
- 1/10Flat Rock MiddleGrades: 6-8Distance: 2.3 mi
- 3/10Parkland HighGrades: 9-12Distance: 1.9 mi
Schools provided by the listing agent
- Elementary: Kimmel Farm
- Middle: Flat Rock
- High: Parkland
Source: Triad MLS. This data may not be complete. We recommend contacting the local school district to confirm school assignments for this home.
- $205,2003 bd1 ba1k sqft1660 Guilford Dr, Winston Salem, NC 27127Off Market

- $131,2003 bd1 ba1k sqft1652 Guilford Dr, Winston Salem, NC 27127Off Market
- $164,0003 bd1 ba1k sqft1664 Guilford Dr, Winston Salem, NC 27127Off Market
- $206,6004 bd2 ba1.4k sqft1648 Guilford Dr, Winston Salem, NC 27127Off Market

- $227,2003 bd2 ba1.1k sqft1653 Village Pl, Winston Salem, NC 27127Off Market
- $23,100-- bd-- ba-- sqftGuilford Rd, Winston salem, NC 27127Off Market
- $203,1003 bd1 ba1k sqft1657 Village Pl, Winston Salem, NC 27127Off Market
- $295,0003 bd2 ba1.6k sqft1976 Gatehouse View Dr, Winston Salem, NC 27127Sold
A local agent can set up tours, give advice and negotiate with sellers.
A local lender can help you make sure your offer is ready when you are.
Similar homes
- $265,0003 bd2 ba1.2k sqft4105 Deer Track Ct, Winston Salem, NC 27127For Sale
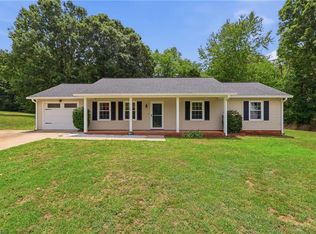
 MLS ID #1227263, Jodi Lee Tate. Triad MLS
 - $210,0003 bd2 ba1.2k sqft4324 Walnut Hollow Dr, Winston Salem, NC 27127For Sale
 MLS ID #1206762, Thomas Hyde. Triad MLS
 - $249,0003 bd3 ba1.5k sqft2336 Waverly Dell Dr, Winston Salem, NC 27127For Sale
 MLS ID #1226606, Joanna O'Neal. Triad MLS
 - $264,9003 bd3 ba1.4k sqft3825 Poplar Valley Ln, Winston Salem, NC 27127For Sale
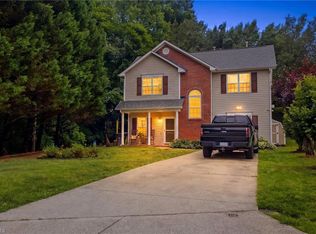 MLS ID #1222149, Marissa Bolen. Triad MLS
 - $200,0002 bd2 ba1k sqft1351 Bridgton Rd, Winston Salem, NC 27127For SaleMLS ID #1229132, Christine Barnes. Triad MLS
- $219,9003 bd2 ba1k sqft1278 Tredwell Dr, Winston Salem, NC 27103For SaleMLS ID #1220254, Blake Ginther. Triad MLS
- $225,0002 bd2 ba1.1k sqft3952 Creekside Ct, Winston Salem, NC 27127For SaleMLS ID #1226312, Linda Plitt. Triad MLS
- $225,0002 bd2 ba1k sqft3273 Hyde Place Cir, Winston Salem, NC 27103For SaleMLS ID #1232965, Sheila Mays. Triad MLS
- $245,0003 bd2 ba1.1k sqft3913 Enterprise Rd, Lexington, NC 27295For SaleMLS ID #1229663, Clint Snuggs. Triad MLS
- $245,0003 bd2 ba1.2k sqft176 Endsley Ave, Winston Salem, NC 27106For SaleMLS ID #1226112, Christopher Pappalardo. Triad MLS
- $209,9002 bd2 ba880 sqft1809 Alyssum Pl, Winston Salem, NC 27127For SaleMLS ID #1229696, Steven Montgomery. Triad MLS
- $240,0003 bd2 ba1.1k sqft4027 Granby St, Winston Salem, NC 27101For SaleMLS ID #1226545, Lauren Williams. Triad MLS
- $199,0003 bd2 ba1.6k sqft1320 Underwood Ave, Winston Salem, NC 27105For SaleMLS ID #1228611, Alyssa Bourbonais. Triad MLS
- $274,9003 bd3 ba1.6k sqft1751 Overcreek Cir, Winston Salem, NC 27127For SaleMLS ID #1211920, Wess Markowitz. Triad MLS
- $229,9003 bd2 ba1.4k sqft5092 Hutchins St, Winston Salem, NC 27106For SaleMLS ID #1228914, Angela Hodges. Triad MLS
- $225,0003 bd2 ba1.1k sqft3421 Glen Lyon Dr, Winston Salem, NC 27107For SaleMLS ID #1219291, Deborah Hunt. Triad MLS
- $249,9003 bd3 ba1.4k sqft1745 Sandersted Village Cir, Winston Salem, NC 27103For SaleMLS ID #1228701, Mary Kate Foley. Triad MLS
- $225,0003 bd2 ba1.2k sqft5102 Old Walkertown Rd, Winston Salem, NC 27105For SaleMLS ID #1229385, Chasity Carroll. Triad MLS
- $199,9993 bd2 ba1k sqft977 Shalimar Dr, Winston Salem, NC 27107For SaleMLS ID #1229207, Tara Drake. Triad MLS
- $185,0003 bd3 ba1.4k sqft3588 Heathrow Dr, Winston Salem, NC 27127For SaleMLS ID #1220022, Paris Williford. Triad MLS
