OPEN HOUSE SUNDAY, JUNE 28, FROM 1-3! Welcome to 3825 Poplar Valley in Winston-Salem! Located at the end of a cul-de-sac, this well-maintained home offers move-in ready convenience with a comfortable layout and inviting living spaces throughout. Enjoy the benefit of an established neighborhood setting with limited through traffic, while still being convenient to shopping, dining, parks, schools, medical facilities, and major roadways for an easy commute around Winston-Salem and the surrounding Triad area. This home offers a great opportunity for anyone looking for a property that blends everyday convenience with a quieter residential setting. Schedule your showing today!
For sale
Price cut: $10K (6/26)
$269,900
3825 Poplar Valley Ln, Winston Salem, NC 27127
3beds
1,457sqft
:
Get pre-qualified$1,654/mo
Stick/Site Built, Residential, Single Family Residence
Built in 2002
0.54 Acres Lot
$265,500 Zestimate®
$--/sqft
$25/mo HOA
What's special
Inviting living spacesEnd of a cul-de-sacComfortable layout
- 67 days |
- 540 |
- 54 |
Likely to sell faster than
Zillow last checked:
Listing updated:
Listed by:
Marissa Bolen 336-705-0898,
Smart Move Group,
Margaret Williams 336-926-0245,
Smart Move Group
Source: Triad MLS,MLS#: 1222149 Originating MLS: Winston-Salem
Originating MLS: Winston-SalemFacts & features
Interior
Bedrooms & bathrooms
- Bedrooms: 3
- Bathrooms: 3
- Full bathrooms: 2
- 1/2 bathrooms: 1
- Main level bathrooms: 1
Primary bedroom
- Level: Second
- Dimensions: 13.5 x 13.33
Bedroom 2
- Level: Second
- Dimensions: 11.75 x 10.42
Bedroom 3
- Level: Second
- Dimensions: 10.5 x 10.25
Dining room
- Level: Main
- Dimensions: 11 x 10.25
Kitchen
- Level: Main
- Dimensions: 12.5 x 9.08
Laundry
- Level: Main
- Dimensions: 5.5 x 2.92
Living room
- Level: Main
- Dimensions: 18.25 x 13.58
Heating
- Fireplace(s), Forced Air, Natural Gas
Cooling
- Central Air
Appliances
- Included: Microwave, Dishwasher, Disposal, Exhaust Fan, Free-Standing Range, Gas Water Heater
- Laundry: Dryer Connection, Main Level, Washer Hookup
Features
- Ceiling Fan(s), Dead Bolt(s), Soaking Tub, Pantry, Separate Shower
- Flooring: Tile, Vinyl
- Has basement: No
- Attic: Pull Down Stairs
- Number of fireplaces: 1
- Fireplace features: Gas Log, Living Room
Interior area
- Total structure area: 1,457
- Total interior livable area: 1,457 sqft
- Finished area above ground: 1,457
Property
Parking
- Parking features: Driveway, Paved, No Garage
- Has uncovered spaces: Yes
Features
- Levels: Two
- Stories: 2
- Patio & porch: Porch
- Pool features: None
- Fencing: None
Lot
- Size: 0.54 Acres
- Features: Cul-De-Sac, Level, Flat
Details
- Additional structures: Storage
- Parcel number: 6813775397
- Zoning: RS9
- Special conditions: Owner Sale
Construction
Type & style
- Home type: SingleFamily
- Architectural style: Traditional
- Property subtype: Stick/Site Built, Residential, Single Family Residence
Materials
- Brick, Vinyl Siding
- Foundation: Slab
Condition
- Year built: 2002
Utilities & green energy
- Sewer: Public Sewer
- Water: Public
Community & HOA
Community
- Security: Security Lights, Security System, Carbon Monoxide Detector(s), Smoke Detector(s)
- Subdivision: Pinecrest Village
HOA
- Has HOA: Yes
- HOA fee: $25 monthly
Location
- Region: Winston Salem
Financial & listing details
- Tax assessed value: $217,700
- Annual tax amount: $2,400
- Date on market: 5/26/2026
- Cumulative days on market: 68 days
- Listing agreement: Exclusive Right To Sell
- Listing terms: Cash,Conventional,FHA,VA Loan
Estimated market value
$265,500
$252,000 - $279,000
$1,830/mo
Price history
| Date | Event | Price |
|---|---|---|
| 6/26/2026 | Price change | $269,900-3.6% |
Source:  Triad MLS #1222149 Report a problem Triad MLS #1222149 Report a problem | ||
| 5/26/2026 | Listed for sale | $279,900+143.4% |
Source: Triad MLS #1222149 Report a problem | ||
| 11/27/2002 | Sold | $115,000 |
Source: Triad MLS #G273331 Report a problem | ||
Public tax history
| Year | Property taxes | Tax assessment |
|---|---|---|
| 2025 | $2,399 +22.2% | $217,700 +55.5% |
| 2024 | $1,964 +4.8% | $140,000 |
| 2023 | $1,874 +1.9% | $140,000 |
| 2022 | $1,839 +1.8% | $140,000 |
| 2021 | $1,806 +31.9% | $140,000 +41.1% |
| 2020 | $1,370 -0.7% | $99,200 |
| 2019 | $1,380 +5.3% | $99,200 |
| 2018 | $1,310 | $99,200 -3.1% |
| 2016 | $1,310 -1.3% | $102,402 |
| 2015 | $1,327 +3.1% | $102,402 |
| 2014 | $1,287 | $102,402 |
| 2013 | -- | $102,402 -12.9% |
| 2012 | -- | $117,597 |
| 2011 | -- | $117,597 |
| 2010 | -- | $117,597 |
| 2009 | -- | $117,597 |
| 2008 | -- | -- |
| 2007 | -- | $120,612 |
| 2006 | -- | $120,612 |
| 2005 | -- | $120,612 +4.5% |
| 2004 | -- | $115,436 |
| 2003 | -- | $115,436 |
Find assessor info on the county website
Monthly payment
Est. payment
Payment breakdown
Explore the cost of this home by adjusting the details. Changes won't be saved.Climate risks
Neighborhood: 27127
Nearby schools
GreatSchools rating
- 5/10Kimmel Farm ElementaryGrades: PK-5Distance: 2.7 mi
- 1/10Flat Rock MiddleGrades: 6-8Distance: 2.6 mi
- 3/10Parkland HighGrades: 9-12Distance: 2.2 mi
- $259,4003 bd3 ba1.3k sqft3025 Pinecrest Dr, Winston Salem, NC 27127Off Market

- $228,0003 bd2 ba1.1k sqft3015 Pinecrest Dr, Winston Salem, NC 27127Off Market

- $267,1003 bd2 ba1.6k sqft3020 Pinecrest Dr, Winston Salem, NC 27127Off Market
- $262,4003 bd3 ba1.5k sqft3005 Pinecrest Dr, Winston Salem, NC 27127Off Market
- $48-- bd-- ba-- sqft2975 Pinecrest Dr, Winston Salem, NC 27127Off Market
- $254,0003 bd2 ba1.3k sqft3010 Pinecrest Dr, Winston Salem, NC 27127Off Market
- $264,4003 bd3 ba1.4k sqft3000 Pinecrest Dr, Winston Salem, NC 27127Off Market
- $301,1003 bd3 ba1.4k sqft3701 Heather View Ln, Winston Salem, NC 27127Off Market
A local agent can set up tours, give advice and negotiate with sellers.
A local lender can help you make sure your offer is ready when you are.
Similar homes
- $290,0003 bd3 ba1.6k sqft2230 Riley Forest Dr, Winston Salem, NC 27127For Sale
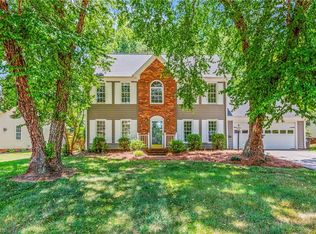
 MLS ID #1226664, Betsy Wilson. Triad MLS
 - $269,0003 bd3 ba1.5k sqft2336 Waverly Dell Dr, Winston Salem, NC 27127For Sale
 MLS ID #1226606, Joanna O'Neal. Triad MLS
 - $274,9003 bd3 ba1.6k sqft1751 Overcreek Cir, Winston Salem, NC 27127For Sale
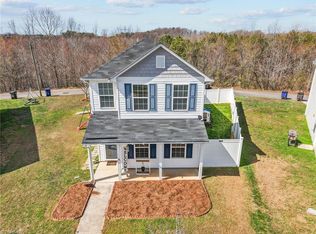 MLS ID #1211920, Wess Markowitz. Triad MLS
 - $275,0003 bd3 ba1.7k sqft1665 Preston Woods Dr, Winston Salem, NC 27127For Sale
 MLS ID #1225164, Emily Phipps. Triad MLS
 - $229,9003 bd2 ba1k sqft1656 Guilford Dr, Winston Salem, NC 27127For SaleMLS ID #1223451, Amy Zwiebel. Triad MLS
- $347,0003 bd2 ba1.5k sqft1900 Austin Place Ln, Winston Salem, NC 27127For SaleMLS ID #1226859, Pamelia Matthews. Triad MLS
- $260,0002 bd2 ba1.3k sqft2841 Wynfield Crossing Ln, Winston Salem, NC 27103For SaleMLS ID #1218066, Katherine Robin. Triad MLS
- $258,0003 bd3 ba1.5k sqft551 Clear Meadow Dr, Winston Salem, NC 27107For SaleMLS ID #1228525, LeAnn Tinnin. Triad MLS
- $340,0003 bd3 ba1.9k sqft4603 Center Rock Ct, Winston Salem, NC 27127For SaleMLS ID #1225380, April Wasserman. Triad MLS
- $228,3002 bd2 ba1.1k sqft101 Troonsway Rd, Winston Salem, NC 27127For SaleMLS ID #1219715, Patricia Frank. Triad MLS
- $334,7004 bd2 ba2.1k sqft3220 Hickory Ridge Dr, Winston Salem, NC 27127For SaleMLS ID #1224618, Jerri Banner. Triad MLS
- $259,9002 bd2 ba1.3k sqft228 Barrington Pl, Winston Salem, NC 27104For SaleMLS ID #1228098, Betty Jones. Triad MLS
- $229,9003 bd2 ba1.3k sqft6051 Summer Trace Ln, Winston Salem, NC 27105For SaleMLS ID #1228957, Lisa Hill. Triad MLS
- $265,0004 bd4 ba1.9k sqft442 Peyton Ct, Winston Salem, NC 27103For SaleMLS ID #1217196, Cathy Richardson. Triad MLS
- $185,0003 bd3 ba1.4k sqft3588 Heathrow Dr, Winston Salem, NC 27127For SaleMLS ID #1220022, Paris Williford. Triad MLS
- $300,0004 bd3 ba2.1k sqft1532 Ballard Ct, Kernersville, NC 27284For SaleMLS ID #1229318, Christine Barnes. Triad MLS
- $284,9003 bd3 ba2k sqft3742 Crosland Rd, Winston Salem, NC 27106For SaleMLS ID #1205996, Chris Martin. Triad MLS
- $299,9004 bd2 ba1.7k sqft2921 Bittersweet Rd, Winston Salem, NC 27106For SaleMLS ID #1225243, Sherri Kiser. Triad MLS
- $269,9004 bd2 ba2.1k sqft4935 Garden View Dr, Winston Salem, NC 27107For SaleMLS ID #1218330, Michael Hosey. Triad MLS
- $365,0003 bd3 ba2k sqft2032 Williamsburg Manor Ct, Winston Salem, NC 27103For SaleMLS ID #1222081, Chad Adams. Triad MLS
