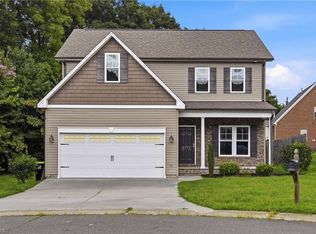
Welcome home to this inviting property, perfectly situated on a large corner lot offering extra privacy and curb appeal. Greet each morning (or unwind each evening) on the rocking chair front porch — the kind of space that makes you want to slow down and stay a while. Inside, you'll find a thoughtful layout with the primary suite conveniently located on the main level, offering ease and accessibility. The generously sized rooms throughout provide plenty of room to live, relax, and entertain, while spacious closets ensure storage is never an issue. Step out back to your private deck, the perfect spot for morning coffee or evening gatherings, overlooking a spacious backyard ready for your personal touch. Downstairs, the unfinished basement offers a blank canvas — endless potential for a home gym, additional living space, workshop, or storage, tailored entirely to your needs. This home combines comfortable living with room to grow — schedule your showing today!
For sale
Price cut: $5.1K (8/7)
$334,900
4603 Center Rock Ct, Winston Salem, NC 27127
3beds
1,955sqft
Stick/Site Built, Residential, Single Family Residence
Built in 2006
0.26 Acres Lot
$330,900 Zestimate®
$--/sqft
$-- HOA
What's special
Thoughtful layoutPrivate deckRocking chair front porchGenerously sized rooms throughoutSpacious backyardSpacious closets
- 46 days |
- 849 |
- 68 |
Likely to sell faster than
Zillow last checked:
Listing updated:
Listed by:
April Wasserman 336-303-0725,
RE/MAX Realty Consultants
Source: Triad MLS,MLS#: 1225380
Facts & features
Interior
Bedrooms & bathrooms
- Bedrooms: 3
- Bathrooms: 3
- Full bathrooms: 2
- 1/2 bathrooms: 1
- Main level bathrooms: 2
Primary bedroom
- Level: Main
- Dimensions: 15.42 x 14.25
Bedroom 2
- Level: Second
- Dimensions: 17.83 x 15.25
Bedroom 3
- Level: Second
- Dimensions: 17.92 x 14.25
Dining room
- Level: Main
- Dimensions: 11.5 x 8.58
Kitchen
- Level: Main
- Dimensions: 11.33 x 10.5
Living room
- Level: Main
- Dimensions: 19 x 15.42
Heating
- Fireplace(s), Forced Air, Heat Pump, Electric, Natural Gas
Cooling
- Central Air
Appliances
- Included: Microwave, Free-Standing Range, Gas Water Heater
- Laundry: Dryer Connection, Washer Hookup
Features
- Ceiling Fan(s), Dead Bolt(s), Separate Shower
- Flooring: Carpet, Laminate, Vinyl
- Basement: Unfinished, Basement
- Attic: Pull Down Stairs
- Number of fireplaces: 1
- Fireplace features: Living Room
Interior area
- Total structure area: 2,707
- Total interior livable area: 1,955 sqft
- Finished area above ground: 1,955
Property
Parking
- Total spaces: 2
- Parking features: Driveway, Garage, Attached, Garage Faces Side
- Attached garage spaces: 2
- Has uncovered spaces: Yes
Features
- Levels: Two
- Stories: 2
- Patio & porch: Porch
- Pool features: None
- Fencing: None
Lot
- Size: 0.26 Acres
Details
- Parcel number: 6812521540
- Zoning: RS9
- Special conditions: Owner Sale
Construction
Type & style
- Home type: SingleFamily
- Property subtype: Stick/Site Built, Residential, Single Family Residence
Materials
- Brick, Vinyl Siding
Condition
- Year built: 2006
Utilities & green energy
- Sewer: Public Sewer
- Water: Public
Community & HOA
Community
- Subdivision: Rierson Farms
HOA
- Has HOA: No
Location
- Region: Winston Salem
Financial & listing details
- Tax assessed value: $362,200
- Annual tax amount: $2,275
- Date on market: 7/1/2026
- Cumulative days on market: 46 days
- Listing agreement: Exclusive Right To Sell
- Listing terms: Cash,Conventional,FHA,VA Loan
Estimated market value
$330,900
$314,000 - $347,000
$1,967/mo
Price history
| Date | Event | Price |
|---|---|---|
| 8/7/2026 | Price change | $334,900-1.5% |
Source:  Triad MLS #1225380 Report a problem Triad MLS #1225380 Report a problem | ||
| 7/23/2026 | Price change | $340,000-2.9% |
Source: Triad MLS #1225380 Report a problem | ||
| 7/1/2026 | Listed for sale | $350,000+4.5% |
Source: Triad MLS #1225380 Report a problem | ||
| 9/15/2023 | Sold | $334,900 |
Source: Triad MLS #1107560 Report a problem | ||
| 8/25/2023 | Pending sale | $334,900 |
Source: Triad MLS #1107560 Report a problem | ||
| 7/30/2023 | Price change | $334,900-4.3% |
Source: Triad MLS #1107560 Report a problem | ||
| 6/12/2023 | Price change | $349,900-1.4% |
Source: Triad MLS #1107560 Report a problem | ||
| 6/2/2023 | Listed for sale | $354,900 |
Source: Triad MLS #1107560 Report a problem | ||
| 6/1/2023 | Listing removed | -- |
Source: Owner Report a problem | ||
| 5/27/2023 | Listed for sale | $354,900+86.8%$182/sqft |
Source: Owner Report a problem | ||
| 11/3/2006 | Sold | $190,000$97/sqft |
Source: Public Record Report a problem | ||
Public tax history
| Year | Property taxes | Tax assessment |
|---|---|---|
| 2025 | $2,275 +31.6% | $362,200 +65.8% |
| 2024 | $1,729 +3.3% | $218,400 |
| 2023 | $1,674 | $218,400 |
| 2022 | -- | $218,400 |
| 2021 | $1,631 +0.1% | $218,400 +9.4% |
| 2020 | $1,629 -1.2% | $199,700 |
| 2019 | $1,649 +5.6% | $199,700 |
| 2018 | $1,562 | $199,700 +32% |
| 2016 | $1,562 | $151,237 |
| 2015 | -- | $151,237 |
| 2014 | $1,167 | $151,237 |
| 2013 | -- | $151,237 -28.2% |
| 2012 | -- | $210,514 |
| 2011 | -- | $210,514 |
| 2010 | -- | $210,514 |
| 2009 | -- | $210,514 +4.9% |
| 2008 | -- | $200,764 |
| 2007 | -- | $200,764 |
Find assessor info on the county website
Monthly payment
Est. payment
Payment breakdown
Explore the cost of this home by adjusting the details. Changes won't be saved.Climate risks
Neighborhood: 27127
Nearby schools
GreatSchools rating
- 5/10Kimmel Farm ElementaryGrades: PK-5Distance: 0.4 mi
- 1/10Flat Rock MiddleGrades: 6-8Distance: 0.4 mi
- 3/10Parkland HighGrades: 9-12Distance: 4.5 mi
Schools provided by the listing agent
- Elementary: Kimmel Farm
- Middle: Flat Rock
- High: Parkland
Source: Triad MLS. This data may not be complete. We recommend contacting the local school district to confirm school assignments for this home.
- $347,5003 bd3 ba2k sqft4613 Center Rock Ct, Winston Salem, NC 27127Off Market

- $---- bd-- ba-- sqft4761 Farm Bell Ln, Winston Salem, NC 27127Off Market
- $405,9005 bd4 ba3.2k sqft5216 Smoky Ridge Ln, Winston Salem, NC 27127Off Market

- $332,1113 bd3 ba2.1k sqft3280 Farm Bell Ln, Winston Salem, NC 27127Sold

- $374,0003 bd3 ba2.1k sqft4623 Center Rock Ct, Winston Salem, NC 27127Sold
- $417,60010,018 sqft3232 Farm Bell Ln, Winston Salem, NC 27127Off Market
- $401,6004 bd3 ba3.1k sqft5197 Smokey Ridge Ln, Winston Salem, NC 27127Off Market
- $323,6003 bd3 ba1.9k sqft3220 Farm Bell Ln, Winston Salem, NC 27127Off Market
A local agent can set up tours, give advice and negotiate with sellers.
A local lender can help you make sure your offer is ready when you are.
Similar homes
- $365,0003 bd3 ba2k sqft4711 Evie Ct, Winston Salem, NC 27127For Sale
 MLS ID #1224502, Margaret Felts. Triad MLS
 - $334,9003 bd3 ba1.9k sqft496 Quick Silver Dr, Winston Salem, NC 27127For Sale
 MLS ID #1216862, Robert Salmons. Triad MLS
 - $320,1004 bd3 ba1.8k sqft4734 Eagle Path, Winston Salem, NC 27127For Sale
 MLS ID #1224740, Steven Bintz. Triad MLS
 - $290,1003 bd3 ba1.5k sqft4875 Lance Ridge Ln, Winston Salem, NC 27127For Sale
 MLS ID #1226222, Steven Bintz. Triad MLS
 - $340,0004 bd3 ba2.3k sqft2595 Viola Ct, Winston Salem, NC 27127For SaleMLS ID #1229539, Gary Hernandez. Triad MLS
- $349,9004 bd3 ba2.7k sqft1438 Long Hope Dr, Winston Salem, NC 27127For SaleMLS ID #1230602, Kayla Woolman. Triad MLS
- $347,0003 bd2 ba1.5k sqft1900 Austin Place Ln, Winston Salem, NC 27127For SaleMLS ID #1226859, Pamelia Matthews. Triad MLS
- $360,0003 bd2 ba1.6k sqft171 Bald Cypress Dr, Winston Salem, NC 27127For SaleMLS ID #1228788, Jennifer Hollowell. Triad MLS
- $329,9003 bd2 ba1.4k sqft114 Kanah Ct, Winston Salem, NC 27107For SaleMLS ID #1227032, Brian Sprinkle. Triad MLS
- $264,9003 bd3 ba1.4k sqft3825 Poplar Valley Ln, Winston Salem, NC 27127For SaleMLS ID #1222149, Marissa Bolen. Triad MLS
- $344,5004 bd3 ba2k sqft865 Winterside Ln, Winston Salem, NC 27107For SaleMLS ID #1230351, Chasity Robertson. Triad MLS
- $360,0003 bd3 ba2k sqft2032 Williamsburg Manor Ct, Winston Salem, NC 27103For SaleMLS ID #1222081, Chad Adams. Triad MLS
- $299,9004 bd3 ba1.9k sqft4153 Salem Springs Ct, Winston Salem, NC 27107For SaleMLS ID #1230030, Neil Sutton, Jr.. Triad MLS
- $329,9003 bd2 ba1.4k sqft6037 Lura Rd, Winston Salem, NC 27104For SaleMLS ID #1228581, Samuel Collins. Triad MLS
- $339,0003 bd2 ba1.7k sqft5059 Ramillie Run, Winston Salem, NC 27106For SaleMLS ID #1224157, Elizabeth Kresge. Triad MLS
- $304,9003 bd2 ba1.6k sqft5400 Springhouse Farm Rd, Winston Salem, NC 27107For SaleMLS ID #1226690, Robert Salmons. Triad MLS
- $359,9003 bd3 ba1.9k sqft5726 Misty Meadows Ct, Clemmons, NC 27012For SaleMLS ID #1208483, Yulemny Nunez. Triad MLS
- $319,9003 bd3 ba1.8k sqft5407 Hundley Rd, Winston Salem, NC 27106For SaleMLS ID #1222850, Judy Ricardo. Triad MLS
- $379,9003 bd2 ba1.9k sqft5410 Stone Crossing Dr, Winston Salem, NC 27104For SaleMLS ID #1224776, Christopher Pappalardo. Triad MLS
- $279,0002 bd2 ba1.3k sqft2071 Salisbury Sq, Winston Salem, NC 27127For SaleMLS ID #1229013, Gary Carter. Triad MLS
