Step into a home that instantly feels like the easy life you’ve been craving. This freshly painted brick end unit townhome wraps you in comfort from the moment you walk through the door—cathedral ceilings, an airy open layout, and a warm gas log fireplace create a space that invites you to slow down and stay awhile. Your private patio becomes the perfect spot to unwind, sip your morning coffee, or enjoy quiet evenings. And with the HOA covering landscaping, roof, and lawn care, you get all the beauty of a well-kept community without the work. The 2 car garage, the low maintenance design, the one level living—everything here is built for convenience and a laid back lifestyle. Nestled on 0.09 acres, this home is a rare find for anyone wanting simplicity with style. Just minutes from shopping, restaurants, downtown Winston Salem, and major medical centers, this townhome puts everything you need within easy reach. Also, the WASHER, DRYER and REFRIGERATOR to remain with the property.
For sale
$279,000
2071 Salisbury Sq, Winston Salem, NC 27127
2beds
1,346sqft
:
Get pre-qualified$1,932/mo
Stick/Site Built, Residential, Townhouse
Built in 2005
0.09 Acres Lot
$271,400 Zestimate®
$--/sqft
$248/mo HOA
What's special
One level livingWarm gas log fireplacePrivate patioCathedral ceilingsAiry open layout
- 2 days |
- 217 |
- 17 |
Zillow last checked:
Listing updated:
Listed by:
Gary Carter 336-239-7216,
Robertson Realty
Source: Triad MLS,MLS#: 1229013 Originating MLS: Winston-Salem
Originating MLS: Winston-SalemFacts & features
Interior
Bedrooms & bathrooms
- Bedrooms: 2
- Bathrooms: 2
- Full bathrooms: 2
- Main level bathrooms: 2
Primary bedroom
- Level: Main
- Dimensions: 14.67 x 14.58
Bedroom 2
- Level: Main
- Dimensions: 12.33 x 12.17
Dining room
- Level: Main
- Dimensions: 18.33 x 11.17
Kitchen
- Level: Main
- Dimensions: 11.42 x 9.75
Living room
- Level: Main
- Dimensions: 18.33 x 13.08
Heating
- Forced Air, Electric, Natural Gas
Cooling
- Central Air
Appliances
- Included: Dishwasher, Disposal, Free-Standing Range, Gas Water Heater
- Laundry: Dryer Connection, Main Level, Washer Hookup
Features
- Dead Bolt(s), Soaking Tub, Separate Shower
- Flooring: Carpet, Tile, Wood
- Doors: Storm Door(s)
- Has basement: No
- Attic: Pull Down Stairs
- Number of fireplaces: 1
- Fireplace features: Gas Log, Living Room
Interior area
- Total structure area: 1,346
- Total interior livable area: 1,346 sqft
- Finished area above ground: 1,346
Property
Parking
- Total spaces: 2
- Parking features: Garage, Driveway, Garage Door Opener, Attached, Garage Faces Front
- Attached garage spaces: 2
- Has uncovered spaces: Yes
Features
- Levels: One
- Stories: 1
- Pool features: None
- Fencing: Privacy
Lot
- Size: 0.09 Acres
- Features: Cleared, Level, Flat
Details
- Parcel number: 6823566832
- Zoning: RM12-S
- Special conditions: Owner Sale
Construction
Type & style
- Home type: Townhouse
- Property subtype: Stick/Site Built, Residential, Townhouse
Materials
- Brick
- Foundation: Slab
Condition
- Year built: 2005
Utilities & green energy
- Sewer: Public Sewer
- Water: Public
Community & HOA
Community
- Security: Smoke Detector(s)
- Subdivision: Heritage Park
HOA
- Has HOA: Yes
- HOA fee: $248 monthly
Location
- Region: Winston Salem
Financial & listing details
- Tax assessed value: $262,300
- Annual tax amount: $2,891
- Date on market: 7/30/2026
- Listing agreement: Exclusive Right To Sell
- Listing terms: Cash,Conventional,FHA,VA Loan
Estimated market value
$271,400
$258,000 - $285,000
$1,481/mo
Price history
| Date | Event | Price |
|---|---|---|
| 7/30/2026 | Listed for sale | $279,000+111.4% |
Source:  Triad MLS #1229013 Report a problem Triad MLS #1229013 Report a problem | ||
| 10/19/2012 | Sold | $132,000-4.7% |
Source: Triad MLS #648504 Report a problem | ||
| 8/9/2012 | Listed for sale | $138,500-5.8%$103/sqft |
Source: Visual Tour #648504 Report a problem | ||
| 1/27/2006 | Sold | $147,000 |
Source: Triad MLS #W358368 Report a problem | ||
Public tax history
| Year | Property taxes | Tax assessment |
|---|---|---|
| 2025 | $2,891 +33% | $262,300 +69.3% |
| 2024 | $2,173 +4.8% | $154,900 |
| 2023 | $2,074 +1.9% | $154,900 |
| 2022 | $2,035 +1.8% | $154,900 |
| 2021 | $1,999 +24.8% | $154,900 +33.5% |
| 2020 | $1,602 -0.7% | $116,000 |
| 2019 | $1,613 +5.3% | $116,000 |
| 2018 | $1,532 | $116,000 -1% |
| 2016 | $1,532 +1% | $117,147 |
| 2015 | $1,518 +3.1% | $117,147 |
| 2014 | $1,472 | $117,147 |
| 2013 | -- | $117,147 -23.3% |
| 2012 | -- | $152,824 |
| 2011 | -- | $152,824 |
| 2010 | -- | $152,824 -1.6% |
| 2009 | -- | $155,234 +1.8% |
| 2008 | -- | $152,562 |
| 2007 | -- | $152,562 |
| 2006 | -- | $152,562 |
Find assessor info on the county website
Monthly payment
Est. payment
Payment breakdown
Explore the cost of this home by adjusting the details. Changes won't be saved.Climate risks
Neighborhood: 27127
Nearby schools
GreatSchools rating
- 6/10Griffith ElementaryGrades: PK-5Distance: 0.2 mi
- 1/10Flat Rock MiddleGrades: 6-8Distance: 3.1 mi
- 3/10Parkland HighGrades: 9-12Distance: 1.1 mi
- $247,0002 bd2 ba1.3k sqft2061 Salisbury Sq, Winston Salem, NC 27127Sold

- $247,7002 bd2 ba1.4k sqft2069 Salisbury Sq, Winston Salem, NC 27127Off Market

- $244,9002 bd2 ba1.3k sqft2067 Salisbury Sq, Winston Salem, NC 27127Off Market
- $248,3002 bd2 ba1.3k sqft2079 Salisbury Sq, Winston Salem, NC 27127Off Market
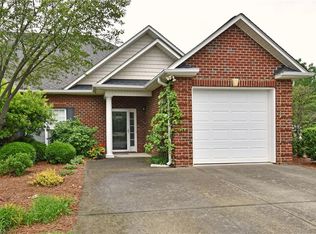
- $236,9002 bd2 ba-- sqft2061 Salisbury Sq #1, Winston Salem, NC 27127Off Market
- $243,1002 bd2 ba1.4k sqft2081 Salisbury Sq, Winston Salem, NC 27127Off Market
- $241,3002 bd2 ba1.4k sqft2059 Salisbury Sq, Winston Salem, NC 27127Off Market
- $243,7002 bd2 ba1.3k sqft2083 Salisbury Sq, Winston Salem, NC 27127Off Market
A local agent can set up tours, give advice and negotiate with sellers.
A local lender can help you make sure your offer is ready when you are.
Similar homes
- $245,0002 bd2 ba1.1k sqft1689 Grand Springs Dr, Winston Salem, NC 27127For Sale
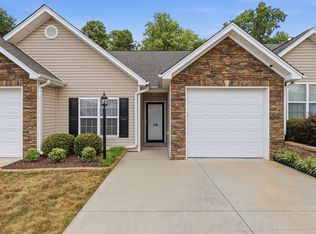
 MLS ID #10182816, Teresa F Tedder Overcash. Doorify MLS
 - $250,0003 bd2 ba1.2k sqft3141 Russell Way Ln, Winston Salem, NC 27127For Sale By Owner

- $225,0002 bd2 ba1.1k sqft1739 Old Salisbury Rd, Winston Salem, NC 27127For Sale

 MLS ID #1229596, Pamelia Matthews. Triad MLS
 - $245,0002 bd2 ba1.1k sqft1659 Grand Springs Dr, Winston Salem, NC 27127For Sale
 MLS ID #1226080, Donna Kiger. Triad MLS
 - $275,0003 bd3 ba1.7k sqft1665 Preston Woods Dr, Winston Salem, NC 27127For SaleMLS ID #1225164, Emily Phipps. Triad MLS
- $259,0003 bd2 ba1.2k sqft1910 Hanna Trce, Winston Salem, NC 27127For SaleMLS ID #1229690, Xueying Li. Triad MLS
- $245,0002 bd2 ba1k sqft2182 Shady Stone Dr, Winston Salem, NC 27127For SaleMLS ID #1219564, Robert Lumbres. Triad MLS
- $209,9002 bd2 ba847 sqft1813 Alyssum Pl, Winston Salem, NC 27127For SaleMLS ID #1229712, Steven Montgomery. Triad MLS
- $209,9002 bd2 ba880 sqft1809 Alyssum Pl, Winston Salem, NC 27127For SaleMLS ID #1229696, Steven Montgomery. Triad MLS
- $290,0003 bd3 ba1.6k sqft2230 Riley Forest Dr, Winston Salem, NC 27127For SaleMLS ID #1226664, Betsy Wilson. Triad MLS
- $254,0003 bd2 ba1.1k sqft1965 Camden Forest Dr, Winston Salem, NC 27127For SaleMLS ID #1227979, Jerri Banner. Triad MLS
- $265,0004 bd3 ba1.5k sqft2399 Old Salisbury Rd, Winston Salem, NC 27127For SaleMLS ID #1227873, Nicole Agner-Goddard. Triad MLS
- $210,0002 bd2 ba1k sqft1351 Bridgton Rd, Winston Salem, NC 27127For SaleMLS ID #1229132, Christine Barnes. Triad MLS
- $263,0003 bd2 ba1.4k sqft2015 Gyro Dr, Winston Salem, NC 27127For SaleMLS ID #1219863, Stirling West. Triad MLS
- $269,9003 bd3 ba1.4k sqft3825 Poplar Valley Ln, Winston Salem, NC 27127For SaleMLS ID #1222149, Marissa Bolen. Triad MLS
- $265,0003 bd2 ba1.2k sqft4105 Deer Track Ct, Winston Salem, NC 27127For SaleMLS ID #1227263, Jodi Lee Tate. Triad MLS
- $269,0003 bd3 ba1.5k sqft2336 Waverly Dell Dr, Winston Salem, NC 27127For SaleMLS ID #1226606, Joanna O'Neal. Triad MLS
- $274,0003 bd3 ba1.4k sqft3700 Heather View Ln, Winston Salem, NC 27127For SaleMLS ID #1223608, Farrah Cox. Triad MLS
- $298,0004 bd3 ba1.7k sqft4820 Lighthouse Ct, Winston Salem, NC 27127For SaleMLS ID #1228393, Xueying Li. Triad MLS
- $273,8003 bd3 ba1.7k sqft1786 Greencedar Ln, Winston Salem, NC 27127For SaleMLS ID #1220594, Steven Bintz. Triad MLS
