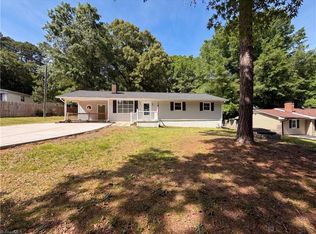
Charming one-level home on a spacious corner lot in desirable New Ardmore! This well-maintained home features an eat-in kitchen, hardwood floors in the main living areas, a cozy gas log fireplace, and a split-bedroom floor plan for added privacy. The primary suite offers a walk-in closet and separate shower. Fresh paint throughout adds a bright, updated feel. Atrium doors open to a patio overlooking the oversized 1.89-acre lot complete with a storage shed and peaceful creek access—perfect for relaxing or entertaining outdoors. A 2-car garage provides added convenience and storage. Ideally located near hospitals, shopping, dining, and everyday amenities. Don’t miss this rare opportunity for space, comfort, and convenience all in one. Schedule your showing today!
For sale
Price cut: $5K (6/4)
$269,000
2015 Gyro Dr, Winston Salem, NC 27127
3beds
1,447sqft
:
Get pre-qualified$1,624/mo
Stick/Site Built, Residential, Single Family Residence
Built in 2006
1.89 Acres Lot
$264,400 Zestimate®
$--/sqft
$-- HOA
What's special
Cozy gas log fireplaceSeparate showerEat-in kitchenSpacious corner lotPrimary suiteWalk-in closetStorage shed
- 76 days |
- 1,066 |
- 64 |
Likely to sell faster than
Zillow last checked:
Listing updated:
Listed by:
Stirling West 719-499-4124,
Mark Spain Real Estate
Source: Triad MLS,MLS#: 1219863 Originating MLS: Greensboro
Originating MLS: GreensboroFacts & features
Interior
Bedrooms & bathrooms
- Bedrooms: 3
- Bathrooms: 2
- Full bathrooms: 2
- Main level bathrooms: 2
Primary bedroom
- Level: Main
- Dimensions: 13 x 15
Bedroom 2
- Level: Main
- Dimensions: 10 x 11
Bedroom 3
- Level: Main
- Dimensions: 10 x 11
Dining room
- Level: Main
- Dimensions: 10 x 11
Kitchen
- Level: Main
- Dimensions: 10 x 16
Living room
- Level: Main
- Dimensions: 21 x 13
Heating
- Forced Air, Natural Gas
Cooling
- Central Air
Appliances
- Included: Microwave, Dishwasher, Free-Standing Range, Gas Water Heater
- Laundry: Main Level
Features
- Ceiling Fan(s)
- Flooring: Carpet, Laminate, Vinyl, Wood
- Has basement: No
- Attic: Access Only
- Number of fireplaces: 1
- Fireplace features: Gas Log, Living Room
Interior area
- Total structure area: 1,447
- Total interior livable area: 1,447 sqft
- Finished area above ground: 1,447
Property
Parking
- Total spaces: 2
- Parking features: Driveway, Garage, Garage Faces Front
- Garage spaces: 2
- Has uncovered spaces: Yes
Features
- Levels: One
- Stories: 1
- Patio & porch: Porch
- Pool features: None
- Fencing: None
Lot
- Size: 1.89 Acres
- Features: Cleared, Flood Fringe
Details
- Additional structures: Storage
- Parcel number: 6824211872
- Special conditions: Owner Sale
Construction
Type & style
- Home type: SingleFamily
- Architectural style: Ranch
- Property subtype: Stick/Site Built, Residential, Single Family Residence
Materials
- Vinyl Siding
- Foundation: Slab
Condition
- Year built: 2006
Utilities & green energy
- Sewer: Public Sewer
- Water: Public
Community & HOA
Community
- Subdivision: New Ardmore
HOA
- Has HOA: No
Location
- Region: Winston Salem
Financial & listing details
- Tax assessed value: $27,400
- Annual tax amount: $3,035
- Date on market: 5/14/2026
- Cumulative days on market: 76 days
- Listing agreement: Exclusive Right To Sell
- Listing terms: Cash,Conventional
Estimated market value
$264,400
$251,000 - $278,000
$1,928/mo
Price history
| Date | Event | Price |
|---|---|---|
| 6/4/2026 | Price change | $269,000-1.8% |
Source:  Triad MLS #1219863 Report a problem Triad MLS #1219863 Report a problem | ||
| 5/14/2026 | Listed for sale | $274,000+7% |
Source: Triad MLS #1219863 Report a problem | ||
| 4/24/2026 | Sold | $256,000+75.3%$177/sqft |
Source: Public Record Report a problem | ||
| 2/4/2019 | Sold | $146,000+0.7% |
Source: Triad MLS #912327 Report a problem | ||
| 12/21/2018 | Pending sale | $145,000$100/sqft |
Source: Keller Williams Realty Elite #912327 Report a problem | ||
| 12/12/2018 | Listed for sale | $145,000+5.7%$100/sqft |
Source: Keller Williams Realty Elite #912327 Report a problem | ||
| 5/26/2006 | Sold | $137,200 |
Source: Triad MLS #W386798 Report a problem | ||
Public tax history
| Year | Property taxes | Tax assessment |
|---|---|---|
| 2025 | $3,035 +35.2% | $275,400 +72.1% |
| 2024 | $2,244 +4.8% | $160,000 |
| 2023 | $2,142 +1.9% | $160,000 |
| 2022 | $2,102 +1.8% | $160,000 |
| 2021 | $2,064 +5.5% | $160,000 +12.9% |
| 2020 | $1,957 0% | $141,700 +0.7% |
| 2019 | $1,957 +5.3% | $140,700 |
| 2018 | $1,859 | $140,700 +9.9% |
| 2016 | $1,859 +12% | $127,994 |
| 2015 | $1,659 +3.1% | $127,994 |
| 2014 | $1,609 | $127,994 +0.8% |
| 2013 | -- | $126,994 -12.6% |
| 2012 | -- | $145,290 |
| 2011 | -- | $145,290 |
| 2010 | -- | $145,290 |
| 2009 | -- | $145,290 -3% |
| 2008 | -- | $149,747 |
| 2007 | -- | $149,747 |
Find assessor info on the county website
Monthly payment
Est. payment
Payment breakdown
Explore the cost of this home by adjusting the details. Changes won't be saved.Climate risks
Neighborhood: 27127
Nearby schools
GreatSchools rating
- 6/10Griffith ElementaryGrades: PK-5Distance: 1.3 mi
- 1/10Flat Rock MiddleGrades: 6-8Distance: 3.5 mi
- 3/10Parkland HighGrades: 9-12Distance: 1.2 mi
Schools provided by the listing agent
- Elementary: Griffith
- Middle: Flat Rock
- High: Parkland
Source: Triad MLS. This data may not be complete. We recommend contacting the local school district to confirm school assignments for this home.
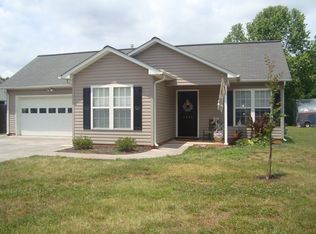
- $275,5003 bd2 ba1.4k sqft2025 Gyro Dr., Winston Salem, NC 27127Off Market
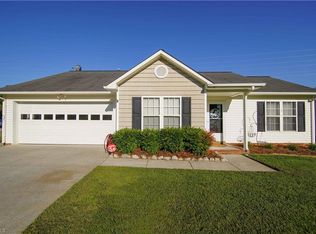
- $275,0003 bd2 ba1.4k sqft1455 Hawkcrest Ln, Winston Salem, NC 27127Off Market
- $280,9003 bd2 ba1.6k sqft2020 Gyro Dr, Winston Salem, NC 27127Off Market
- $303,2000.25 Acres1505 Hawkcrest Ln, Winston Salem, NC 27127Off Market
- $280,0003 bd3 ba1.4k sqft2030 Gyro Dr, Winston Salem, NC 27127Sold
- $275,9003 bd2 ba1.3k sqft1449 Hawkcrest Ln, Winston Salem, NC 27127Off Market
- $275,1003 bd3 ba1.6k sqft2040 Gyro Dr, Winston Salem, NC 27127Off Market
- $292,6003 bd2 ba1.6k sqft1511 Hawkcrest Ln, Winston Salem, NC 27127Off Market
A local agent can set up tours, give advice and negotiate with sellers.
A local lender can help you make sure your offer is ready when you are.
Similar homes
- $269,9003 bd3 ba1.4k sqft3825 Poplar Valley Ln, Winston Salem, NC 27127For Sale
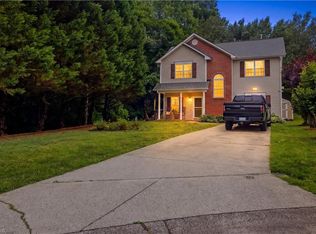
 MLS ID #1222149, Marissa Bolen. Triad MLS
 - $274,0003 bd3 ba1.4k sqft3700 Heather View Ln, Winston Salem, NC 27127For Sale
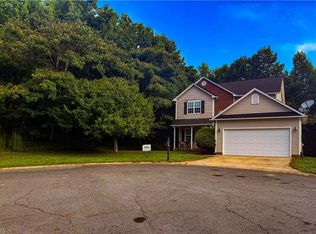 MLS ID #1223608, Farrah Cox. Triad MLS
 - $260,0003 bd2 ba1.4k sqft2815 Midpines Dr, Winston Salem, NC 27127For Sale
 MLS ID #1218060, Lisa McGill. Triad MLS
 - $225,0003 bd2 ba1.5k sqft1665 Tadmore St, Winston Salem, NC 27127For Sale
 MLS ID #1226073, Eleanor Bell. Triad MLS
 - $245,0003 bd2 ba1.1k sqft4715 Beckel Rd, Winston Salem, NC 27127For SaleMLS ID #1224982, Guadalupe Arellano. Triad MLS
- $291,0004 bd2 ba2.1k sqft3462 Pridgen Ridge Dr, Winston Salem, NC 27127For SaleMLS ID #1222127, Lisa McGill. Triad MLS
- $249,9003 bd2 ba1.1k sqft180 E Davidson Ave, Winston Salem, NC 27127For SaleMLS ID #1226959, Tony Hendrix. Triad MLS
- $270,0003 bd2 ba1.5k sqft535 Clear Meadow Dr, Winston Salem, NC 27107For SaleMLS ID #1228409, Magnolia Chavez de Moya. Triad MLS
- $289,9003 bd2 ba1.4k sqft5308 Westrock Dr, Pfafftown, NC 27040For SaleMLS ID #1229045, Samuel Holder. Triad MLS
- $258,0003 bd3 ba1.5k sqft551 Clear Meadow Dr, Winston Salem, NC 27107For SaleMLS ID #1228525, LeAnn Tinnin. Triad MLS
- $334,7004 bd2 ba2.1k sqft3220 Hickory Ridge Dr, Winston Salem, NC 27127For SaleMLS ID #1224618, Jerri Banner. Triad MLS
- $244,9004 bd2 ba1.5k sqft937 Glencoe St, Winston Salem, NC 27107For SaleMLS ID #1224844, Alton Cooper. Triad MLS
- $335,0003 bd2 ba1.8k sqft3500 Rosemont Ave, Winston Salem, NC 27127For SaleMLS ID #1222229, Miguel Carreno. Triad MLS
- $247,9003 bd2 ba1.2k sqft1416 Clark Ave, Winston Salem, NC 27105For SaleMLS ID #1216937, Jill Holliday. Triad MLS
- $290,0003 bd3 ba1.6k sqft1185 Lamont Dr, Winston Salem, NC 27103For SaleMLS ID #1213864, Katy Carroll. Triad MLS
- $284,9003 bd2 ba1.6k sqft120 Oak Summit Rd, Winston Salem, NC 27105For SaleMLS ID #1222545, Paul M Bodenheimer. Triad MLS
- $271,0003 bd2 ba1.6k sqft101 Maple Hill Ct, Winston Salem, NC 27106For SaleMLS ID #1226832, Lisa McGill. Triad MLS
- $307,0003 bd3 ba1.7k sqft4220 Mae Len Dr, Winston Salem, NC 27107For SaleMLS ID #1224669, Jeffrey Nicholson. Triad MLS
- $244,9003 bd2 ba1.1k sqft3421 Glen Lyon Dr, Winston Salem, NC 27107For SaleMLS ID #1219291, Deborah Hunt. Triad MLS
- $303,0004 bd2 ba2k sqft109 Briarcreek Dr, Winston Salem, NC 27107For SaleMLS ID #1226767, Lisa McGill. Triad MLS
